Set nicely on a private, wooded lot, this Deerbrook condo is perfectly located just off the Scenic West Side Rd. Open concept 1st floor is great for entertaining. Take the fun outside on to the wrap around deck and enjoy the afternoon sun. 2nd level has two good sized bedrooms, one with an impressive walk in closet. The sleeping loft is perfect for overflow guests or kids! Partially finished lower level is wonderful space for the man cave, or some generational separation.
Closed
Listed by: KW Coastal and Lakes & Mountains Realty/N Conway • David Emmet
Bought with: REAL Broker NH, LLC
$379,000
18 Woodcrest Drive #23, Conway, NH 03818
3beds
1,690sqft
Condominium, Townhouse
Built in 1983
-- sqft lot
$401,100 Zestimate®
$224/sqft
$2,594 Estimated rent
Home value
$401,100
$381,000 - $421,000
$2,594/mo
Zestimate® history
Owner options
List your home for rent
$2,594/mo
Rent Zestimate®
Find your next renter with Zillow Rental Manager. Plus, with online applications, you can quickly screen prospective tenants – for free.
$2,594/mo
Rent Zestimate®
Refinance and save
$2,425/mo
Est. payment
Refinancing to a lower rate could help reduce your monthly payments and save thousands over the life of the loan.
$2,425/mo
Est. payment
Explore your selling options
Work with a Zillow partner agent
Leverage their expertise and Zillow's premium Showcase listings to get your home seen by more buyers.
Get startedList with your own agent
Get your home in front of millions of buyers by listing it on Zillow.
Learn how to do itSell it yourself
Take full control of how buyers see your home on Zillow by listing For Sale by Owner (FSBO).
List your homeWhat's special
Zillow last checked:
Listing updated:
Listed by:
David Emmet,
KW Coastal and Lakes & Mountains Realty/N Conway 603-730-5683
Bought with:
Kendall A Reyes
REAL Broker NH, LLC
Source: PrimeMLS,MLS#: 5001729
Facts & features
Interior
Bedrooms & bathrooms
- Bedrooms: 3
- Bathrooms: 2
- Full bathrooms: 1
- 3/4 bathrooms: 1
Heating
- Propane, Wood, Baseboard, Electric, Monitor Type, Wood Stove
Cooling
- None
Appliances
- Included: Electric Cooktop, Dishwasher, Dryer, Refrigerator, Washer, Electric Water Heater
Features
- Basement: Partially Finished,Interior Entry
Interior area
- Total structure area: 1,950
- Total interior livable area: 1,690 sqft
- Finished area above ground: 1,260
- Finished area below ground: 430
Property
Parking
- Total spaces: 2
- Parking features: Shared Driveway, Gravel, Assigned, Driveway, Parking Spaces 2
- Has uncovered spaces: Yes
Features
- Levels: 3
- Stories: 3
Lot
- Features: PRD/PUD, Wooded
Details
- Parcel number: CNWYM234B22L023
- Zoning description: Res
Construction
Type & style
- Home type: Townhouse
- Architectural style: Contemporary
- Property subtype: Condominium, Townhouse
Materials
- Wood Frame, Wood Siding
- Foundation: Concrete
- Roof: Asphalt Shingle
Condition
- New construction: No
- Year built: 1983
Utilities & green energy
- Electric: 200+ Amp Service
- Sewer: Private Sewer, Septic Tank
- Utilities for property: Cable, Underground Gas
Community & HOA
HOA
- Amenities included: Master Insurance, Landscaping, RV/Boat Storage, Snow Removal
- Additional fee info: Fee: $2800
Location
- Region: Conway
Financial & listing details
- Price per square foot: $224/sqft
- Tax assessed value: $358,800
- Annual tax amount: $4,375
- Date on market: 6/21/2024
Price history
| Date | Event | Price |
|---|---|---|
| 7/26/2024 | Sold | $379,000$224/sqft |
Source:  PrimeMLS #5001729 Report a problem PrimeMLS #5001729 Report a problem | ||
| 6/22/2024 | Listed for sale | $379,000+128.3%$224/sqft |
Source: PrimeMLS #5001729 Report a problem | ||
| 9/11/2023 | Sold | $166,000+15.3%$98/sqft |
Source: Public Record Report a problem | ||
| 9/10/2003 | Sold | $144,000$85/sqft |
Source: Public Record Report a problem | ||
Public tax history
| Year | Property taxes | Tax assessment |
|---|---|---|
| 2024 | $4,341 +10.9% | $358,800 |
| 2023 | $3,915 +30.6% | $358,800 +116.1% |
| 2022 | $2,998 +4.2% | $166,000 |
| 2020 | $2,878 +0.1% | $166,000 |
| 2019 | $2,875 -4.2% | $166,000 +15.4% |
| 2018 | $3,001 +4.5% | $143,800 |
| 2017 | $2,873 +3.5% | $143,800 |
| 2016 | $2,777 +1.2% | $143,800 |
| 2015 | $2,745 +1.2% | $143,800 |
| 2014 | $2,712 +3% | $143,800 -2.4% |
| 2013 | $2,633 +3.9% | $147,400 |
| 2011 | $2,535 -3.8% | $147,400 |
| 2010 | $2,634 +4.6% | $147,400 |
| 2009 | $2,518 | $147,400 |
Find assessor info on the county website
Neighborhood: 03818
Nearby homes
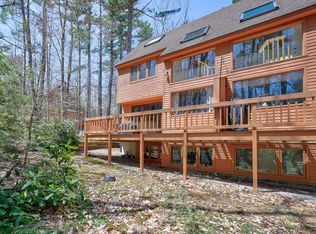
- $440,0002 bd3 ba1.8k sqft46 Woodcrest Dr #26, North Conway, NH 03860Sold
- $451,5002 bd2 ba1.2k sqft18 Abbey Ln #4, Conway, NH 03818Off Market
- $380,3003 bd2 ba1.7k sqft18 Abbey Ln #5, Conway, NH 03818Off Market
- $413,3003 bd3 ba1.8k sqft111 Suren Rd #11, Conway, NH 03818Off Market
- $413,8003 bd3 ba1.9k sqft17 Abbey Ln #13, Conway, NH 03818Off Market
- $382,4002 bd3 ba1.2k sqft111 Suren Rd #14, Conway, NH 03818Off Market
- $399,8002 bd2 ba1.8k sqft111 Suren Rd #15, Conway, NH 03818Off Market
- $333,3002 bd2 ba1.2k sqft110 Suren Rd #16, Conway, NH 03818Off Market
Nearby schools
GreatSchools rating
- NAMountainside Intermediate SchoolGrades: 3-5Distance: 3.8 mi
- 7/10A. Crosby Kennett Middle SchoolGrades: 6-8Distance: 3.8 mi
- 4/10Kennett High SchoolGrades: 9-12Distance: 2.8 mi
Schools provided by the listing agent
- Elementary: John Fuller Elementary School
- Middle: A. Crosby Kennett Middle Sch
- High: A. Crosby Kennett Sr. High
- District: SAU #9
Source: PrimeMLS. This data may not be complete. We recommend contacting the local school district to confirm school assignments for this home.


Get pre-qualified for a loan
At Zillow Home Loans, we can pre-qualify you in as little as 5 minutes with no impact to your credit score.An equal housing lender. NMLS #10287.
- New Hampshire
- Carroll County
- Conway
- 03818
- 18 Woodcrest Drive Unit 23
Nearby cities
Nearby neighborhoods
Nearby zip codes
Other Conway Topics
