Welcome to this beautifully maintained townhouse nestled in a serene, private wooded setting. Enjoy the perfect balance of peaceful living with unbeatable convenience—just minutes from premier shopping, scenic hiking trails, and world-class skiing. This spacious two bedroom (plus a loft), three bathroom home features an open, sunlit floor plan, natural wood tones throughout, and inviting outdoor spaces designed for relaxation and entertaining. The basement is fully finished, with a bathroom and laundry, making it the perfect spot for a second living area, playspace, gym, or whatever suits your needs. Whether you’re seeking a year-round residence or a weekend retreat, this property offers the ideal blend of nature, comfort, and accessibility. The entire building and decks were painted in August 2024. Don’t miss this rare opportunity!
Closed
Listed by: Pinkham Real Estate • Charlie Monroe
Bought with: Coldwell Banker LIFESTYLES- Conway
$440,000
46 Woodcrest Drive #26, Conway, NH 03860
2beds
1,890sqft
Condominium, Townhouse
Built in 1983
-- sqft lot
$470,400 Zestimate®
$233/sqft
$2,793 Estimated rent
Home value
$470,400
$372,000 - $593,000
$2,793/mo
Zestimate® history
Owner options
List your home for rent
$2,793/mo
Rent Zestimate®
Find your next renter with Zillow Rental Manager. Plus, with online applications, you can quickly screen prospective tenants – for free.
$2,793/mo
Rent Zestimate®
Refinance and save
$2,249/mo
Est. payment
Refinancing to a lower rate could help reduce your monthly payments and save thousands over the life of the loan.
$2,249/mo
Est. payment
Explore your selling options
Work with a Zillow partner agent
Leverage their expertise and Zillow's premium Showcase listings to get your home seen by more buyers.
Get startedList with your own agent
Get your home in front of millions of buyers by listing it on Zillow.
Learn how to do itSell it yourself
Take full control of how buyers see your home on Zillow by listing For Sale by Owner (FSBO).
List your homeWhat's special
Open sunlit floor planSerene private wooded settingSpacious two bedroomInviting outdoor spaces
Zillow last checked:
Listing updated:
Listed by:
Charlie Monroe,
Pinkham Real Estate 603-356-5425
Bought with:
Joanne Mitsiaris
Coldwell Banker LIFESTYLES- Conway
Source: PrimeMLS,MLS#: 5038666
Facts & features
Interior
Bedrooms & bathrooms
- Bedrooms: 2
- Bathrooms: 3
- Full bathrooms: 1
- 3/4 bathrooms: 2
Heating
- Electric, Wood Stove, Wall Units
Cooling
- None
Appliances
- Included: Dishwasher, Dryer, Microwave, Refrigerator, Washer, Electric Stove
Features
- Flooring: Carpet
- Basement: Finished,Interior Entry
Interior area
- Total structure area: 1,890
- Total interior livable area: 1,890 sqft
- Finished area above ground: 1,890
- Finished area below ground: 0
Property
Parking
- Parking features: Gravel
Features
- Levels: 3
- Stories: 3
- Exterior features: Deck
Lot
- Features: Condo Development, Country Setting, Level, PRD/PUD, Walking Trails, Wooded, Near Country Club, Near Golf Course, Near Paths, Near Shopping, Near Skiing, Near ATV Trail, Near School(s)
Details
- Zoning description: RA
Construction
Type & style
- Home type: Townhouse
- Property subtype: Condominium, Townhouse
Materials
- Wood Frame, Wood Siding
- Foundation: Concrete
- Roof: Asphalt Shingle
Condition
- New construction: No
- Year built: 1983
Utilities & green energy
- Electric: 200+ Amp Service
- Sewer: Shared Septic
- Utilities for property: Cable, Cable at Site, Propane, Fiber Optic Internt Avail
Community & HOA
HOA
- Additional fee info: Fee: $750
Location
- Region: North Conway
Financial & listing details
- Price per square foot: $233/sqft
- Annual tax amount: $4,859
- Date on market: 4/30/2025
- Road surface type: Gravel
Price history
| Date | Event | Price |
|---|---|---|
| 6/9/2025 | Sold | $440,000+0.2%$233/sqft |
Source:  PrimeMLS #5038666 Report a problem PrimeMLS #5038666 Report a problem | ||
| 4/30/2025 | Listed for sale | $439,000$232/sqft |
Source: PrimeMLS #5038666 Report a problem | ||
Public tax history
Tax history is unavailable.
Neighborhood: 03860
Nearby homes
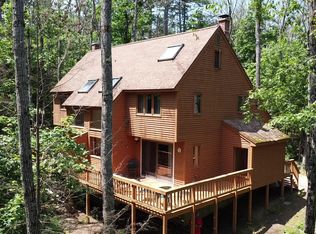
- $379,0003 bd2 ba1.6k sqft18 Woodcrest Dr #23, Conway, NH 03818Sold
- $823,4004 bd4 ba3.6k sqft2142 W Side Rd, North Conway, NH 03860Off Market
- $446,2002 bd2 ba1.2k sqft18 Abbey Ln #4, Conway, NH 03818Off Market
- $380,4003 bd2 ba1.7k sqft18 Abbey Ln #5, Conway, NH 03818Off Market
- $414,3003 bd3 ba1.8k sqft111 Suren Rd #11, Conway, NH 03818Off Market
- $418,8003 bd3 ba1.9k sqft17 Abbey Ln #13, Conway, NH 03818Off Market
- $383,4002 bd3 ba1.2k sqft111 Suren Rd #14, Conway, NH 03818Off Market
- $400,4002 bd2 ba1.8k sqft111 Suren Rd #15, Conway, NH 03818Off Market
Nearby schools
GreatSchools rating
- NAMountainside Intermediate SchoolGrades: 3-5Distance: 3.8 mi
- 7/10A. Crosby Kennett Middle SchoolGrades: 6-8Distance: 3.8 mi
- 4/10Kennett High SchoolGrades: 9-12Distance: 2.8 mi
Schools provided by the listing agent
- Elementary: Pine Tree Elem
- Middle: Kenneth A Brett School
- High: A. Crosby Kennett Sr. High
- District: SAU #9
Source: PrimeMLS. This data may not be complete. We recommend contacting the local school district to confirm school assignments for this home.


Get pre-qualified for a loan
At Zillow Home Loans, we can pre-qualify you in as little as 5 minutes with no impact to your credit score.An equal housing lender. NMLS #10287.
- New Hampshire
- Carroll County
- Conway
- 03860
- 46 Woodcrest Drive Unit 26
Nearby cities
Nearby neighborhoods
Nearby zip codes
Other Conway Topics
