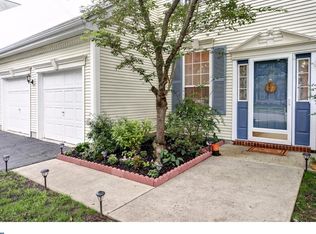
Dramatically enlarged and beautifully renovated, this beyond compare Brandon Farms home is welcoming to all! An elevator serves ADA compliant spaces that create an ideal in-law suite, giving everyone a chance to spread out and live comfortably. It all begins with handsome engineered wood floors that flow seamlessly from the 2-story foyer into the sparkling kitchen, just renovated in 2021. Quartz countertops, a smart refrigerator and separate beverage cooler, and a touchless faucet join a Viking range for the ultimate modern workspace. The gourmet facilities continue outside, where a built-in Lynx grill edges the walled stone patio, complete with a gas fire bowl for ambiance. A gas fireplace flanked with built-ins is just as inviting in the family room. The upstairs addition offers a secondary space for lounging or play, depending on your lifestyle. A rolling barn door lends a sense of privacy to this versatile wing, which also includes a loft and a bedroom suite with wide openings and a curbless shower in the roomy tiled bath. The dreamy marble bathroom of the cathedral main suite is a luxurious sanctuary with a slipper tub, radiant heat and mosaic detailing. Grohe nickel fixtures, also used in the custom hall bath, further exemplify a commitment to quality. While this home’s spotless interior clearly shows pride of ownership, behind-the-scenes improvements were an equal priority, as evidenced by a newer furnace and air handler and on-demand hot water. Whether welcoming in-laws, aging in place or just living easy, this spectacular home will serve you well for years to come!
Sold for $917,000
Street View
$917,000
18 Wyckoff Dr, Pennington, NJ 08534
5beds
--sqft
Single Family Residence
Built in 1993
8,712 Square Feet Lot
$1,003,200 Zestimate®
$--/sqft
$5,705 Estimated rent
Home value
$1,003,200
$953,000 - $1.06M
$5,705/mo
Zestimate® history
Owner options
List your home for rent
$5,705/mo
Rent Zestimate®
Find your next renter with Zillow Rental Manager. Plus, with online applications, you can quickly screen prospective tenants – for free.
$5,705/mo
Rent Zestimate®
Refinance and save
$6,722/mo
Est. payment
Refinancing to a lower rate could help reduce your monthly payments and save thousands over the life of the loan.
$6,722/mo
Est. payment
Explore your selling options
Work with a Zillow partner agent
Leverage their expertise and Zillow's premium Showcase listings to get your home seen by more buyers.
Get startedList with your own agent
Get your home in front of millions of buyers by listing it on Zillow.
Learn how to do itSell it yourself
Take full control of how buyers see your home on Zillow by listing For Sale by Owner (FSBO).
List your homeWhat's special
Zillow last checked:
Listing updated:
Listed by:
Amy Granato 917-848-8345,
Callaway Henderson Sotheby's Int'l-Princeton
Bought with:
Yuen Li “Ivy” Huang, 0234160
BHHS Fox & Roach - Princeton
Source: Bright MLS,MLS#: NJME2036616
Facts & features
Interior
Bedrooms & bathrooms
- Bedrooms: 5
- Bathrooms: 4
- Full bathrooms: 3
- 1/2 bathrooms: 1
- Main level bathrooms: 1
Rooms
- Room types: Living Room, Dining Room, Primary Bedroom, Bedroom 2, Bedroom 3, Bedroom 4, Bedroom 5, Kitchen, Family Room, Foyer, Breakfast Room, Laundry, Attic, Bonus Room, Primary Bathroom, Full Bath
Basement
- Area: 0
Heating
- Forced Air, Natural Gas
Cooling
- Central Air, Electric
Appliances
- Included: Gas Water Heater, Instant Hot Water
- Laundry: Main Level, Laundry Room
Features
- Has basement: No
- Number of fireplaces: 1
Interior area
- Total structure area: 0
- Finished area above ground: 0
- Finished area below ground: 0
Property
Parking
- Total spaces: 2
- Parking features: Storage, Inside Entrance, Attached, Driveway
- Attached garage spaces: 2
- Has uncovered spaces: Yes
Accessibility
- Accessibility features: Accessible Doors, Accessible Hallway(s), Accessible Elevator Installed
Features
- Levels: Two
- Stories: 2
- Patio & porch: Patio
- Pool features: Community
Lot
- Size: 8,712 Square Feet
Details
- Additional structures: Above Grade, Below Grade
- Parcel number: 0600078 1200009
- Zoning: R-5
- Special conditions: Standard
Construction
Type & style
- Home type: SingleFamily
- Architectural style: Colonial
- Property subtype: Single Family Residence
Materials
- Frame
- Foundation: Slab
Condition
- Excellent
- New construction: No
- Year built: 1993
Utilities & green energy
- Sewer: Public Sewer
- Water: Public
Community & HOA
Community
- Subdivision: Brandon Farms
HOA
- Has HOA: Yes
- Amenities included: Pool, Tennis Court(s), Tot Lots/Playground
- Services included: Common Area Maintenance
- HOA fee: $182 quarterly
- HOA name: BRANDON FARMS HOA
Location
- Region: Pennington
- Municipality: HOPEWELL TWP
Financial & listing details
- Tax assessed value: $584,600
- Annual tax amount: $17,496
- Date on market: 10/27/2023
- Listing agreement: Exclusive Right To Sell
- Inclusions: Stained Glass Windows In Front Hallway, Fire Pit
- Exclusions: Stained Glass Windows In Dining Room
- Ownership: Fee Simple
Price history
| Date | Event | Price |
|---|---|---|
| 12/22/2023 | Sold | $917,000+2.5% |
Source:  Bright MLS #NJME2036616 Report a problem Bright MLS #NJME2036616 Report a problem | ||
| 12/20/2023 | Pending sale | $895,000 |
Source: Bright MLS #NJME2036616 Report a problem | ||
| 11/8/2023 | Contingent | $895,000 |
Source: Bright MLS #NJME2036616 Report a problem | ||
| 10/27/2023 | Listed for sale | $895,000+324.9% |
Source: Bright MLS #NJME2036616 Report a problem | ||
| 11/16/1993 | Sold | $210,654 |
Source: Public Record Report a problem | ||
Public tax history
| Year | Property taxes | Tax assessment |
|---|---|---|
| 2025 | $17,778 | $584,600 |
| 2024 | $17,778 +5% | $584,600 |
| 2023 | $16,928 +2.7% | $584,600 +3.4% |
| 2022 | $16,479 +2.5% | $565,600 +5% |
| 2021 | $16,080 +6.5% | $538,700 |
| 2020 | $15,105 +1.9% | $538,700 +3.9% |
| 2019 | $14,824 +2.8% | $518,700 |
| 2018 | $14,420 +2.5% | $518,700 |
| 2017 | $14,072 +2.2% | $518,700 |
| 2016 | $13,771 +2.1% | $518,700 |
| 2015 | $13,486 +3.3% | $518,700 |
| 2014 | $13,051 +33.1% | $518,700 +28.3% |
| 2013 | $9,807 -0.5% | $404,400 |
| 2012 | $9,857 -5.6% | $404,400 -6.9% |
| 2011 | $10,438 +0.6% | $434,400 -10.2% |
| 2010 | $10,371 +3.2% | $483,700 -4% |
| 2009 | $10,054 +4.8% | $503,700 |
| 2008 | $9,595 -0.5% | $503,700 |
| 2007 | $9,641 | $503,700 +137.1% |
| 2006 | -- | $212,400 |
| 2005 | -- | $212,400 |
| 2004 | $6,457 | $212,400 |
| 2003 | -- | $212,400 |
| 2002 | -- | $212,400 |
| 2001 | -- | $212,400 |
Find assessor info on the county website
Neighborhood: 08534
Nearby homes
- $818,400-- bd-- ba2.3k sqft16 Wyckoff Dr, Pennington, NJ 08534Off Market
- $853,800-- bd-- ba3.2k sqft20 Wyckoff Dr, Pennington, NJ 08534Off Market
- $740,0004 bd3 ba-- sqft17 Wyckoff Dr, Pennington, NJ 08534Sold
- $691,8003 bd3 ba1.6k sqft23 Navesink Dr, Pennington, NJ 08534Off Market
- $875,0004 bd4 ba2.6k sqft25 Navesink Dr, Pennington, NJ 08534Pending
- $771,500-- bd-- ba2.4k sqft14 Wyckoff Dr, Pennington, NJ 08534Off Market
- $702,400-- bd-- ba1.8k sqft21 Navesink Dr, Pennington, NJ 08534Off Market
- $817,7004 bd2 ba2.3k sqft27 Navesink Dr, Pennington, NJ 08534Off Market
Nearby schools
GreatSchools rating
- 9/10Stony Brook Elementary SchoolGrades: PK-5Distance: 0.9 mi
- 6/10Timberlane Middle SchoolGrades: 6-8Distance: 3.4 mi
- 6/10Central High SchoolGrades: 9-12Distance: 3.3 mi
Schools provided by the listing agent
- Elementary: Stony Brook
- Middle: Timberlane
- High: Hv Central
- District: Hopewell Valley Regional Schools
Source: Bright MLS. This data may not be complete. We recommend contacting the local school district to confirm school assignments for this home.
Get a cash offer in 3 minutes
Find out how much your home could sell for in as little as 3 minutes with a no-obligation cash offer.
Estimated market value
$1,003,200
Get a cash offer in 3 minutes
Find out how much your home could sell for in as little as 3 minutes with a no-obligation cash offer.
Estimated market value
$1,003,200
- New Jersey
- Mercer County
- Pennington
- 08534
- 18 Wyckoff Dr
Nearby cities
Nearby zip codes
Other Pennington Topics
