Now offering this beautifully updated and impeccably maintained 4-bedroom, 3.5-bath Northeast-facing home in the highly sought-after Brandon Farms community of Pennington. This spacious home combines modern upgrades, smart home convenience, and an exceptional location within the award-winning Hopewell Valley School District. Enter into the dramatic two-story foyer featuring updated flooring that flows throughout the main level along with freshly updated interior paint throughout the home. The formal living and dining rooms provide the perfect setting for entertaining, holiday gatherings, and everyday living. The heart of the home is the renovated kitchen showcasing granite countertops, a WiFi-enabled stainless steel cooking range, ample cabinetry, and an open-concept layout that connects seamlessly to the main living spaces and backyard access.Upstairs, the spacious primary suite offers a renovated full bathroom and generous closet space. A rare and desirable au pair or guest suite includes its own living area, bedroom, and full bath, providing excellent flexibility for multigenerational living, guests, or a private home office setup. Two additional well-sized bedrooms share another updated full bathroom. Recent improvements and upgrades include a new roof, owned solar system for energy efficiency and reduced utility costs, updated hot water heater, new driveway, fencing, fresh landscaping, updated main floor flooring, and numerous interior cosmetic updates reflecting pride of ownership throughout. Enjoy all that Brandon Farms has to offer including community tennis courts, playgrounds, walking trails, clubhouse, and pool amenities. Conveniently located just minutes from downtown Pennington and Princeton, Hamilton Train Station, major highways, shopping, restaurants, hospitals, and universities, this home offers the perfect blend of comfort, convenience, and lifestyle.
Pending
$875,000
25 Navesink Dr, Pennington, NJ 08534
4beds
2,612sqft
:
Get pre-qualified$6,225/mo
Single Family Residence
Built in 1993
8,276 Square Feet Lot
$874,500 Zestimate®
$335/sqft
$70/mo HOA
What's special
- 65 days |
- 167 |
- 3 |
Likely to sell faster than
Zillow last checked:
Listing updated:
Listed by:
Stefanie Prettyman 609-954-5206,
Real Broker, LLC
Source: Bright MLS,MLS#: NJME2077364
Facts & features
Interior
Bedrooms & bathrooms
- Bedrooms: 4
- Bathrooms: 4
- Full bathrooms: 3
- 1/2 bathrooms: 1
- Main level bathrooms: 1
Rooms
- Room types: Living Room, Dining Room, Primary Bedroom, Bedroom 2, Bedroom 3, Kitchen, Family Room, Bedroom 1, Other
Primary bedroom
- Level: Upper
- Area: 234 Square Feet
- Dimensions: 13 X 18
Bedroom 1
- Level: Upper
- Area: 120 Square Feet
- Dimensions: 10 X 12
Bedroom 2
- Level: Upper
- Area: 182 Square Feet
- Dimensions: 14 X 13
Bedroom 3
- Level: Upper
- Area: 169 Square Feet
- Dimensions: 13 X 13
Dining room
- Level: Main
- Area: 132 Square Feet
- Dimensions: 11 X 12
Family room
- Level: Main
- Area: 192 Square Feet
- Dimensions: 12 X 16
Kitchen
- Level: Main
- Area: 150 Square Feet
- Dimensions: 10 X 15
Living room
- Level: Main
- Area: 195 Square Feet
- Dimensions: 13 X 15
Other
- Level: Upper
- Area: 403 Square Feet
- Dimensions: 13 X 31
Heating
- Forced Air, Natural Gas
Cooling
- Central Air, Electric
Appliances
- Included: Gas Water Heater
Features
- Eat-in Kitchen, Kitchen Island, 9'+ Ceilings
- Flooring: Carpet, Tile/Brick, Wood
- Has basement: No
- Has fireplace: No
Interior area
- Total structure area: 2,612
- Total interior livable area: 2,612 sqft
- Finished area above ground: 2,612
- Finished area below ground: 0
Property
Parking
- Total spaces: 2
- Parking features: Built In, Driveway, Attached
- Attached garage spaces: 2
- Has uncovered spaces: Yes
Accessibility
- Accessibility features: None
Features
- Levels: Two
- Stories: 2
- Exterior features: Sidewalks, Street Lights
- Pool features: Community
Lot
- Size: 8,276 Square Feet
Details
- Additional structures: Above Grade, Below Grade
- Parcel number: 0600078 1200024
- Zoning: R-5
- Special conditions: Standard
Construction
Type & style
- Home type: SingleFamily
- Architectural style: Colonial
- Property subtype: Single Family Residence
Materials
- Frame
- Foundation: Slab
- Roof: Pitched,Shingle
Condition
- New construction: No
- Year built: 1993
Utilities & green energy
- Electric: Circuit Breakers
- Sewer: Public Sewer
- Water: Public
- Utilities for property: Cable Connected
Community & HOA
Community
- Subdivision: Brandon Farms
HOA
- Has HOA: Yes
- Amenities included: Clubhouse, Pool, Tennis Court(s)
- Services included: Common Area Maintenance, Management
- HOA fee: $70 monthly
- HOA name: BRANDON FARMS ASSOCIATION
Location
- Region: Pennington
- Municipality: HOPEWELL TWP
Financial & listing details
- Price per square foot: $335/sqft
- Tax assessed value: $474,300
- Annual tax amount: $15,418
- Date on market: 5/27/2026
- Listing agreement: Exclusive Right To Sell
- Inclusions: Appliances As They Exist Sold In As Is Condition
- Ownership: Fee Simple
Estimated market value
$874,500
$831,000 - $918,000
$4,671/mo
Price history
| Date | Event | Price |
|---|---|---|
| 6/18/2026 | Pending sale | $875,000$335/sqft |
Source:  Bright MLS #NJME2077364 Report a problem Bright MLS #NJME2077364 Report a problem | ||
| 5/27/2026 | Listed for sale | $875,000+19.9%$335/sqft |
Source: Bright MLS #NJME2077364 Report a problem | ||
| 6/10/2022 | Sold | $730,000+7.4%$279/sqft |
Source: Bright MLS #NJME2013112 Report a problem | ||
| 3/20/2022 | Pending sale | $680,000$260/sqft |
Source: Bright MLS #NJME2013112 Report a problem | ||
| 3/18/2022 | Contingent | $680,000$260/sqft |
Source: Bright MLS #NJME2013112 Report a problem | ||
| 3/9/2022 | Listed for sale | $680,000+37.4%$260/sqft |
Source: Bright MLS #NJME2013112 Report a problem | ||
| 6/7/2010 | Sold | $495,000-9.2%$190/sqft |
Source: Public Record Report a problem | ||
| 12/23/2009 | Listing removed | $545,000$209/sqft |
Source: Weichert Realtors #5584703 Report a problem | ||
| 11/8/2009 | Price change | $545,000-2.5%$209/sqft |
Source: Weichert Realtors #5584703 Report a problem | ||
| 8/29/2009 | Listed for sale | $559,000+5.5%$214/sqft |
Source: Weichert Realtors #5584703 Report a problem | ||
| 4/24/2008 | Sold | $530,000+80.9%$203/sqft |
Source: Public Record Report a problem | ||
| 8/2/2001 | Sold | $293,000+11.4%$112/sqft |
Source: Public Record Report a problem | ||
| 7/18/2000 | Sold | $262,900+41%$101/sqft |
Source: Public Record Report a problem | ||
| 10/22/1993 | Sold | $186,495$71/sqft |
Source: Public Record Report a problem | ||
Public tax history
| Year | Property taxes | Tax assessment |
|---|---|---|
| 2025 | $14,423 | $474,300 |
| 2024 | $14,423 +5.8% | $474,300 |
| 2023 | $13,627 +2.7% | $474,300 +4.2% |
| 2022 | $13,270 +2.5% | $455,300 +5% |
| 2021 | $12,949 +7.5% | $433,800 |
| 2020 | $12,050 +1.9% | $433,800 +4.8% |
| 2019 | $11,826 +2.8% | $413,800 |
| 2018 | $11,504 +2.5% | $413,800 |
| 2017 | $11,226 +2.2% | $413,800 |
| 2016 | $10,986 +2.1% | $413,800 |
| 2015 | $10,759 +3.3% | $413,800 |
| 2014 | $10,411 +3.8% | $413,800 |
| 2013 | $10,035 -0.3% | $413,800 |
| 2012 | $10,070 -7.4% | $413,800 -6.8% |
| 2011 | $10,870 +0.8% | $443,800 -11.9% |
| 2010 | $10,783 +3.2% | $503,700 -3.8% |
| 2009 | $10,453 +20.6% | $523,700 +15.1% |
| 2008 | $8,668 -0.5% | $455,000 |
| 2007 | $8,709 | $455,000 +120.6% |
| 2006 | -- | $206,300 |
| 2005 | -- | $206,300 |
| 2004 | $6,272 | $206,300 |
| 2003 | -- | $206,300 |
| 2002 | -- | $206,300 |
| 2001 | -- | $206,300 |
Find assessor info on the county website
Monthly payment
Est. payment
Payment breakdown
Explore the cost of this home by adjusting the details. Changes won't be saved.Climate risks
Neighborhood: 08534
Nearby schools
GreatSchools rating
- 9/10Stony Brook Elementary SchoolGrades: PK-5Distance: 0.9 mi
- 6/10Timberlane Middle SchoolGrades: 6-8Distance: 3.4 mi
- 6/10Central High SchoolGrades: 9-12Distance: 3.3 mi
Schools provided by the listing agent
- Elementary: Stony Brook
- Middle: Timberlane
- High: Central
- District: Hopewell Valley Regional Schools
Source: Bright MLS. This data may not be complete. We recommend contacting the local school district to confirm school assignments for this home.
- $681,1003 bd3 ba1.6k sqft23 Navesink Dr, Pennington, NJ 08534Off Market
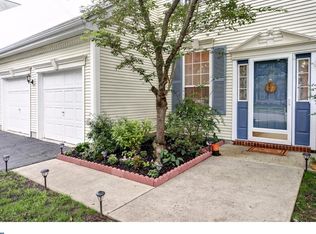
- $807,8004 bd2 ba2.3k sqft27 Navesink Dr, Pennington, NJ 08534Off Market
- $917,0005 bd4 ba-- sqft18 Wyckoff Dr, Pennington, NJ 08534Sold
- $835,500-- bd-- ba3.2k sqft20 Wyckoff Dr, Pennington, NJ 08534Off Market
- $690,600-- bd-- ba1.8k sqft21 Navesink Dr, Pennington, NJ 08534Off Market
- $790,8004 bd3 ba2.2k sqft29 Navesink Dr, Pennington, NJ 08534Off Market
- $905,0004 bd3 ba2.4k sqft30 Navesink Dr, Pennington, NJ 08534Sold
- $802,500-- bd-- ba2.3k sqft16 Wyckoff Dr, Pennington, NJ 08534Off Market
A local agent can set up tours, give advice and negotiate with sellers.
A local lender can help you make sure your offer is ready when you are.
Similar homes
- $825,0004 bd3 ba2k sqft16 Coburn Rd, Pennington, NJ 08534For Sale

 MLS ID #NJME2080056, Darlene Mayernik, Keller Williams Premier. Bright MLS
 - $809,0004 bd3 ba1.9k sqft75 Manley Rd, Pennington, NJ 08534For Sale
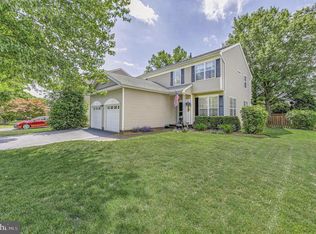 MLS ID #NJME2078042, Vani-Vandana Uppal, BHHS Fox & Roach - Princeton. Bright MLS
 - $985,0004 bd3 ba2.8k sqft313 Hale St, Pennington, NJ 08534For Sale
 MLS ID #NJME2078120, Michelle Needham, BHHS Fox & Roach - Princeton. Bright MLS
 - $825,0004 bd3 ba2.7k sqft4 Theresa Dr, Lawrence Township, NJ 08648For Sale
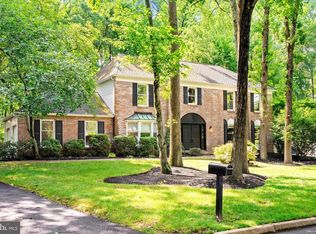 MLS ID #NJME2078720, Beth Miller, BHHS Fox & Roach - Princeton. Bright MLS
 - $759,9004 bd4 ba2.6k sqft11 Bruin Dr, Hamilton, NJ 08619For SaleMLS ID #NJME2081146, Varinder Bal, EXP Realty, LLC. Bright MLS
- $1,195,0003 bd3 ba2.5k sqft10 Woosamonsa Rd, Pennington, NJ 08534For SaleMLS ID #NJME2075570, Amy Butewicz, Keller Williams Real Estate - Princeton. Bright MLS
- $605,0004 bd2 ba1.9k sqft6 Rydal Dr, Lawrence Township, NJ 08648For SaleMLS ID #NJME2081280, homecoin.com Minerick, Homecoin.com. Bright MLS
- $600,0003 bd3 ba2.2k sqft272 Colt St, Pennington, NJ 08534For SaleMLS ID #NJME2078476, Amanda Botwood, Compass New Jersey, LLC - Princeton. Bright MLS
- $729,9004 bd3 ba2.3k sqft17 Marjorie Way, Hamilton, NJ 08690For SaleMLS ID #NJME2081018, Ginny Sheehan, BHHS Fox & Roach - Princeton. Bright MLS
- $849,9004 bd3 ba2.8k sqft5 Mary Ct, East Windsor, NJ 08512For SaleMLS ID #NJME2071894, Chris Norton, Keller Williams Real Estate - Princeton. Bright MLS
- $1,198,0005 bd4 ba3.5k sqft25 Andrew Dr, Lawrence Township, NJ 08648For SaleMLS ID #NJME2077840, Donna Murray, BHHS Fox & Roach - Princeton. Bright MLS
- $889,9004 bd4 ba2.7k sqft2576 Monmouth Rd, Jobstown, NJ 08041For SaleMLS ID #NJBL2114730, Vinny Buscarnera, CB Schiavone & Associates. Bright MLS
- $649,9004 bd3 ba2k sqft151 Gedney Rd, Lawrence Township, NJ 08648For SaleMLS ID #NJME2077084, David DePaola, David DePaola and Company Real Estate. Bright MLS
- $1,045,0004 bd3 ba2.6k sqft106 Spencer Rd, Washington Crossing, PA 18977For SaleMLS ID #PABU2117562, Jay Spaziano, Jay Spaziano Real Estate. Bright MLS
- $899,0004 bd3 ba2.4k sqft1251 Park St, Robbinsville, NJ 08691For SaleMLS ID #NJME2077322, Amy Schaefer, Callaway Henderson Sotheby's Int'l-Princeton. Bright MLS
- $900,0004 bd4 ba2.2k sqft2 Sutton Ct, Newtown, PA 18940For SaleMLS ID #PABU2125452, Nick DeLuca, KW Empower. Bright MLS
- $795,0003 bd3 ba2.3k sqft52 Amberfield Rd, Robbinsville, NJ 08691For SaleMLS ID #NJME2080620, Jesse Talmud, RE/MAX Supreme. Bright MLS
- $689,9004 bd3 ba2.8k sqft7 Oaken Ln, Hamilton, NJ 08619For SaleMLS ID #NJME2080976, Renee McDevitt, Redfin. Bright MLS
- $799,0004 bd3 ba2.1k sqft2 Carney Way, Hamilton, NJ 08620For SaleMLS ID #NJME2078942, Jacqui Thomas, Keller Williams Premier. Bright MLS
- $1,150,0004 bd3 ba3.4k sqft4 Pond View Ln, Titusville, NJ 08560For SaleMLS ID #NJME2078580, Asma W Naik, Coldwell Banker Residential Brokerage - Princeton. Bright MLS
