Set within the Brandon Farms community, known for its pools, sidewalks and friendly atmosphere, this home features a long list of modern upgrades, ranging from thoughtful extras, like recessed lighting, to whole-room transformations, including all bathrooms. Sunlight pours into the two-story foyer, which opens to entertaining spaces dressed in soft neutrals. The renovated kitchen gleams with clean, contemporary cabinetry and granite countertops. A walk-in pantry and cheerful breakfast bay enhance practicality, as does the nearby laundry/mudroom, where you can kick off your shoes after coming in from the deck or yard. Andersen windows, replaced throughout in 2019 along with the roof, welcome exceptional light into the family room detailed with built-ins and a gas fireplace. Hardwood flooring updates the stairs and all bedrooms, including the cathedral main suite, complete with two walk-in closets and a modern bath offering an oval tub, floating vanity and rain shower beneath a vaulted ceiling. The hall bath with double vanity and stylishly tiled powder room were also fully redone in 2020. A partially finished basement ups the appeal of this move-right-in home in one of the area’s most popular neighborhoods.
Sold for $905,000
Zestimate®
$905,000
30 Navesink Dr, Pennington, NJ 08534
4beds
2,462sqft
Single Family Residence
Built in 1993
8,712 Square Feet Lot
$905,000 Zestimate®
$368/sqft
$4,516 Estimated rent
Home value
$905,000
$824,000 - $996,000
$4,516/mo
Zestimate® history
Owner options
List your home for rent
$4,516/mo
Rent Zestimate®
Find your next renter with Zillow Rental Manager. Plus, with online applications, you can quickly screen prospective tenants – for free.
$4,516/mo
Rent Zestimate®
Refinance and save
$6,635/mo
Est. payment
Refinancing to a lower rate could help reduce your monthly payments and save thousands over the life of the loan.
$6,635/mo
Est. payment
Explore your selling options
Work with a Zillow partner agent
Leverage their expertise and Zillow's premium Showcase listings to get your home seen by more buyers.
Get startedList with your own agent
Get your home in front of millions of buyers by listing it on Zillow.
Learn how to do itSell it yourself
Take full control of how buyers see your home on Zillow by listing For Sale by Owner (FSBO).
List your homeWhat's special
Partially finished basementRecessed lightingClean contemporary cabinetryCathedral main suiteStylishly tiled powder roomCheerful breakfast bayTwo walk-in closets
Zillow last checked:
Listing updated:
Listed by:
Maura Mills 609-947-5757,
Callaway Henderson Sotheby's Int'l-Princeton
Bought with:
Dottie Polak, 1222281
Weichert Realtors - Flemington Circle
Source: Bright MLS,MLS#: NJME2075376
Facts & features
Interior
Bedrooms & bathrooms
- Bedrooms: 4
- Bathrooms: 3
- Full bathrooms: 2
- 1/2 bathrooms: 1
- Main level bathrooms: 1
Rooms
- Room types: Living Room, Dining Room, Primary Bedroom, Bedroom 2, Bedroom 3, Kitchen, Family Room, Bedroom 1
Primary bedroom
- Level: Upper
- Area: 351 Square Feet
- Dimensions: 13 X 27
Bedroom 1
- Level: Upper
- Area: 110 Square Feet
- Dimensions: 11 X 10
Bedroom 2
- Level: Upper
- Area: 110 Square Feet
- Dimensions: 11 X 10
Bedroom 3
- Level: Upper
- Area: 120 Square Feet
- Dimensions: 12 X 10
Dining room
- Level: Main
- Area: 165 Square Feet
- Dimensions: 11 X 15
Family room
- Level: Main
- Area: 299 Square Feet
- Dimensions: 13 X 23
Kitchen
- Features: Kitchen - Gas Cooking
- Level: Main
- Area: 247 Square Feet
- Dimensions: 13 X 19
Living room
- Level: Main
- Area: 216 Square Feet
- Dimensions: 12 X 18
Heating
- Forced Air, Natural Gas
Cooling
- Central Air, Electric
Appliances
- Included: Built-In Range, Dishwasher, Dryer, Refrigerator, Stainless Steel Appliance(s), Washer, Water Heater, Range Hood, Gas Water Heater
- Laundry: Main Level
Features
- Ceiling Fan(s), Eat-in Kitchen, Soaking Tub, Bathroom - Stall Shower, Bathroom - Tub Shower, Breakfast Area, Built-in Features, Crown Molding, Family Room Off Kitchen, Floor Plan - Traditional, Formal/Separate Dining Room, Kitchen Island, Kitchen - Table Space, Primary Bath(s), Pantry, Recessed Lighting, Upgraded Countertops, Walk-In Closet(s), 9'+ Ceilings
- Flooring: Wood
- Basement: Full,Partially Finished
- Number of fireplaces: 1
- Fireplace features: Gas/Propane
Interior area
- Total structure area: 2,462
- Total interior livable area: 2,462 sqft
- Finished area above ground: 2,462
Property
Parking
- Total spaces: 2
- Parking features: Inside Entrance, Garage Door Opener, Attached
- Attached garage spaces: 2
Accessibility
- Accessibility features: None
Features
- Levels: Two
- Stories: 2
- Patio & porch: Deck
- Pool features: Community
Lot
- Size: 8,712 Square Feet
Details
- Additional structures: Above Grade
- Parcel number: 0600078 1300001
- Zoning: RESIDENTIAL
- Special conditions: Standard
Construction
Type & style
- Home type: SingleFamily
- Architectural style: Colonial
- Property subtype: Single Family Residence
Materials
- Vinyl Siding
- Foundation: Concrete Perimeter
Condition
- New construction: No
- Year built: 1993
Details
- Builder name: K. HOVNANIAN
Utilities & green energy
- Sewer: Public Sewer
- Water: Public
Community & HOA
Community
- Subdivision: Brandon Farms
HOA
- Has HOA: Yes
- Amenities included: Pool, Tennis Court(s)
- Services included: Common Area Maintenance
- HOA fee: $212 quarterly
- HOA name: BRANDON FARMS
Location
- Region: Pennington
- Municipality: HOPEWELL TWP
Financial & listing details
- Price per square foot: $368/sqft
- Tax assessed value: $536,400
- Annual tax amount: $17,437
- Date on market: 4/16/2026
- Listing agreement: Exclusive Right To Sell
- Inclusions: Refrigerator, Washer, Dryer
- Ownership: Fee Simple
Price history
| Date | Event | Price |
|---|---|---|
| 6/15/2026 | Sold | $905,000+3.4%$368/sqft |
Source:  Bright MLS #NJME2075376 Report a problem Bright MLS #NJME2075376 Report a problem | ||
| 5/2/2026 | Contingent | $875,000$355/sqft |
Source: Bright MLS #NJME2075376 Report a problem | ||
| 4/16/2026 | Listed for sale | $875,000+130.3%$355/sqft |
Source: Bright MLS #NJME2075376 Report a problem | ||
| 4/20/2002 | Sold | $380,000+68.3%$154/sqft |
Source: Public Record Report a problem | ||
| 12/6/1993 | Sold | $225,744$92/sqft |
Source: Public Record Report a problem | ||
Public tax history
| Year | Property taxes | Tax assessment |
|---|---|---|
| 2025 | $16,312 | $536,400 |
| 2024 | $16,312 +4.8% | $536,400 +3.2% |
| 2023 | $15,561 +1.7% | $519,900 |
| 2022 | $15,295 +2.5% | $519,900 +4% |
| 2021 | $14,925 +2.5% | $500,000 |
| 2020 | $14,560 +1.9% | $500,000 |
| 2019 | $14,290 +2.8% | $500,000 |
| 2018 | $13,900 +2.5% | $500,000 |
| 2017 | $13,565 +2.2% | $500,000 |
| 2016 | $13,275 +2.1% | $500,000 |
| 2015 | $13,000 +3.3% | $500,000 |
| 2014 | $12,580 +3.8% | $500,000 |
| 2013 | $12,125 +0.8% | $500,000 |
| 2012 | $12,026 +3.2% | $500,000 -5.7% |
| 2011 | $11,653 +1.1% | $530,000 -1.9% |
| 2010 | $11,530 | $540,000 -3.6% |
| 2009 | -- | $560,000 |
| 2008 | $10,668 -0.5% | $560,000 |
| 2007 | $10,718 | $560,000 +127.9% |
| 2006 | -- | $245,700 |
| 2005 | -- | $245,700 |
| 2004 | $7,488 | $245,700 -0.2% |
| 2003 | -- | $246,300 +6.4% |
| 2002 | -- | $231,400 |
| 2001 | -- | $231,400 |
Find assessor info on the county website
Neighborhood: 08534
Nearby homes
- $925,0006 bd4 ba3k sqft32 Navesink Dr, Pennington, NJ 08534Off Market
- $681,1003 bd3 ba1.6k sqft23 Navesink Dr, Pennington, NJ 08534Off Market
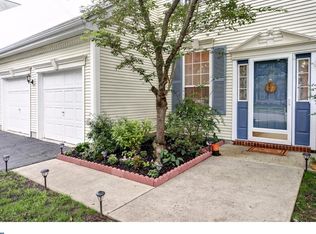
- $690,600-- bd-- ba1.8k sqft21 Navesink Dr, Pennington, NJ 08534Off Market
- $714,000-- bd-- ba1.8k sqft28 Navesink Dr, Pennington, NJ 08534Off Market
- $875,0004 bd4 ba2.6k sqft25 Navesink Dr, Pennington, NJ 08534Pending
- $684,600-- bd-- ba1.8k sqft19 Navesink Dr, Pennington, NJ 08534Off Market
- $717,4003 bd3 ba1.9k sqft34 Navesink Dr, Pennington, NJ 08534Off Market
- $807,8004 bd2 ba2.3k sqft27 Navesink Dr, Pennington, NJ 08534Off Market
Nearby schools
GreatSchools rating
- 9/10Stony Brook Elementary SchoolGrades: PK-5Distance: 0.9 mi
- 6/10Timberlane Middle SchoolGrades: 6-8Distance: 3.4 mi
- 6/10Central High SchoolGrades: 9-12Distance: 3.3 mi
Schools provided by the listing agent
- District: Hopewell Valley Regional Schools
Source: Bright MLS. This data may not be complete. We recommend contacting the local school district to confirm school assignments for this home.
Get a cash offer in 3 minutes
Find out how much your home could sell for in as little as 3 minutes with a no-obligation cash offer.
Estimated market value
$905,000
Get a cash offer in 3 minutes
Find out how much your home could sell for in as little as 3 minutes with a no-obligation cash offer.
Estimated market value
$905,000
- New Jersey
- Mercer County
- Pennington
- 08534
- 30 Navesink Dr
Nearby cities
Nearby zip codes
Other Pennington Topics
