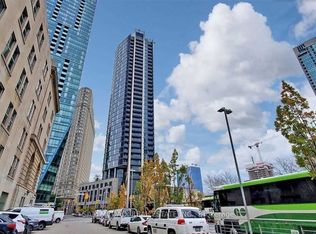
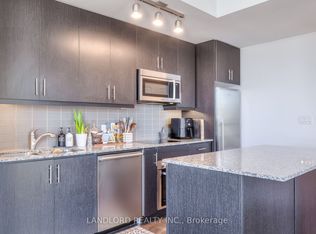
City Views, Modern Finishes, And Walk-Everywhere Convenience Come Together At 18 Yonge St #3112! This Beautiful 1+1 Bedroom, 2 Bathroom Condo In The Heart Of Downtown Toronto Offers A Bright Open-Concept Layout With Large Windows And A Walkout To A Private Balcony, Perfect For Enjoying The Skyline. The Spacious, Modern Eat-In Kitchen Features Stainless Steel Appliances And Plenty Of Counter Space For Cooking And Entertaining. The Primary Bedroom Includes A 4 Piece Ensuite, His And Hers Closets, And Sliding Doors That Open To The Living Area For Added Light And Flexibility. The Den Is Ideal As A Home Office, Guest Space, Or Cozy Reading Nook. 1 Locker and 1 Parking Included. Residents Of 18 Yonge Enjoy Fantastic Building Amenities Including A Fitness Centre, Indoor Pool, Sauna, Party And Meeting Rooms, Concierge, And Visitor Parking. Step Outside And You Are Just Moments To Union Station, The PATH, Scotiabank Arena, The Financial District, St. Lawrence Market, The Waterfront, Grocery Stores, Restaurants, Cafes, And Shops. Urban Living Does Not Get More Convenient Than This! **Select Photos Virtually Staged**
Sold for $635,000
C$635,000
18 Yonge St #3112, Toronto, ON M5E 1Z8
1beds
681sqft
Condo/Apt Unit, Residential, Condominium
Built in ----
-- sqft lot
$-- Zestimate®
C$932/sqft
C$2,637 Estimated rent
Home value
Not available
Estimated sales range
Not available
Not available
Owner options
List your home for rent
C$2,637/mo
Rent Zestimate®
Find your next renter with Zillow Rental Manager. Plus, with online applications, you can quickly screen prospective tenants – for free.
C$2,637/mo
Rent Zestimate®
Refinance and save
C$3,285/mo
Est. payment
Refinancing to a lower rate could help reduce your monthly payments and save thousands over the life of the loan.
C$3,285/mo
Est. payment
Explore your selling options
Work with a Zillow partner agent
Leverage their expertise and Zillow's premium Showcase listings to get your home seen by more buyers.
Get startedList with your own agent
Get your home in front of millions of buyers by listing it on Zillow.
Learn how to do itSell it yourself
Take full control of how buyers see your home on Zillow by listing For Sale by Owner (FSBO).
List your homeWhat's special
City viewsModern finishesBright open-concept layoutLarge windowsSpacious modern eat-in kitchenStainless steel appliancesHis and hers closets
Zillow last checked:
Listing updated:
Listed by:
Thomas Pobojewski, Broker,
ROYAL LEPAGE SIGNATURE REALTY
Source: ITSO,MLS®#: 40790488Originating MLS®#: Cornerstone Association of REALTORS®
Facts & features
Interior
Bedrooms & bathrooms
- Bedrooms: 1
- Bathrooms: 2
- Full bathrooms: 2
- Main level bathrooms: 2
- Main level bedrooms: 1
Bedroom
- Description: Laminate His/Her Closets 4 Pc Ensuite
- Level: Main
Bathroom
- Features: 4-Piece
- Level: Main
Bathroom
- Features: 4-Piece
- Level: Main
Den
- Description: Laminate Separate Room
- Level: Main
Dining room
- Description: Laminate Comb w/ Living W/O to Balcony
- Level: Main
Kitchen
- Description: Tile S/S Appliances O/L Living
- Level: Main
Living room
- Description: Laminate Comb w/ Dining W/O to Balcony
- Level: Main
Heating
- Forced Air, Natural Gas
Cooling
- Central Air
Appliances
- Laundry: In-Suite
Features
- Other
- Basement: None
- Has fireplace: No
Interior area
- Total structure area: 681
- Total interior livable area: 681 sqft
- Finished area above ground: 681
Property
Parking
- Total spaces: 1
- Parking features: No Driveway Parking
- Garage spaces: 1
Features
- Stories: 1
- Patio & porch: Open
- Frontage type: West
Lot
- Features: Urban, Other
Details
- Parcel number: 128630870
- Zoning: B168.93
Construction
Type & style
- Home type: Condo
- Property subtype: Condo/Apt Unit, Residential, Condominium
- Attached to another structure: Yes
Materials
- Block
- Foundation: Unknown
- Roof: Flat
Condition
- 16-30 Years
- New construction: No
Utilities & green energy
- Sewer: Sewer (Municipal)
- Water: Municipal
Community & HOA
HOA
- Has HOA: Yes
- Amenities included: Concierge, Fitness Center, Party Room, Pool, Roof Deck, Sauna
- HOA fee: C$601 monthly
Location
- Region: Toronto
Financial & listing details
- Price per square foot: C$932/sqft
- Annual tax amount: C$3,054
- Date on market: 11/27/2025
- Inclusions: Other, See Schedule C
Price history
| Date | Event | Price |
|---|---|---|
| 6/15/2026 | Sold | C$635,000C$932/sqft |
Source: ITSO #40790488 Report a problem | ||
Public tax history
Tax history is unavailable.
Neighborhood: Waterfront Communities
Nearby homes
- C$599,0002 bd1 ba-- sqft1 The Esplanade Dr #2407, Toronto, ON M5E0A8For Sale
- C$--2 bd2 ba880 sqft1 The Esplanade #802, Toronto, ON M5E0A8Off Market

- C$--1 bd1 ba-- sqft1 The Esplanade Ave #3606, Toronto, ON M5E0A8Off Market
- C$750,8882 bd2 ba-- sqft1 The Esplanade Dr #2002, Toronto, ON M5E0A8For Sale

- C$499,9002 bd1 ba-- sqft1 The Esplanade Dr #1206, Toronto, ON M5E0A8For Sale
- C$--1 bd1 ba650 sqft1 The Esplanade Dr #3401, Toronto, ON M5E0A8Off Market
- C$468,8001 bd1 ba-- sqft1 The Esplanade Dr #2305, Toronto, ON M5E0A8For Sale
- C$599,9002 bd1 ba-- sqft1 The Esplanade Dr #2909, Toronto, ON M5E0A8For Sale
Nearby schools
GreatSchools rating
No schools nearby
We couldn't find any schools near this home.
- Ontario
- Toronto Division
- Toronto
- M5E 1Z8
- Waterfront Communities
- 18 Yonge St Unit 3112
Nearby cities
Nearby neighborhoods
Nearby zip codes
Other Toronto Topics
