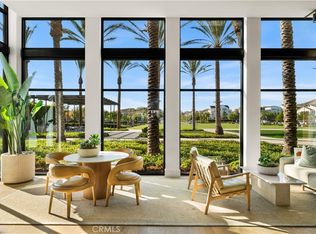
Welcome to the stunning Elmwood model home at The Oaks by Toll Brothers! This luxurious property boasts elegance and sophistication, offering an unparalleled living experience. Step inside to discover a fully furnished, exquisitely decorated interior showcasing impeccable attention to detail. With four spacious bedrooms and four elegant bathrooms, this home provides ample space for family and guests. The primary bedroom retreat offers a serene sanctuary, allowing you to unwind and rejuvenate in style. Each bathroom is tastefully designed with high-end fixtures and finishes, ensuring a spa-like experience. One of the highlights of this home is the two-story great room, creating an inviting and open atmosphere perfect for gatherings and entertainment. The loft area adds a versatile space suitable for a home office, play area, or relaxation zone. The Elmwood model is equipped with a solar power system, embracing eco-friendly and sustainable living. This green feature not only reduces your environmental footprint but also helps save on energy costs, making it an environmentally conscious choice. Designed for the discerning homeowner, this property is loaded with custom features and upgrades that elevate the living experience to new heights. From premium flooring and cabinetry to top-of-the-line appliances and innovative home technology, every detail has been carefully curated for modern luxury living. As you step outside, you'll be greeted by a fully landscaped oasis, complete with a captivating waterfall feature that enhances the ambiance of the outdoor space. Whether hosting al fresco gatherings or simply enjoying a peaceful moment in the sun, the backyard will surely be your favorite retreat. Located in the desirable Meadows community, this Elmwood model home offers a blend of convenience and tranquility. Enjoy access to nearby amenities, schools, parks, and entertainment options while still savoring a sense of privacy and exclusivity. In conclusion, the Elmwood model home by Toll Brothers is a true gem, exuding style, comfort, and sophistication. Its fully furnished, highly upgraded interior, complemented by the custom features and stunning landscaping, makes it an ideal home for the discerning buyer seeking a luxurious and contemporary living experience. Photos provided of community amenities are artist renderings – subject to change. Community club house is currently under construction and should be complete late 2023.
Sold for $2,200,000
Listed by: Toll Brothers Real Estate, Inc • Joyce Lee • Contact: 844-700-8655
Bought with: Keller Williams Realty Irvine
Tax assessed value
$2,200,000
180 Amber Oak, Lake Forest, CA 92630
4beds
2,765sqft
Single Family Residence
Built in 2023
4,026 Square Feet Lot
$2,203,400 Zestimate®
$796/sqft
$6,335 Estimated rent
Home value
$2,203,400
$2.09M - $2.31M
$6,335/mo
Zestimate® history
Owner options
List your home for rent
$6,335/mo
Rent Zestimate®
Find your next renter with Zillow Rental Manager. Plus, with online applications, you can quickly screen prospective tenants – for free.
$6,335/mo
Rent Zestimate®
Refinance and save
$14,155/mo
Est. payment
Refinancing to a lower rate could help reduce your monthly payments and save thousands over the life of the loan.
$14,155/mo
Est. payment
Explore your selling options
Work with a Zillow partner agent
Leverage their expertise and Zillow's premium Showcase listings to get your home seen by more buyers.
Get startedList with your own agent
Get your home in front of millions of buyers by listing it on Zillow.
Learn how to do itSell it yourself
Take full control of how buyers see your home on Zillow by listing For Sale by Owner (FSBO).
List your homeWhat's special
Zillow last checked:
Listing updated:
Listed by:
Joyce Lee DRE #01746281 844-700-8655,
Toll Brothers Real Estate, Inc
Bought with:
Sam Shou, DRE #02113799
Keller Williams Realty Irvine
Source: CRMLS,MLS#: PW23142507 Originating MLS: California Regional MLS
Originating MLS: California Regional MLSFacts & features
Interior
Bedrooms & bathrooms
- Bedrooms: 4
- Bathrooms: 4
- Full bathrooms: 4
- Main level bathrooms: 1
- Main level bedrooms: 1
Rooms
- Room types: Bedroom, Entry/Foyer, Family Room, Great Room, Kitchen, Laundry, Loft, Living Room, Primary Bathroom, Primary Bedroom, Other
Bedroom
- Features: Bedroom on Main Level
Bathroom
- Features: Bathroom Exhaust Fan, Dual Sinks, Upgraded
Kitchen
- Features: Kitchen Island, Quartz Counters
Heating
- Central, ENERGY STAR Qualified Equipment, Fireplace(s), Natural Gas
Cooling
- Central Air, ENERGY STAR Qualified Equipment
Appliances
- Included: 6 Burner Stove, Gas Range, High Efficiency Water Heater, Microwave, Refrigerator, Range Hood, Tankless Water Heater, Dryer, Washer
- Laundry: Electric Dryer Hookup, Gas Dryer Hookup, Inside, Laundry Room
Features
- Breakfast Bar, Furnished, High Ceilings, Open Floorplan, Recessed Lighting, Two Story Ceilings, Unfurnished, Bedroom on Main Level, Loft, Walk-In Closet(s)
- Flooring: Carpet, Tile, Wood
- Windows: Double Pane Windows, Screens
- Has fireplace: Yes
- Fireplace features: Family Room, Great Room
- Furnished: Yes
- Common walls with other units/homes: No Common Walls
Interior area
- Total interior livable area: 2,765 sqft
Property
Parking
- Total spaces: 4
- Parking features: Direct Access, Driveway, Garage, Garage Door Opener
- Attached garage spaces: 2
- Uncovered spaces: 2
Accessibility
- Accessibility features: Low Pile Carpet, Accessible Doors
Features
- Levels: Two
- Stories: 2
- Entry location: 1
- Patio & porch: Concrete, Covered, Enclosed
- Pool features: Community, Association
- Has spa: Yes
- Spa features: Association, Community
- Fencing: Block,Excellent Condition
- Has view: Yes
- View description: Mountain(s), Neighborhood
Lot
- Size: 4,026 Square Feet
- Features: Back Yard, Front Yard, Landscaped, Near Park
Details
- Parcel number: 61222323
- Zoning: R
- Special conditions: Standard
Construction
Type & style
- Home type: SingleFamily
- Architectural style: Contemporary
- Property subtype: Single Family Residence
Materials
- Asphalt, Block, Drywall, Glass, Concrete, Stucco
- Foundation: Slab
- Roof: Concrete
Condition
- Turnkey
- New construction: Yes
- Year built: 2023
Details
- Builder model: Elmwood
- Builder name: Toll Brothers
Utilities & green energy
- Electric: Electricity - On Property, 220 Volts in Garage, 220 Volts in Laundry, Standard
- Sewer: Public Sewer
- Water: Public
- Utilities for property: Cable Available, Electricity Connected, Natural Gas Connected, Phone Available, Sewer Available, Underground Utilities, Water Available
Community & HOA
Community
- Features: Curbs, Dog Park, Gutter(s), Street Lights, Sidewalks, Park, Pool
- Security: Carbon Monoxide Detector(s), Fire Sprinkler System, Smoke Detector(s)
- Subdivision: The Meadows- The Oaks
HOA
- Has HOA: Yes
- Amenities included: Outdoor Cooking Area, Picnic Area, Playground, Pool, Recreation Room, Spa/Hot Tub
- HOA fee: $245 monthly
- HOA name: Property Management Professionals, LLC
- HOA phone: 949-218-9970
- Second HOA fee: $27 monthly
Location
- Region: Lake Forest
Financial & listing details
- Price per square foot: $796/sqft
- Tax assessed value: $2,200,000
- Annual tax amount: $22,982
- Date on market: 8/4/2023
- Cumulative days on market: 56 days
- Listing terms: Cash,Cash to New Loan,VA Loan
- Inclusions: Fully Furnished model home, professionally decorated with designer finishes throughout and lush landscaping.
- Exclusions: Model home sold as is.
- Road surface type: Paved
Price history
| Date | Event | Price |
|---|---|---|
| 7/17/2024 | Sold | $2,200,000$796/sqft |
Source:  CRMLS #PW23142507 Report a problem CRMLS #PW23142507 Report a problem | ||
| 9/29/2023 | Pending sale | $2,200,000$796/sqft |
Source: CRMLS #PW23142507 Report a problem | ||
| 8/5/2023 | Listed for sale | $2,200,000$796/sqft |
Source: CRMLS #PW23142507 Report a problem | ||
Public tax history
| Year | Property taxes | Tax assessment |
|---|---|---|
| 2025 | $22,982 +107.6% | $2,200,000 +106.4% |
| 2024 | $11,070 +2.4% | $1,065,895 +2% |
| 2023 | $10,810 +148.3% | $1,044,996 +232.9% |
| 2022 | $4,353 | $313,926 |
Find assessor info on the county website
Neighborhood: 92630
Nearby homes
- $1,890,0004 bd4 ba2.7k sqft220 Edna Pkwy, Lake Forest, CA 92630Pending
- $1,510,0004 bd4 ba2.7k sqft241 Brackens, Lake Forest, CA 92630Sold
- $1,627,5004 bd4 ba2.7k sqft271 Brackens, Lake Forest, CA 92630Sold
- $1,758,7004 bd4 ba2.7k sqft210 Edna Pkwy, Lake Forest, CA 92630Off Market
- $1,900,0004 bd4 ba2.7k sqft221 Brackens, Lake Forest, CA 92630Sold
- $2,090,6004 bd4 ba2.7k sqft260 Edna, Lake Forest, CA 92630Off Market
- $1,787,1004 bd4 ba2.7k sqft170 Edna Pkwy, Lake Forest, CA 92630Off Market
- $1,825,0004 bd4 ba2.5k sqft211 Brackens, Lake Forest, CA 92630Sold
Nearby schools
GreatSchools rating
- 9/10Foothill Ranch Elementary SchoolGrades: K-6Distance: 1 mi
- 6/10Serrano Intermediate SchoolGrades: 7-8Distance: 3 mi
- 8/10El Toro High SchoolGrades: 9-12Distance: 2.4 mi
Schools provided by the listing agent
- Elementary: Foothill Ranch
- Middle: Serrano
- High: El Toro
Source: CRMLS. This data may not be complete. We recommend contacting the local school district to confirm school assignments for this home.
Get a cash offer in 3 minutes
Find out how much your home could sell for in as little as 3 minutes with a no-obligation cash offer.
Estimated market value
$2,203,400
Get a cash offer in 3 minutes
Find out how much your home could sell for in as little as 3 minutes with a no-obligation cash offer.
Estimated market value
$2,203,400
- California
- Orange County
- Lake Forest
- 92630
- 180 Amber Oak
Nearby cities
Nearby zip codes
Other Lake Forest Topics
