Lies right by the Oaks park and has no neighbor on the side, the two-story single family house, nestled in the Meadows community, built by Toll Brothers. 4 bedrooms and 4 full bathrooms. 1 bedroom and 1 full bathroom are on the first floor, and the master room and the other 2 more suite rooms and the spacious LOFT are on the second floor. Upon entering, you will be welcomed by a two-story HIGH CEILING foyer which makes a sense of openness and luxury. The large kitchen, which is open to the living room, features quartz countertops and the island with the upgraded cabinets, JENN-AIR appliances including a 48” built-in refrigerator. While entering from the garage, you can see the drop zone with cabinets and countertop and the large walk-in pantry which provides more convenience and more storage. Beautiful vinyl flooring downstairs and carpet upstairs. A lot of windows allows plenty of brightness and daylight all over the house. The big slide doors lead you to the covered California Room which provides a cozy area for you to take a seat or meet your friends while enjoying a green view in the backyard. Other features include the oversized two car garage and fully paid off solar panels. Talking of the Resort-style amenities in the Meadows, the community has a very gorgeous and contemporary club house, two pools, two spas, 12 acres of parks, sports fields, and basketball, pickleball, sand volleyball courts and the dog park. With more than 10 acres open space and trails connecting to the Serrano Creek regional trails system. You can enjoy a convenient life here with the nearby shopping centers such as Foothill Town Center, Home Depot, and various restaurants just across the street. These shopping and dining options ensure that all your daily needs are easily met. Plus, no Mello Roos and Low HOA fee.
Pending
Listed by: Pinnacle Real Estate Group • Gia Wang • Contact: 949-870-2698
$1,890,000
220 Edna Pkwy, Lake Forest, CA 92630
4beds
2,753sqft
:
Get pre-qualified$11,983/mo
Single Family Residence
Built in 2022
3,717 Square Feet Lot
$1,855,600 Zestimate®
$687/sqft
$274/mo HOA
What's special
- 70 days |
- 270 |
- 9 |
Zillow last checked:
Listing updated:
Listed by:
Gia Wang DRE #02034379 949-870-2698,
Pinnacle Real Estate Group,
Lu Zhang DRE #02146800,
Pinnacle Real Estate Group
Source: CRMLS,MLS#: OC26086823 Originating MLS: California Regional MLS
Originating MLS: California Regional MLSFacts & features
Interior
Bedrooms & bathrooms
- Bedrooms: 4
- Bathrooms: 4
- Full bathrooms: 4
- Main level bathrooms: 1
- Main level bedrooms: 1
Rooms
- Room types: Bedroom, Entry/Foyer, Foyer, Loft, Primary Bathroom, Primary Bedroom, Other, Pantry, Dining Room
Bedroom
- Features: Bedroom on Main Level
Bathroom
- Features: Bathroom Exhaust Fan, Bathtub, Dual Sinks, Quartz Counters, Separate Shower
Kitchen
- Features: Kitchen Island, Quartz Counters
Other
- Features: Walk-In Closet(s)
Pantry
- Features: Walk-In Pantry
Heating
- Central, Solar
Cooling
- Central Air, Electric
Appliances
- Included: 6 Burner Stove, Dishwasher, ENERGY STAR Qualified Appliances, ENERGY STAR Qualified Water Heater, Gas Cooktop, Gas Oven, High Efficiency Water Heater, Ice Maker, Water Heater, Dryer, Washer
- Laundry: Inside, Upper Level
Features
- Breakfast Bar, Separate/Formal Dining Room, Open Floorplan, Quartz Counters, Recessed Lighting, Bedroom on Main Level, Entrance Foyer, Loft, Walk-In Pantry, Walk-In Closet(s)
- Has fireplace: Yes
- Fireplace features: Living Room, Primary Bedroom
- Common walls with other units/homes: No Common Walls
Interior area
- Total interior livable area: 2,753 sqft
Property
Parking
- Total spaces: 2
- Parking features: Direct Access, Door-Single, Driveway, Garage Faces Front, Garage, Garage Door Opener
- Attached garage spaces: 2
Accessibility
- Accessibility features: Parking
Features
- Levels: Two
- Stories: 2
- Entry location: Front and on the Ground
- Patio & porch: Covered, Front Porch, Patio
- Pool features: Community, Association
- Has spa: Yes
- Spa features: Association, Community
- Fencing: Brick
- Has view: Yes
- View description: None
Lot
- Size: 3,717 Square Feet
- Features: Back Yard, Sprinklers Timer, Sprinkler System
Details
- Parcel number: 61222368
- Special conditions: Standard,Trust
Construction
Type & style
- Home type: SingleFamily
- Property subtype: Single Family Residence
Materials
- Roof: Concrete
Condition
- New construction: No
- Year built: 2022
Utilities & green energy
- Sewer: Public Sewer
- Water: Public
- Utilities for property: Electricity Available, Natural Gas Available, Water Available
Green energy
- Energy efficient items: Appliances, Water Heater
Community & HOA
Community
- Features: Dog Park, Park, Street Lights, Pool
HOA
- Has HOA: Yes
- Amenities included: Clubhouse, Dog Park, Game Room, Meeting Room, Maintenance Front Yard, Barbecue, Playground, Pickleball, Pool, Recreation Room, Spa/Hot Tub
- HOA fee: $274 monthly
- HOA name: The Meadows
- HOA phone: 949-218-9970
Location
- Region: Lake Forest
Financial & listing details
- Price per square foot: $687/sqft
- Date on market: 4/24/2026
- Cumulative days on market: 70 days
- Listing terms: Cash,Cash to Existing Loan,Cash to New Loan,Conventional,1031 Exchange
- Road surface type: Paved
Estimated market value
$1,855,600
$1.76M - $1.95M
$6,687/mo
Price history
| Date | Event | Price |
|---|---|---|
| 7/14/2026 | Pending sale | $1,890,000$687/sqft |
Source:  CRMLS #OC26086823 Report a problem CRMLS #OC26086823 Report a problem | ||
| 7/7/2026 | Contingent | $1,890,000$687/sqft |
Source: CRMLS #OC26086823 Report a problem | ||
| 5/18/2026 | Listed for sale | $1,890,000$687/sqft |
Source: CRMLS #OC26086823 Report a problem | ||
| 5/15/2026 | Contingent | $1,890,000$687/sqft |
Source: CRMLS #OC26086823 Report a problem | ||
| 4/25/2026 | Listed for sale | $1,890,000$687/sqft |
Source: CRMLS #OC26086823 Report a problem | ||
| 5/16/2024 | Listing removed | -- |
Source: Zillow Rentals Report a problem | ||
| 4/1/2024 | Listed for rent | $5,750$2/sqft |
Source: Zillow Rentals Report a problem | ||
| 2/4/2024 | Listing removed | -- |
Source: Zillow Rentals Report a problem | ||
| 1/29/2024 | Listed for rent | $5,750+8.5%$2/sqft |
Source: Zillow Rentals Report a problem | ||
| 3/15/2023 | Listing removed | -- |
Source: Zillow Rentals Report a problem | ||
| 3/5/2023 | Listed for rent | $5,300$2/sqft |
Source: Zillow Rentals Report a problem | ||
Public tax history
Tax history is unavailable.
Monthly payment
Est. payment
Payment breakdown
Explore the cost of this home by adjusting the details. Changes won't be saved.Climate risks
Neighborhood: 92630
Nearby schools
GreatSchools rating
- 9/10Foothill Ranch Elementary SchoolGrades: K-6Distance: 1 mi
- 6/10Serrano Intermediate SchoolGrades: 7-8Distance: 3 mi
- 8/10El Toro High SchoolGrades: 9-12Distance: 2.4 mi
Schools provided by the listing agent
- Elementary: Foothill Ranch
- Middle: Serrano Intermediate
- High: Saddleback
Source: CRMLS. This data may not be complete. We recommend contacting the local school district to confirm school assignments for this home.
- $2,200,0004 bd4 ba2.7k sqft180 Amber Oak, Lake Forest, CA 92630Sold
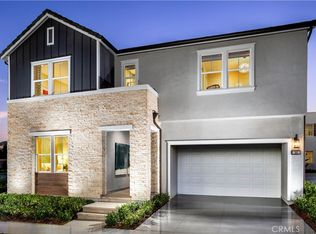
- $1,773,2004 bd4 ba2.7k sqft210 Edna Pkwy, Lake Forest, CA 92630Off Market
- $1,510,0004 bd4 ba2.7k sqft241 Brackens, Lake Forest, CA 92630Sold
- $2,057,8004 bd4 ba2.7k sqft260 Edna, Lake Forest, CA 92630Off Market
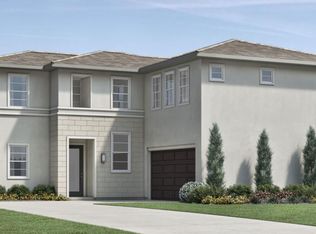
- $1,627,5004 bd4 ba2.7k sqft271 Brackens, Lake Forest, CA 92630Sold
- $1,900,0004 bd4 ba2.7k sqft221 Brackens, Lake Forest, CA 92630Sold
- $1,803,0004 bd4 ba2.7k sqft170 Edna Pkwy, Lake Forest, CA 92630Off Market
- $1,769,1004 bd4 ba2.7k sqft211 Edna Pkwy, Lake Forest, CA 92630Off Market
A local agent can set up tours, give advice and negotiate with sellers.
Similar homes
- $1,899,8004 bd4 ba2.3k sqft200 Longden, Lake Forest, CA 92630For Sale
 MLS ID #OC26058757, Tracy Guo, Real Broker. CRMLS
 - $1,890,0005 bd4 ba2.7k sqft120 Parkland Aly, Lake Forest, CA 92630For Sale
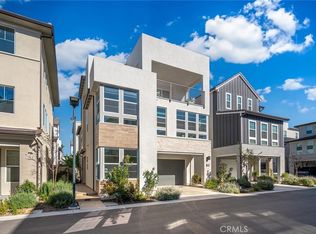 MLS ID #OC26011409, Yiming Yu, Realty One Group West. CRMLS
 - $2,098,0004 bd4 ba2.8k sqft27 Heron, Lake Forest, CA 92630For Sale
 MLS ID #OC26111281, Fei Li, Latitude 33 Real Estate. CRMLS
 - $1,829,0004 bd5 ba3.4k sqft133 Denali, Lake Forest, CA 92630For Sale
 MLS ID #OC26143043, Dalileh Sajjadi, First Team Real Estate. CRMLS
 - $2,200,0005 bd5 ba3.2k sqft241 Burwood, Lake Forest, CA 92630For SaleMLS ID #OC26129199, Hui Juan Sha, Realty One Group West. CRMLS
- $2,200,0005 bd5 ba3.2k sqft140 Walworth, Lake Forest, CA 92630For SaleMLS ID #OC26121321, Anqi Fan, Realty One Group West. CRMLS
- $2,250,0004 bd5 ba3k sqft17 Swift, Lake Forest, CA 92630For SaleMLS ID #OC26126597, Penny Chang, Keller Williams Realty Irvine. CRMLS
- $2,480,0004 bd4 ba2.7k sqft190 Amber Oak, Lake Forest, CA 92630For SaleMLS ID #OC26105445, Melody Cao, Pinnacle Real Estate Group. CRMLS
- $2,398,0005 bd5 ba3.2k sqft190 Wild Flower, Lake Forest, CA 92630For SaleMLS ID #OC26108962, Zachary Doan, Aspero Realty, Inc. CRMLS
- $2,255,0005 bd5 ba3.2k sqft151 Mulberry, Lake Forest, CA 92630For SaleMLS ID #OC26057658, Tracy Guo, Real Broker. CRMLS
- $2,390,0005 bd5 ba3.3k sqft120 Mulberry, Lake Forest, CA 92630For SaleMLS ID #OC26132964, Amber Wu, eXp Realty of Greater Los Angeles, Inc.. CRMLS
- $2,549,0004 bd4 ba2.2k sqft291 Fremont, Lake Forest, CA 92630For SaleMLS ID #LG26122251, John Stanaland, The Agency. CRMLS
- $1,898,0004 bd3 ba2.3k sqft127 Restore, Irvine, CA 92618For SaleMLS ID #TR26145962, Annie Xiao Zhang, Universal Elite Inc.. CRMLS
- $1,898,8884 bd3 ba2.6k sqft410 Chorus, Irvine, CA 92618For SaleMLS ID #OC26161109, Ronnie Hackett, Berkshire Hathaway HomeService. CRMLS
- $2,050,0004 bd4 ba3k sqft170 Chorus, Irvine, CA 92618For SaleMLS ID #PW26148422, Emily Calcote, Chang Calcote, Broker. CRMLS
- $1,420,0004 bd4 ba2.5k sqft566 Catalonia, Lake Forest, CA 92630For SaleMLS ID #OC26121872, Caroline Jin, Real Broker. CRMLS
- $1,799,9003 bd3 ba2.5k sqft272 Merit, Irvine, CA 92618For SaleMLS ID #OC26146793, Lucy Liu, Keller Williams Realty Irvine. CRMLS
- $1,849,0004 bd4 ba2.7k sqft333 Baluster, Irvine, CA 92618For SaleMLS ID #OC26141725, Lesley Liu, Pinnacle Real Estate Group. CRMLS
- $1,899,0004 bd3 ba2.3k sqft242 Maricopa, Irvine, CA 92618For SaleMLS ID #OC26122112, Yanmeng Lu, JC Pacific Corp. CRMLS
- $1,825,0004 bd4 ba2.8k sqft157 Crossover, Irvine, CA 92618For SaleMLS ID #OC26114363, Ronnie Hackett, Berkshire Hathaway HomeService. CRMLS
Local buyer's agents are ready to help
