Welcome to 566 Catalonia, a bright and spacious CORNER-LOT home ideally situated right next to a beautiful community park, offering serene park views and one of the most desirable locations in the neighborhood. This stunning residence features 4 bedrooms and 3.5 bathrooms with a versatile floor plan designed for modern living.
Designed for both comfort and functionality, this home is filled with natural light throughout. The first floor features a private bedroom and ensuite full bath, perfect for guests, multigenerational living, or a private retreat.
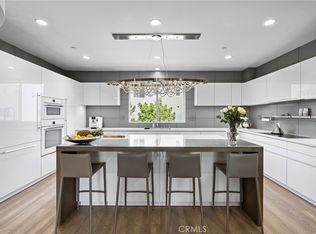
The second floor serves as the heart of the home, featuring an open-concept living room, dining area, and modern kitchen ideal for everyday living and entertaining. An additional room, currently used as a home office, provides flexible space to fit your lifestyle, along with a convenient powder room.
On the third floor, you'll find two generously sized bedrooms, both with ensuite bathrooms, offering comfort and privacy for family members.
Enjoy the benefits of a premium corner lot with a large backyard, perfect for outdoor dining, play, gardening, or simply relaxing. A spacious 2-car garage includes a 240V Tesla Wall Charger, providing added convenience for electric vehicle owners. With park views, abundant natural light, and a versatile floor plan, this home offers the perfect blend of space, functionality, and modern living.
Located within walking distance to the Lake Forest Civic Center and only minutes from shopping, dining, and top-rated schools, this home offers the best of Southern California living in one of Orange County’s most desirable neighborhoods.
Only 5 years old and NO MELLO ROOS! Don’t miss your chance to make this modern view retreat in Serrano Summit your own.
For sale
Listed by: Real Broker • Caroline Jin • Contact: 310-880-9047
Price cut: $30K (7/16)
$1,420,000
566 Catalonia, Lake Forest, CA 92630
4beds
2,505sqft
:
Get pre-qualified$9,195/mo
Condominium
Built in 2021
-- sqft lot
$1,400,000 Zestimate®
$567/sqft
$213/mo HOA
What's special
- 52 days |
- 607 |
- 10 |
Zillow last checked:
Listing updated:
Listed by:
Caroline Jin DRE #02147629 310-880-9047,
Real Broker,
Kevin Yu DRE #02147630,
Real Broker
Source: CRMLS,MLS#: OC26121872 Originating MLS: California Regional MLS
Originating MLS: California Regional MLSFacts & features
Interior
Bedrooms & bathrooms
- Bedrooms: 4
- Bathrooms: 4
- Full bathrooms: 3
- 1/2 bathrooms: 1
- Main level bathrooms: 1
- Main level bedrooms: 1
Rooms
- Room types: Bonus Room, Bedroom, Entry/Foyer, Family Room, Foyer, Game Room, Great Room, Kitchen, Laundry, Living Room, Primary Bathroom, Primary Bedroom, Other, Pantry
Bathroom
- Features: Full Bath on Main Level, Quartz Counters, Separate Shower, Walk-In Shower
Kitchen
- Features: Kitchen Island, Quartz Counters, Self-closing Cabinet Doors, Self-closing Drawers
Other
- Features: Walk-In Closet(s)
Pantry
- Features: Walk-In Pantry
Cooling
- Central Air
Appliances
- Included: Dishwasher, Gas Cooktop, Gas Oven, Gas Range, Microwave, Refrigerator, Range Hood, Water Heater, Dryer, Washer
Features
- Balcony, Bedroom on Main Level, Entrance Foyer, Primary Suite, Walk-In Pantry, Walk-In Closet(s)
- Flooring: Vinyl
- Has fireplace: No
- Fireplace features: None
- Common walls with other units/homes: No Common Walls
Interior area
- Total interior livable area: 2,505 sqft
Video & virtual tour
Property
Parking
- Total spaces: 2
- Parking features: Door-Multi, Garage
- Attached garage spaces: 2
Features
- Levels: Three Or More
- Stories: 3
- Entry location: Front
- Pool features: Community, Heated, Association
- Has spa: Yes
- Spa features: Association, Community, Heated
- Has view: Yes
- View description: Park/Greenbelt, Neighborhood
Lot
- Size: 3,200 Square Feet
- Features: 0-1 Unit/Acre
Details
- Parcel number: 93910729
- Special conditions: Standard
Construction
Type & style
- Home type: Condo
- Property subtype: Condominium
Condition
- New construction: No
- Year built: 2021
Utilities & green energy
- Sewer: Public Sewer
- Water: Public
Community & HOA
Community
- Features: Dog Park, Park, Street Lights, Sidewalks, Pool
- Subdivision: Serrano Summit
HOA
- Has HOA: Yes
- Amenities included: Clubhouse, Sport Court, Fire Pit, Meeting Room, Outdoor Cooking Area, Barbecue, Picnic Area, Playground, Pickleball, Pool, Recreation Room, Spa/Hot Tub, Trail(s), Cable TV
- HOA fee: $213 monthly
- HOA name: Serrano Summit
- HOA phone: 800-232-7517
Location
- Region: Lake Forest
Financial & listing details
- Price per square foot: $567/sqft
- Tax assessed value: $1,305,600
- Annual tax amount: $13,742
- Date on market: 6/4/2026
- Cumulative days on market: 52 days
- Listing terms: Cash,Conventional
Estimated market value
$1,400,000
$1.33M - $1.47M
$5,675/mo
Price history
| Date | Event | Price |
|---|---|---|
| 7/16/2026 | Price change | $1,420,000-2.1%$567/sqft |
Source:  CRMLS #OC26121872 Report a problem CRMLS #OC26121872 Report a problem | ||
| 6/4/2026 | Listed for sale | $1,450,000+16%$579/sqft |
Source: CRMLS #OC26121872 Report a problem | ||
| 5/6/2026 | Listing removed | $1,250,000-2.3%$499/sqft |
Source:  bridgeMLS/CCAR/Bay East AOR #CRWS23096734 Report a problem bridgeMLS/CCAR/Bay East AOR #CRWS23096734 Report a problem | ||
| 7/5/2023 | Sold | $1,280,000+2.4%$511/sqft |
Source: Public Record Report a problem | ||
| 6/6/2023 | Pending sale | $1,250,000$499/sqft |
Source: bridgeMLS/CCAR/Bay East AOR #CRWS23096734 Report a problem | ||
| 6/6/2023 | Contingent | $1,250,000$499/sqft |
Source: CRMLS #WS23096734 Report a problem | ||
| 6/3/2023 | Listed for sale | $1,250,000$499/sqft |
Source: CRMLS #WS23096734 Report a problem | ||
Public tax history
| Year | Property taxes | Tax assessment |
|---|---|---|
| 2025 | $13,742 +1.8% | $1,305,600 +2% |
| 2024 | $13,494 +31.9% | $1,280,000 +30.9% |
| 2023 | $10,232 +1.8% | $977,964 +2% |
| 2022 | $10,050 +295.3% | $958,789 +308% |
| 2021 | $2,542 | $234,975 |
Find assessor info on the county website
Monthly payment
Est. payment
Payment breakdown
Explore the cost of this home by adjusting the details. Changes won't be saved.Climate risks
Neighborhood: 92630
Nearby schools
GreatSchools rating
- 8/10Rancho Cañada Elementary SchoolGrades: K-6Distance: 1.1 mi
- 6/10Serrano Intermediate SchoolGrades: 7-8Distance: 2 mi
- 8/10El Toro High SchoolGrades: 9-12Distance: 1.6 mi
- $1,869,271-- bd-- ba-- sqft569 Catalonia, Lake Forest, CA 92630Off Market
- $1,355,0003 bd3 ba2.3k sqft552 Catalonia, Lake Forest, CA 92630Off Market
- $1,381,0003 bd3 ba2.5k sqft556 Catalonia, Lake Forest, CA 92630Off Market
- $434,0004 bd4 ba2.7k sqft555 Catalonia, Lake Forest, CA 92630Sold
- $1,450,0004 bd4 ba2.5k sqft554 Catalonia, Lake Forest, CA 92630Sold
- $1,349,7003 bd3 ba2.3k sqft564 Catalonia, Lake Forest, CA 92630Off Market
- $1,546,4004 bd4 ba2.7k sqft574 Catalonia, Lake Forest, CA 92630Off Market
- $1,513,9004 bd4 ba2.5k sqft568 Catalonia, Lake Forest, CA 92630Off Market
A local agent can set up tours, give advice and negotiate with sellers.
Similar homes
- $1,305,0003 bd3 ba1.9k sqft192 Finch, Lake Forest, CA 92630For Sale
 MLS ID #OC26005538, Gang Ding, Real Broker. CRMLS
 - $1,635,8004 bd3 ba2.3k sqft10 Willow Way, Lake Forest, CA 92630For Sale
 MLS ID #WS26139493, DIANA LUO, AMDJ Realty, Inc.. CRMLS
 - $1,475,0004 bd4 ba2.2k sqft201 Lynx St, Irvine, CA 92618For Sale
 MLS ID #OC26141964, Eleanor Yung, Coldwell Banker Realty. CRMLS
 - $1,499,0003 bd4 ba2.2k sqft745 Beacon, Irvine, CA 92618For Sale
 MLS ID #OC26118549, Stephenie Falcone, Onyx Homes. CRMLS
 - $1,438,0003 bd3 ba2k sqft203 Lynx, Irvine, CA 92618For SaleMLS ID #OC26066170, Jaime Liu, Keller Williams Realty Irvine. CRMLS
- $1,370,0003 bd3 ba1.6k sqft135 Messenger, Irvine, CA 92618For SaleMLS ID #OC26135441, Yiqun Liu, JC Pacific Corp. CRMLS
- $1,645,0004 bd3 ba2.3k sqft372 Baluster, Irvine, CA 92618For SaleMLS ID #OC26148466, Linna Zha, Alink Realty Group. CRMLS
- $1,598,8884 bd4 ba2.7k sqft327 Baluster, Irvine, CA 92618For SaleMLS ID #OC26139354, Ronnie Hackett, Berkshire Hathaway HomeService. CRMLS
- $1,888,8004 bd4 ba2.7k sqft141 Edna Pkwy, Lake Forest, CA 92630For SaleMLS ID #OC26082109, Hui Juan Sha, Realty One Group West. CRMLS
- $1,399,8883 bd4 ba1.7k sqft188 Excursion, Irvine, CA 92618For SaleMLS ID #CV26087785, Sergio Alvarado, First Team Real Estate. CRMLS
- $1,899,8004 bd4 ba2.3k sqft200 Longden, Lake Forest, CA 92630For SaleMLS ID #OC26058757, Tracy Guo, Real Broker. CRMLS
- $1,849,0004 bd4 ba2.7k sqft333 Baluster, Irvine, CA 92618For SaleMLS ID #OC26141725, Lesley Liu, Pinnacle Real Estate Group. CRMLS
- $1,340,0003 bd4 ba2k sqft188 Fixie, Irvine, CA 92618For SaleMLS ID #OC26086865, Lin Kenny, Alink Realty Group. CRMLS
- $1,696,0004 bd3 ba2.7k sqft112 Spiral, Irvine, CA 92618For SaleMLS ID #AR26084547, Fay Xu, Real Brokerage Technologies, Inc. CRMLS
- $1,898,0004 bd3 ba2.3k sqft127 Restore, Irvine, CA 92618For SaleMLS ID #TR26145962, Annie Xiao Zhang, Universal Elite Inc.. CRMLS
- $1,629,0003 bd3 ba2.3k sqft200 Chorus, Irvine, CA 92618For SaleMLS ID #OC26123882, Fang Liu, Alink Realty Group. CRMLS
- $1,825,0004 bd4 ba2.8k sqft157 Crossover, Irvine, CA 92618For SaleMLS ID #OC26114363, Ronnie Hackett, Berkshire Hathaway HomeService. CRMLS
- $1,338,0004 bd3 ba1.8k sqft5 Chatri Cir, Foothill Ranch, CA 92610For SaleMLS ID #OC26091276, Bita Tahmasebi, Berkshire Hathaway HomeService. CRMLS
- $1,199,0003 bd4 ba2.6k sqft175 Sash, Irvine, CA 92618For SaleMLS ID #OC26160053, Lisa Zhou, Legacy Capital Investment Group. CRMLS
- $1,250,0003 bd3 ba1.9k sqft217 Cultivate, Irvine, CA 92618For SaleMLS ID #OC26157163, Ronnie Hackett, Berkshire Hathaway HomeService. CRMLS
Local buyer's agents are ready to help
