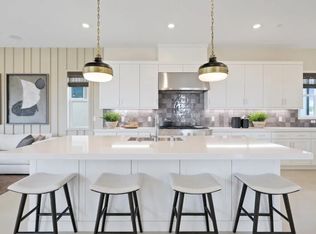
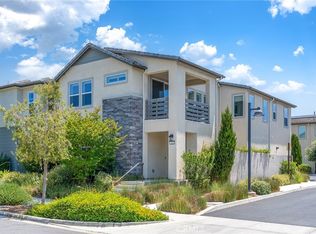
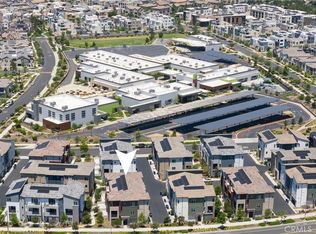
VIEWS!! VIEWS!! VIEWS!! ONE OF THE LOWEST PRICED DETACHED HOMES IN GREAT PARK!! ZONED FOR IRVINE SCHOOLS! Stunning TURNKEY Home with BREATHTAKING VIEWS in the highly sought after Solis Park community of Great Park. This DETACHED Residence enjoys a PRIME LOCATION with no homes in front or behind, offering Rare Privacy and Unobstructed Views of protected green space. From the moment you arrive, you are welcomed by Charming Curb Appeal and a Gated Entry leading to a spacious Front Porch lined with lemon trees. Inside, the thoughtfully designed floor plan offers exceptional versatility, including a MAIN LEVEL GUEST SUITE complete with a full en suite bathroom, walk-in closet, and direct access to a beautifully landscaped yard with pavers and lush trees. The Second Level features an Expansive, Light Filled Great Room with Soaring Ceilings and walls of windows that capture Stunning VIEWS of open grassland and the surrounding neighborhood. An Oversized Balcony extends the living space for INDOOR/OUTDOOR Living and provides the perfect place to relax and unwind. The Chef's Kitchen is an Entertainer's Dream, showcasing upgraded light gray European cabinetry, quartz countertops, shimmery white tile backsplash, stainless steel appliances, and a center kitchen Island that opens seamlessly to the Dining Area and Great Room. A convenient Powder Room is also located on this level for guests. The Third Level offers 3 additional Spacious Bedrooms, including a Luxurious Primary Suite with Serene Views, a Spa Inspired Primary Bathroom with dual vanities, an oversized shower, and a generous walk-in closet. Two Secondary Bedrooms share an upgraded Guest Bathroom with dual vanities, and a dedicated Laundry Room is conveniently located on this level. Additional Highlights include luxury vinyl flooring throughout, direct access 2-car garage, an additional guest parking space next to the garage, and ample guest parking nearby. Green Features include 11 OWNED SOLAR PANELS, Pre-Wired for EV Charging, a Tankless Water Heater, and a Multi-Zone HVAC System. Zoned for Award Winning Irvine Schools and within walking distance to Solis Park School, Portola High School, Resort Style HOA Pools, and Parks. Just minutes from Woodbury Shopping Center with Ralphs, Trader Joe's, and a variety of Dining Options. This MODEL-LIKE Home offers the perfect combination of Rare VIEWS, PRIME LOCATION, Exceptional CONDITION, and Incredible VALUE, making it one of the Best Opportunities in Great Park!
For sale
Listed by: Coldwell Banker Realty • Eleanor Yung • Contact: 949-552-2000
$1,475,000
201 Lynx St, Irvine, CA 92618
4beds
2,246sqft
Condominium
Built in 2023
-- sqft lot
$-- Zestimate®
$657/sqft
$240/mo HOA
What's special
- 3 days |
- 333 |
- 11 |
Zillow last checked:
Listing updated:
Listed by:
Eleanor Yung DRE #02035951 310-251-5428,
Coldwell Banker Realty
Source: CRMLS,MLS#: OC26141964 Originating MLS: California Regional MLS
Originating MLS: California Regional MLSLoading...
Facts & features
Interior
Bedrooms & bathrooms
- Bedrooms: 4
- Bathrooms: 4
- Full bathrooms: 3
- 1/2 bathrooms: 1
- Main level bathrooms: 1
- Main level bedrooms: 1
Rooms
- Room types: Bedroom, Entry/Foyer, Foyer, Great Room, Kitchen, Laundry, Living Room, Primary Bathroom, Primary Bedroom, Other, Pantry, Dining Room
Primary bedroom
- Features: Primary Suite
Bedroom
- Features: Bedroom on Main Level
Bathroom
- Features: Bathtub, Closet, Dual Sinks, Enclosed Toilet, Full Bath on Main Level, Quartz Counters, Remodeled, Separate Shower, Tub Shower, Upgraded
Kitchen
- Features: Butler's Pantry, Kitchen Island, Kitchen/Family Room Combo, Pots & Pan Drawers, Quartz Counters, Remodeled, Self-closing Cabinet Doors, Updated Kitchen, Walk-In Pantry
Pantry
- Features: Walk-In Pantry
Heating
- Ductless, Electric, ENERGY STAR Qualified Equipment, High Efficiency
Cooling
- Ductless, Electric, ENERGY STAR Qualified Equipment, High Efficiency, Wall/Window Unit(s), Zoned
Appliances
- Included: Built-In Range, Dishwasher, Disposal, Gas Oven, Gas Range, Microwave, Refrigerator, Range Hood, Tankless Water Heater, Water Heater
- Laundry: Washer Hookup, Gas Dryer Hookup, Inside, Laundry Room, Upper Level
Features
- Breakfast Bar, Balcony, Separate/Formal Dining Room, Eat-in Kitchen, High Ceilings, In-Law Floorplan, Living Room Deck Attached, Open Floorplan, Pantry, Quartz Counters, Recessed Lighting, Unfurnished, Bedroom on Main Level, Entrance Foyer, Primary Suite, Walk-In Pantry, Walk-In Closet(s)
- Flooring: Vinyl
- Doors: Sliding Doors
- Windows: Drapes, Roller Shields
- Has fireplace: No
- Fireplace features: None
- Common walls with other units/homes: No Common Walls
Interior area
- Total interior livable area: 2,246 sqft
Property
Parking
- Total spaces: 2
- Parking features: Direct Access, Driveway Level, Door-Single, Electric Vehicle Charging Station(s), Garage, Private, Garage Faces Rear, One Space, Side By Side
- Attached garage spaces: 2
Features
- Levels: Three Or More
- Stories: 3
- Entry location: Front Door
- Patio & porch: Deck, Front Porch, Open, Patio, Wrap Around
- Exterior features: Lighting, Rain Gutters
- Pool features: Community, In Ground, Lap, Association
- Has spa: Yes
- Spa features: Association, Community, Heated, In Ground
- Fencing: Block,New Condition
- Has view: Yes
- View description: Park/Greenbelt, Hills, Mountain(s), Neighborhood, Panoramic
Lot
- Size: 3,000 Square Feet
- Features: Front Yard, Landscaped, Near Park, Rectangular Lot, Street Level, Yard
Details
- Parcel number: 93006912
- Special conditions: Standard
Construction
Type & style
- Home type: Condo
- Architectural style: Modern
- Property subtype: Condominium
Materials
- Drywall, Concrete, Stucco
- Foundation: Combination, Concrete Perimeter
Condition
- Updated/Remodeled,Turnkey
- New construction: No
- Year built: 2023
Details
- Builder model: Plan 3
- Builder name: Trumark Homes
Utilities & green energy
- Electric: 220 Volts in Garage, 220 Volts in Laundry, Photovoltaics Seller Owned
- Sewer: Public Sewer
- Water: Public
- Utilities for property: Cable Available, Electricity Available, Phone Available, Sewer Connected, Water Available
Green energy
- Energy efficient items: Appliances, HVAC, Thermostat, Water Heater
Community & HOA
Community
- Features: Biking, Curbs, Dog Park, Gutter(s), Hiking, Storm Drain(s), Street Lights, Suburban, Sidewalks, Park, Pool
- Security: Carbon Monoxide Detector(s), Fire Detection System, Fire Sprinkler System, Smoke Detector(s)
- Subdivision: L'aube At Solis Park
HOA
- Has HOA: Yes
- Amenities included: Clubhouse, Sport Court, Dog Park, Fire Pit, Maintenance Grounds, Barbecue, Picnic Area, Playground, Pickleball, Pool, Pets Allowed, Recreation Room, Spa/Hot Tub, Security, Tennis Court(s), Trail(s)
- HOA fee: $240 monthly
- HOA name: Great Park
- HOA phone: 949-733-3232
Location
- Region: Irvine
Financial & listing details
- Price per square foot: $657/sqft
- Date on market: 7/6/2026
- Cumulative days on market: 3 days
- Listing terms: Cash,Cash to New Loan,1031 Exchange
- Road surface type: Paved
Estimated market value
Not available
Estimated sales range
Not available
$5,743/mo
Price history
| Date | Event | Price |
|---|---|---|
| 7/6/2026 | Listed for sale | $1,475,000+13.5%$657/sqft |
Source:  CRMLS #OC26141964 Report a problem CRMLS #OC26141964 Report a problem | ||
| 3/24/2023 | Sold | $1,299,675-4.1%$579/sqft |
Source: HomeSmart Intl Solds #OC22168470_92618 Report a problem | ||
| 2/4/2023 | Pending sale | $1,354,675$603/sqft |
Source: CRMLS #OC22168470 Report a problem | ||
| 1/11/2023 | Price change | $1,354,675-3.6%$603/sqft |
Source: CRMLS #OC22168470 Report a problem | ||
| 11/13/2022 | Price change | $1,404,675-2.8%$625/sqft |
Source: CRMLS #OC22168470 Report a problem | ||
| 8/1/2022 | Listed for sale | $1,444,675$643/sqft |
Source: CRMLS #OC22168470 Report a problem | ||
Public tax history
Tax history is unavailable.
Monthly payment
Est. payment$--/mo
Payment breakdown
Explore the cost of this home by adjusting the details. Changes won't be saved.All calculations are estimates and provided by Zillow, Inc. for informational purposes only. Actual amounts may vary.
HOA fees may include property taxes on listings classified as Co-Ops. Contact the listing agent and/or owner for fee details.
Mortgage interest rates are dependent on a number of factors, including credit score, down payment, and repayment length. Interest rate data provided by Zillow Group Marketplace, Inc. as of 1/1/1970 from various mortgage lenders with which we have lead or other similar arrangements; the Estimated Payment is an average of those rates.
See how much you could borrow to make a competitive offer.
Climate risks
Neighborhood: Orange County Great Park
Nearby schools
GreatSchools rating
- 9/10Solis ParkGrades: K-8Distance: 0.2 mi
- 10/10Portola HighGrades: 9-12Distance: 0.5 mi


A local agent can set up tours, give advice and negotiate with sellers.


Local buyer's agents are ready to help
Nearby cities
Nearby neighborhoods
Nearby zip codes
Other Irvine Topics
