Enjoy open city views from every room of this expansive loft-like home, featuring four bedrooms and three and a half baths, spread over nearly 2,300 square feet. This glamorous, light-filled residence is ideally located in one of Soho's best doorman condominiums. It features modern interiors designed by Studio DB, with hand-crafted details and top-of-the-line finishes throughout.
A long entry gallery - with a wall of coat closets - leads to a grandly scaled and sun-filled great room. This lofty living/dining space is surrounded by oversized windows and sliding glass doors, with city and sky views to the South, East and West. Featuring 10-foot ceilings, hardwood floors, and a sliding window wall to the south facing terrace, the room is perfect for entertaining.
The open chef's kitchen features bleached walnut and matte lacquer cabinetry, marble backsplashes, a Bertazzoni cooktop and oven, an integrated Liebherr refrigerator with door pulls by Nanz, two Fisher & Paykel dishwashing drawers, a Leibherr wine fridge, and a Wolf microwave. Extensive counter space has a waterfall edge where the kitchen opens to the living space, with counter seating for four. A sliding floor-to-ceiling blackened steel and glass door allows the kitchen to be closed off from the gallery.
The master bedroom suite is generously scaled and outfitted with a large walk-in closet and a beautiful, windowed 5-fixture bath. The luxuriously spacious bath has a double sink vanity with oxidized maple cabinetry, a deep soaking tub, a separate glass-enclosed shower, and radiant heated Bianco Dolomiti honed marble floors.
There are two additional bedrooms, each with en-suite bathrooms. The fourth bedroom shares the bath with the third bedroom, and may be used as either a bedroom or library/den opening to the living room. A powder room off of the entry hall features a wall of Waterworks Architectonic wall tiles, a St. Germain custom marble slab sink, and a Jacques Adnet Circulair mirror. A laundry/utility closet with side-by-side washer and dryer completes this home's perfect layout.
One Vandam is a 25-unit luxury condominium designed by BKSK Architects, and completed in 2016. Amenities include a 24-hour doorman, concierge service, a full-time resident manager, residents' lounge, a beautifully landscaped garden and terrace, and a well equipped fitness center. Centrally located in Soho, One Vandam is convenient to world-class luxury boutiques, excellent restaurants, easy transportation access, and the best amenities that downtown has to offer.
Sold for $5,875,000
$5,875,000
180 Avenue Of The Amer #8A, New York, NY 10013
4beds
2,261sqft
Condo
Built in 2014
-- sqft lot
$-- Zestimate®
$2,598/sqft
$28,522 Estimated rent
Home value
Not available
Estimated sales range
Not available
$28,522/mo
Zestimate® history
Owner options
List your home for rent
$28,522/mo
Rent Zestimate®
Find your next renter with Zillow Rental Manager. Plus, with online applications, you can quickly screen prospective tenants – for free.
$28,522/mo
Rent Zestimate®
Refinance and save
$39,332/mo
Est. payment
Refinancing to a lower rate could help reduce your monthly payments and save thousands over the life of the loan.
$39,332/mo
Est. payment
Explore your selling options
Work with a Zillow partner agent
Leverage their expertise and Zillow's premium Showcase listings to get your home seen by more buyers.
Get startedList with your own agent
Get your home in front of millions of buyers by listing it on Zillow.
Learn how to do itSell it yourself
Take full control of how buyers see your home on Zillow by listing For Sale by Owner (FSBO).
List your homeWhat's special
Facts & features
Interior
Bedrooms & bathrooms
- Bedrooms: 4
- Bathrooms: 4
- Full bathrooms: 3
- 1/2 bathrooms: 1
Cooling
- Central
Appliances
- Included: Dishwasher, Dryer, Washer
Interior area
- Total interior livable area: 2,261 sqft
Property
Lot
- Size: 0.28 Acres
Details
- Parcel number: 005041017
Construction
Type & style
- Home type: Condo
Condition
- Year built: 2014
Community & HOA
Community
- Features: Doorman
HOA
- Has HOA: Yes
- HOA fee: $3,162 monthly
Location
- Region: New York
Financial & listing details
- Price per square foot: $2,598/sqft
- Tax assessed value: $1,408,706
- Annual tax amount: $78,951
Price history
| Date | Event | Price |
|---|---|---|
| 8/1/2025 | Sold | $5,875,000-2%$2,598/sqft |
Source: Public Record Report a problem | ||
| 11/29/2020 | Listing removed | $5,995,000$2,651/sqft |
Source: Compass Report a problem | ||
| 11/12/2020 | Listed for sale | $5,995,000-5.6%$2,651/sqft |
Source: Compass Report a problem | ||
| 8/2/2016 | Sold | $6,352,644$2,810/sqft |
Source: Public Record Report a problem | ||
Public tax history
| Year | Property taxes | Tax assessment |
|---|---|---|
| 2025 | $78,951 +0.5% | $633,918 +0.8% |
| 2024 | $78,572 -1.2% | $628,829 -4.6% |
| 2023 | $79,563 | $659,145 -0.4% |
| 2022 | -- | $661,510 -4.3% |
| 2021 | -- | $691,367 -12.5% |
| 2020 | -- | $789,897 +2.3% |
| 2019 | $69,344 -2.9% | $772,143 +3.6% |
| 2018 | $71,433 -19.6% | $745,172 +0.3% |
| 2017 | $88,807 +91.5% | $743,265 +77.1% |
| 2016 | $46,378 | $419,802 |
Find assessor info on the county website
Neighborhood: SoHo
Nearby homes
- $3,748,8002 bd3 ba1.5k sqft180 Avenue Of The Amer #3A, New York, NY 10013Off Market
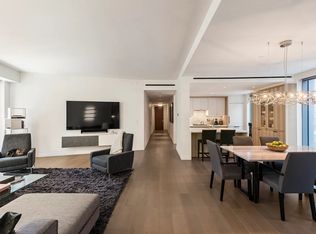
- $3,369,000-- bd-- ba1.5k sqft180 Avenue Of The Amer UNIT 4A, New York, NY 10013Sold
- $3,890,7002 bd2 ba1.5k sqft180 Avenue Of The Amer #5A, New York, NY 10013Off Market
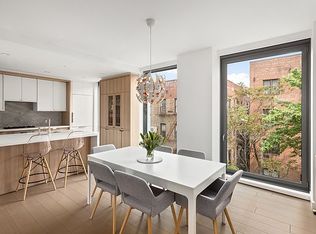
- $1,466,4001 bd1 ba737 sqft180 Avenue Of The Amer #3B, New York, NY 10013Off Market
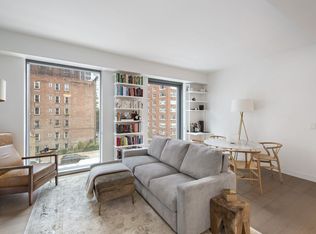
- $1,500,000-- bd-- ba737 sqft180 Avenue Of The Amer APT 4B, New York, NY 10013Sold
- $1,770,800-- bd-- ba737 sqft180 Avenue Of The Amer APT 5B, New York, NY 10013Off Market
- $1,750,0001 bd1 ba836 sqft180 Avenue Of The Amer UNIT 3C, New York, NY 10013Sold
- $1,943,200-- bd-- ba836 sqft180 Avenue Of The Amer #4C, New York, NY 10013Off Market
- $1,870,000-- bd-- ba836 sqft180 Avenue Of The Amer UNIT 5C, New York, NY 10013Sold
Nearby schools
GreatSchools rating
- 6/10Ps 3 Charrette SchoolGrades: PK-5Distance: 0.5 mi
- 4/10Middle 297Grades: 6-8Distance: 0.4 mi
- 4/10Chelsea Career And Technical Education High SchoolGrades: 9-12Distance: 0.1 mi
