Skip main navigation
Off market
  • $6,559,700

    180 Avenue Of The Amer #9B, New York, NY 10013

    3beds
    2,221sqft
    Condo
    Built in 2014
    -- sqft lot
    $6,559,700 Zestimate®
    $2,953/sqft
    $27,879 Estimated rent

    Home value

    $6,559,700

    $5.77M - $7.48M

    $27,879/mo

    Zestimate® history
    Loading
    Loading...

    Owner options

    List your home for rent

    $27,879/mo

    Rent Zestimate®

    Find your next renter with Zillow Rental Manager. Plus, with online applications, you can quickly screen prospective tenants – for free.

    Learn more

    $27,879/mo

    Rent Zestimate®

    Refinance and save

    $44,171/mo

    Est. payment

    Refinancing to a lower rate could help reduce your monthly payments and save thousands over the life of the loan.

    See today's rates

    $44,171/mo

    Est. payment

    Explore your selling options

    Work with a Zillow partner agent

    Leverage their expertise and Zillow's premium Showcase listings to get your home seen by more buyers.

    Get started

    List with your own agent

    Get your home in front of millions of buyers by listing it on Zillow.

    Learn how to do it

    Sell it yourself

    Take full control of how buyers see your home on Zillow by listing For Sale by Owner (FSBO).

    List your home

    What's special

    Juliet balconyStunning east window wallBleached walnutFull-time superJacques adnet circulaire mirrorSurrounding cityscapeCustom paneled lieberherr refrigerator

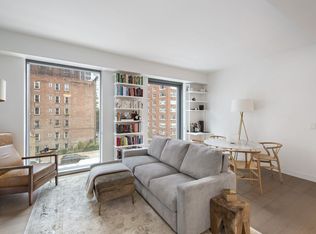
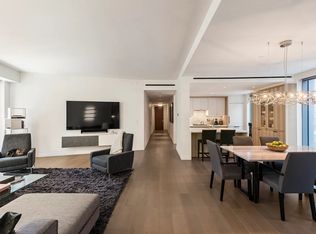
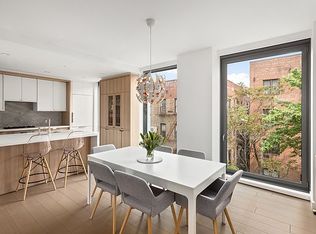
    This inviting to live in breath taking home with stunning vistas to the East over Soho, North to Empire State Building and West across Vandam Street, this lovely 2221 SF 3 bedroom apartment with 3 baths and powder room is a wonderful home for entertaining and features dramatic and expansive windows throughout. A 30' long Livingroom/Dining area has a west facing siding window wall to a sweet terrace and 10 foot high ceilings. The very special eat-in kitchen with bleached walnut and matte lacquer cabinets, Bertazzoni cooktop and oven, custom paneled Lieberherr refrigerator with door pulls by Nanz, wine fridge and vented hood, features a stunning east window wall with sliding door and Juliet balcony. The kitchen may be closed if desired from the dining area with sliding floor-to-ceiling blackened steel and etched glass doors. The master bedroom has a windowed, en suite 5- fixture master bath with radiant heated Bianco Dolomiti honed marble floors and oxidized maple custom vanities, and the secondary bedrooms also have en suite baths. Add in a powder room with a wall of Waterworks Architectonic wall tiles, St. Germain marble custom slab sink and Jacques Adnet Circulaire mirror to complete this beautiful home. The interiors, as designed by Studio DB, feature hand-crafted details and finishes created especially for One Vandam, presenting an invitingly warm and modernist vision. Rising above Soho, One Vandam is home to 25 exceptional residences on 14 floors, each individually tailored to reflect the contours of the building, the surrounding cityscape and the nuanced character of the neighborhood.The building, designed by BKSK Architects, features a dramatic and sweeping landscaped outdoor terrace in addition to an impressive array of sun-filled amenities spaces, creating a private oasis for its residents. 24/7 Concierge, full-time super and porter. Residents gym. Private storage. Located at Prince and Spring Streets in Soho, adjacent to the West Village and Tribeca, One Vandam offers expansive one-to-five bedroom residences.

    This property is not currently displayed as for sale or rent on Zillow. This may be different from what's on other websites or public sources.
    Facts & features

    Interior

    Bedrooms & bathrooms
    • Bedrooms: 3
    • Bathrooms: 4
    • Full bathrooms: 3
    • 1/2 bathrooms: 1
    Cooling
    • Central
    Appliances
    • Included: Dishwasher, Dryer, Washer
    Interior area
    • Total interior livable area: 2,221 sqft

    Property

    Lot
    • Size: 0.28 Acres
    Details
    • Parcel number: 005041022

    Construction

    Type & style
    • Home type: Condo
    Condition
    • Year built: 2014

    Community & HOA

    Community
    • Features: Doorman
    HOA
    • Has HOA: Yes
    • HOA fee: $3,786 monthly
    Location
    • Region: New York

    Financial & listing details

    • Price per square foot: $2,953/sqft
    • Tax assessed value: $1,382,368
    • Annual tax amount: $77,475

    Price history

    DateEventPrice
    8/1/2022Listing removed--
    Source: StreetEasy Report a problem
    3/25/2022Price change$6,495,000-7.1%$2,924/sqft
    Source: StreetEasy Report a problem
    11/29/2021Listed for sale$6,995,000+9%$3,149/sqft
    Source: StreetEasy Report a problem
    6/13/2016Sold$6,417,500$2,889/sqft
    Source: Public Record Report a problem

    Public tax history

    YearProperty taxesTax assessment
    2025$77,475 +0.5%$622,065 +0.8%
    2024$77,103 -1.2%$617,071 -4.6%
    2023$78,075 $646,820 -0.4%
    2022-- $649,143 -4.3%
    2021-- $678,441 -12.5%
    2020-- $775,129 +2.3%
    2019$68,047 -2.9%$757,706 +3.6%
    2018$70,097 -19.6%$731,240 +0.3%
    2017$87,146 +91.5%$729,368 +77.1%
    2016$45,511 $411,953
    Find assessor info on the county website

    Neighborhood: SoHo

    Nearby schools

    GreatSchools rating