MLS# 21309663 - Built by Pacesetter Homes - Sep 2026 completion! ~ 180 Balboa Lane showcases the thoughtfully designed Shasta floor plan, offering stylish two-story townhome living offering a convenient lock-and-leave lifestyle. This home features 3 bedrooms and 2.5 bathrooms, with all bedrooms located on the second floor for added privacy. A spacious game room provides a versatile area for relaxing or entertaining. The master bathroom includes a large shower, creating a comfortable retreat at the end of the day. Enjoy the ease of HOA-maintained front and side yards, allowing for low-maintenance living year-round.Your Pacesetter Home comes equipped with a suite of smart features designed to enhance everyday living.-Ring Video Doorbell-Honeywell Smart T6 Thermostat for energy savings-WiFi-enabled Garage Door-Rainbird Wifi-capable Sprinkler System
New construction
$249,980
180 Balboa Ln, Princeton, TX 75407
3beds
1,622sqft
Single Family Residence
Built in 2026
4,791 Square Feet Lot
$246,600 Zestimate®
$154/sqft
$227/mo HOA
What's special
Wifi-enabled garage doorRainbird wifi-capable sprinkler systemRing video doorbell
- 114 days
- 135
- 13
Zillow last checked:
Listing updated:
Listed by:
Randol Vick 0719432 214-301-3053,
Randol J. Vick, Broker 214-301-3053
Source: NTREIS,MLS#: 21309663
Facts & features
Interior
Bedrooms & bathrooms
- Bedrooms: 3
- Bathrooms: 3
- Full bathrooms: 2
- 1/2 bathrooms: 1
Primary bedroom
- Level: Second
- Dimensions: 13 x 13
Bedroom
- Level: Second
- Dimensions: 10 x 10
Bedroom
- Level: Second
- Dimensions: 10 x 10
Bedroom
- Level: Second
- Dimensions: 10 x 10
Kitchen
- Level: First
- Dimensions: 9 x 8
Living room
- Level: First
- Dimensions: 15 x 13
Heating
- Central, Natural Gas
Cooling
- Central Air, Ceiling Fan(s), Electric
Appliances
- Included: Some Gas Appliances, Built-In Gas Range, Dishwasher, Disposal, Microwave, Plumbed For Gas
- Laundry: Washer Hookup
Features
- Decorative/Designer Lighting Fixtures, Eat-in Kitchen, Granite Counters, High Speed Internet, Open Floorplan, Cable TV
- Flooring: Carpet, Ceramic Tile, Luxury Vinyl Plank, Tile
- Has basement: No
- Has fireplace: No
Interior area
- Total interior livable area: 1,622 sqft
Video & virtual tour
Property
Parking
- Total spaces: 1
- Parking features: Garage Faces Front, Garage, Garage Door Opener
- Attached garage spaces: 1
Features
- Levels: Two
- Stories: 2
- Patio & porch: Covered
- Exterior features: Lighting, Private Entrance, Private Yard, Rain Gutters
- Pool features: None
- Fencing: Back Yard,Wood
Lot
- Size: 4,791 Square Feet
- Dimensions: 40 x 120
Details
- Parcel number: R1277700000501
Construction
Type & style
- Home type: SingleFamily
- Architectural style: Craftsman,Detached
- Property subtype: Single Family Residence
Materials
- Brick, Fiber Cement
- Foundation: Slab
- Roof: Composition
Condition
- Under Construction
- New construction: Yes
- Year built: 2026
Utilities & green energy
- Sewer: Public Sewer
- Water: Public
- Utilities for property: Natural Gas Available, Sewer Available, Separate Meters, Underground Utilities, Water Available, Cable Available
Green energy
- Energy efficient items: Appliances, HVAC, Insulation, Lighting, Rain/Freeze Sensors, Thermostat, Water Heater, Windows
- Water conservation: Low-Flow Fixtures
Community & HOA
Community
- Features: Playground, Park, Trails/Paths, Community Mailbox, Curbs, Sidewalks
- Security: Prewired, Smoke Detector(s)
- Subdivision: Town Park
HOA
- Has HOA: Yes
- Services included: All Facilities, Association Management, Maintenance Grounds
- HOA fee: $227 monthly
- HOA name: Goodwin & Co
- HOA phone: 214-445-2742
Location
- Region: Princeton
Financial & listing details
- Price per square foot: $154/sqft
- Date on market: 6/22/2026
- Cumulative days on market: 113 days
Estimated market value
$246,600
$234,000 - $259,000
$1,913/mo
Price history
| Date | Event | Price |
|---|---|---|
| 5/28/2026 | Price change | $249,980-2%$154/sqft |
Source:  Pacesetter Homes Report a problem Pacesetter Homes Report a problem | ||
| 3/5/2026 | Listed for sale | $254,990$157/sqft |
Source: Pacesetter Homes Report a problem | ||
Public tax history
Tax history is unavailable.
Monthly payment
Est. payment
Payment breakdown
Explore the cost of this home by adjusting the details. Changes won't be saved.Climate risks
Neighborhood: 75407
Nearby schools
Schools provided by the listing agent
- Elementary: Lowe
- Middle: Southard
- High: Lovelady,Princeton
- District: Princeton ISD
Source: NTREIS. This data may not be complete. We recommend contacting the local school district to confirm school assignments for this home.

Similar homes
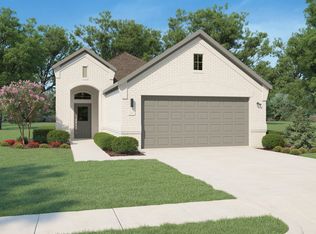
- $259,9903 bd2 ba1.3k sqft2714 Baynes Pl, Princeton, TX 75407New Construction
 NTREIS
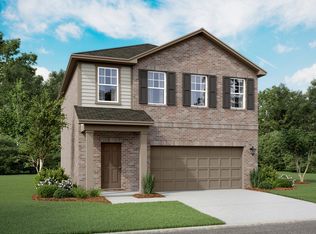
 - $285,0003 bd3 ba1.8k sqft2205 Pioneer Dr, Princeton, TX 75407For Sale
 MLS ID #21338990, Ben Caballero. NTREIS
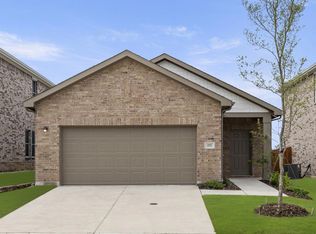
 - from $278,4903 bd2 ba1.4k sqftOdyssey Plan, Monticello Park, Princeton, TX 75407New Construction
 Starlight Homes
 - $284,9904 bd3 ba1.7k sqft2716 Delevan Dr, Princeton, TX 75407New Construction
 NTREIS
