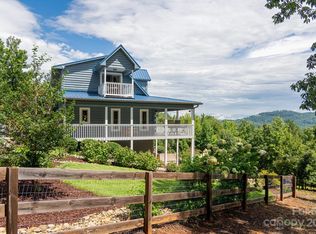
180 Buckskin Ct, Rutherfordton, NC 28139
Home value
$776,200
$706,000 - $854,000
$2,713/mo
Owner options
$2,713/mo
Rent Zestimate®
Find your next renter with Zillow Rental Manager. Plus, with online applications, you can quickly screen prospective tenants – for free.
$2,713/mo
Rent Zestimate®
$4,799/mo
Est. payment
Refinancing to a lower rate could help reduce your monthly payments and save thousands over the life of the loan.
$4,799/mo
Est. payment
Explore your selling options
Work with a Zillow partner agent
Leverage their expertise and Zillow's premium Showcase listings to get your home seen by more buyers.
Get startedList with your own agent
Get your home in front of millions of buyers by listing it on Zillow.
Learn how to do itSell it yourself
Take full control of how buyers see your home on Zillow by listing For Sale by Owner (FSBO).
List your homeWhat's special
Zillow last checked:
Listing updated:
Sherri Tucker sherrit@mtnexecs.com,
Weichert Realtors Mountain Executives
Lyn Weaver
Howard Hanna Beverly-Hanks, Lake Lure
Facts & features
Interior
Bedrooms & bathrooms
- Bedrooms: 3
- Bathrooms: 3
- Full bathrooms: 3
- Main level bedrooms: 1
Primary bedroom
- Features: Ceiling Fan(s), Walk-In Closet(s)
- Level: Upper
- Area: 196 Square Feet
- Dimensions: 14' 0" X 14' 0"
Primary bedroom
- Level: Upper
Bedroom s
- Features: Ceiling Fan(s), Walk-In Closet(s)
- Level: Main
- Area: 196 Square Feet
- Dimensions: 14' 0" X 14' 0"
Bedroom s
- Features: Ceiling Fan(s)
- Level: Basement
- Area: 170 Square Feet
- Dimensions: 17' 0" X 10' 0"
Bedroom s
- Level: Main
Bedroom s
- Level: Basement
Bathroom full
- Level: Main
- Area: 126 Square Feet
- Dimensions: 14' 0" X 9' 0"
Bathroom full
- Features: Garden Tub
- Level: Upper
- Area: 210 Square Feet
- Dimensions: 15' 0" X 14' 0"
Bathroom full
- Features: Other - See Remarks
- Level: Basement
Bathroom full
- Level: Main
Bathroom full
- Level: Upper
Bathroom full
- Level: Basement
Den
- Features: Ceiling Fan(s)
- Level: Main
- Area: 350 Square Feet
- Dimensions: 25' 0" X 14' 0"
Den
- Level: Main
Exercise room
- Features: Ceiling Fan(s)
- Level: Basement
- Area: 216 Square Feet
- Dimensions: 18' 0" X 12' 0"
Exercise room
- Level: Basement
Other
- Features: Ceiling Fan(s), Open Floorplan, Vaulted Ceiling(s), Other - See Remarks
- Level: Main
- Area: 504 Square Feet
- Dimensions: 24' 0" X 21' 0"
Other
- Level: Main
Kitchen
- Features: Breakfast Bar, Built-in Features, Ceiling Fan(s), Open Floorplan, Walk-In Pantry, Other - See Remarks
- Level: Main
- Area: 252 Square Feet
- Dimensions: 21' 0" X 12' 0"
Kitchen
- Level: Main
Laundry
- Features: Other - See Remarks
- Level: Basement
- Area: 156 Square Feet
- Dimensions: 13' 0" X 12' 0"
Laundry
- Level: Basement
Loft
- Features: Vaulted Ceiling(s)
- Level: Upper
- Area: 210 Square Feet
- Dimensions: 21' 0" X 10' 0"
Loft
- Level: Upper
Office
- Features: Ceiling Fan(s)
- Level: Upper
- Area: 81 Square Feet
- Dimensions: 9' 0" X 9' 0"
Office
- Level: Upper
Recreation room
- Features: Ceiling Fan(s), Wet Bar, Other - See Remarks
- Level: Basement
- Area: 440 Square Feet
- Dimensions: 22' 0" X 20' 0"
Recreation room
- Level: Basement
Heating
- Ductless, Electric, Heat Pump, Propane, Other
Cooling
- Ceiling Fan(s), Central Air, Ductless, Heat Pump, Other
Appliances
- Included: Dishwasher, Electric Oven, Electric Range, Microwave, Refrigerator, Tankless Water Heater, Washer/Dryer
- Laundry: In Basement, Laundry Room, Sink
Features
- Built-in Features, Soaking Tub, Open Floorplan, Vaulted Ceiling(s)(s), Walk-In Closet(s), Walk-In Pantry, Wet Bar, Other - See Remarks
- Flooring: Tile, Vinyl, Wood
- Doors: Screen Door(s), Sliding Doors
- Windows: Skylight(s), Window Treatments
- Basement: Exterior Entry,Interior Entry,Storage Space,Walk-Out Access,Walk-Up Access
- Fireplace features: Gas Log, Gas Vented, Great Room, Propane, Recreation Room
Interior area
- Total structure area: 2,194
- Total interior livable area: 3,295 sqft
- Finished area above ground: 2,194
- Finished area below ground: 1,101
Property
Parking
- Total spaces: 2
- Parking features: Detached Garage, Garage Door Opener, Garage Faces Front
- Garage spaces: 2
Features
- Levels: One and One Half
- Stories: 1.5
- Patio & porch: Balcony, Covered, Deck, Front Porch, Rear Porch, Screened
- Exterior features: Fire Pit
- Has view: Yes
- View description: Long Range, Mountain(s), Year Round
- Waterfront features: None
Lot
- Size: 1.75 Acres
- Features: Cleared, Orchard(s), Level, Sloped, Wooded, Views
Details
- Additional parcels included: 1637993
- Parcel number: 1637992
- Zoning: R-1
- Special conditions: Standard
- Other equipment: Fuel Tank(s), Generator, Network Ready
Construction
Type & style
- Home type: SingleFamily
- Architectural style: Cape Cod
- Property subtype: Single Family Residence
Materials
- Fiber Cement, Stone, Wood
- Roof: Shingle
Condition
- New construction: No
- Year built: 2006
Details
- Builder name: Isabell Const.
Utilities & green energy
- Sewer: Septic Installed
- Water: Well
- Utilities for property: Electricity Connected, Propane, Satellite Internet Available, Other - See Remarks
Community & HOA
Community
- Features: None
- Security: Carbon Monoxide Detector(s), Radon Mitigation System, Security System, Smoke Detector(s)
- Subdivision: Deer Run at Lake Lure
HOA
- Has HOA: Yes
- HOA fee: $750 annually
- HOA name: Alan Tanner
- HOA phone: 561-718-7504
Location
- Region: Rutherfordton
- Elevation: 1000 Feet
Financial & listing details
- Price per square foot: $201/sqft
- Tax assessed value: $713,300
- Date on market: 6/7/2023
- Cumulative days on market: 119 days
- Listing terms: Cash,Conventional,VA Loan
- Electric utility on property: Yes
- Road surface type: Asphalt, Paved
Price history
| Date | Event | Price |
|---|---|---|
| 11/14/2023 | Sold | $663,300-4.6%$201/sqft |
Source: | ||
| 9/28/2023 | Price change | $695,000-7.3%$211/sqft |
Source: | ||
| 8/21/2023 | Listed for sale | $750,000$228/sqft |
Source: | ||
| 8/12/2023 | Pending sale | $750,000$228/sqft |
Source: | ||
| 8/5/2023 | Price change | $750,000-11.8%$228/sqft |
Source: | ||
| 7/1/2023 | Price change | $850,000-5.6%$258/sqft |
Source: | ||
| 6/7/2023 | Listed for sale | $900,000+125%$273/sqft |
Source: | ||
| 7/29/2011 | Sold | $400,000$121/sqft |
Source: Public Record Report a problem | ||
Public tax history
| Year | Property taxes | Tax assessment |
|---|---|---|
| 2025 | -- | $645,500 |
| 2024 | $3,588 -5.5% | $645,500 -6.1% |
| 2023 | $3,797 +13.3% | $687,300 +44.6% |
| 2022 | $3,350 +0.9% | $475,400 |
| 2021 | $3,321 | $475,400 |
| 2020 | $3,321 | $475,400 |
| 2019 | -- | $475,400 +3% |
| 2018 | $3,198 | $461,500 |
| 2016 | $3,198 | $461,500 |
| 2013 | $3,198 | $461,500 |
| 2012 | -- | $461,500 |
| 2011 | -- | $461,500 -2.8% |
| 2010 | -- | $474,900 |
| 2009 | -- | $474,900 |
Neighborhood: 28139
Nearby homes
- $508,2003 bd3 ba1.4k sqft188 Buckskin Ct, Rutherfordton, NC 28139Off Market
- $24,5001.17 acres0 Chasewood Dr #8, Rutherfordton, NC 28139Lot/Land

- $1,195,0003 bd3 ba2.2k sqft105 Buckskin Ct, Rutherfordton, NC 28139Sold

- $475,50079.53 acres9 Grassy Knob Rd #10, Rutherfordton, NC 28139Lot/Land

- $420,0004 bd3 ba2.4k sqft120 Chasewood Dr, Lake Lure, NC 28746Off Market
- $--1.31 acres0 Grassy Knob Rd UNIT 40, Lake Lure, NC 28746Off Market
- $398,4972 bd2 ba1k sqft132 Chasewood Dr, Rutherfordton, NC 28139New Construction
- $368,8002 bd2 ba999 sqft168 Chasewood Dr, Rutherfordton, NC 28139Sold
Nearby schools
GreatSchools rating
- 4/10Pinnacle Elementary SchoolGrades: PK-5Distance: 9.8 mi
- 4/10R-S Middle SchoolGrades: 6-8Distance: 11.2 mi
- 4/10R-S Central High SchoolGrades: 9-12Distance: 11.3 mi
Schools provided by the listing agent
- Elementary: Lake Lure Classical Academy
- Middle: Lake Lure Classical Academy
- High: Lake Lure Classical Academy
Source: Canopy MLS as distributed by MLS GRID. This data may not be complete. We recommend contacting the local school district to confirm school assignments for this home.
Sell for more on Zillow
- North Carolina
- Rutherford County
- Lake Lure
- 28139
- 180 Buckskin Ct