**SPONSOR UNIT - NO BOARD APPROVAL NEEDED** Grand 2 Bed, 2 Bath Castle Village, Live Above It All!
Discover urban living at its finest in this exceptional residence nestled within the city’s most coveted “suburban” neighborhood. Enjoy breathtaking panorama views showcasing the George Washington Bridge, the serene Hudson River, and the impeccably manicured gardens that define Castle Village’s prestigious private grounds. This seldom-offered, elegantly proportioned first-floor “9 line” residence features a split layout with 2 spacious bedrooms each with its own full bathroom. The 180 Building is a highly sought after location within Castle Village for its close location to Castle Village Lane which provides easy access to the A train station, local shopping and direct access to the parking garage.
The residence boasts a brand new (never lived in) renovation offering modern convenience and refined aesthetics. The expansive windowed eat-in kitchen showcases Luxor custom white maple cabinetry running the full length of the room, serving as both functional storage and elegant display space. The chef’s kitchen offers an abundant counterspace with Quartz countertops with hexagon tile backsplash, Liebherr refrigeration, high-end GE professional style range, dishwasher and over-the-range Avantium oven makes cooking a pleasure. The kitchen entrance is adorned with beautiful French doors enabling the kitchen to be closed off from the grand foyer/living room area.
The gracious oversized entry foyer features the same custom built in cabinetry leading to an expansive living room with direct water views. Elegant white oak herringbone floors flow beautifully throughout the home.
Both bedrooms offer generous proportions and ample closet space. Each bedroom is served by a newly renovated designer bathroom each with an adjacent dressing area. The bedrooms offer complete privacy and can be closed off from the main living space. Bathrooms have been completely remodeled with new marble mosaic floor tiles, contemporary subway tiled walls and marble trim with Duravit soaking tubs, and an adjustable hand shower.
Castle Village offers an extraordinary lifestyle. Situated majestically above the Hudson across 7½ acres of private, gated botanical gardens featuring curated walking trails, recreational spaces, children’s play facilities, resident gardening opportunities, relaxation terraces, and scenic seating throughout. Residents enjoy access to a premium Fitness Center (with sweeping river vistas), dedicated Indoor Recreation Area, accessible Rooftop Terraces on every building, secure Parking available, Fitness Center, individual Building Laundry Facilities, Private Storage Lockers, Bicycle Rooms, full-time Concierge and Support Staff—creating an unmatched service experience. Dogs welcome (one per residence). The location provides effortless access to premier shopping, world-class dining, natural retreats including Fort Tryon Park and the Cloisters, Riverside Park’s scenic pathways and recreational facilities, plus convenient Downtown connectivity via the A Line subway and transit options mere steps away. Your ideal home awaits. Maintenance includes internet.
Current Assessment: $569.51 until December 2029.
Active
$1,299,000
180 Cabrini Blvd APT 19, New York, NY 10033
2beds
1,262sqft
Coop
Built in ----
-- sqft lot
$1,268,400 Zestimate®
$1,029/sqft
$2,718/mo HOA
What's special
Expansive windowed eat-in kitchenPrestigious private grounds
- 47 days |
- 148 |
- 6 |
Zillow last checked:
Listing updated:
Listed by:
Live Right Realty 917-709-6079,
Haddiyah Bilal
Source: StreetEasy,MLS#: S1833828
Facts & features
Interior
Bedrooms & bathrooms
- Bedrooms: 2
- Bathrooms: 2
- Full bathrooms: 2
Rooms
- Room types: Bike Room, Childrens Playroom
Appliances
- Included: Dishwasher
- Laundry: Inside
Features
- Flooring: Hardwood
- Has fireplace: No
Interior area
- Total structure area: 1,262
- Total interior livable area: 1,262 sqft
Property
Parking
- Parking features: Garage
- Has garage: Yes
Features
- Patio & porch: Other
- Exterior features: Garden
- Has view: Yes
- View description: City, Skyline, Water
- Has water view: Yes
- Water view: Water
Details
- Special conditions: Sponsor Unit
Construction
Type & style
- Home type: Cooperative
- Property subtype: Coop
Community & HOA
Community
- Features: Doorman, Part Time Doorman
- Security: Doorman, Part-Time Doorman
- Subdivision: Hudson Heights
HOA
- Has HOA: Yes
- Amenities included: Laundry, Roof Deck, Fitness Center, Elevator(s), Concierge
- Services included: Maintenance
- HOA fee: $2,718 monthly
Location
- Region: New York
Financial & listing details
- Price per square foot: $1,029/sqft
- Date on market: 6/18/2026
Estimated market value
$1,268,400
$1.20M - $1.33M
$5,317/mo
Price history
| Date | Event | Price |
|---|---|---|
| 6/18/2026 | Listed for sale | $1,299,000$1,029/sqft |
Source: StreetEasy #S1833828 Report a problem | ||
Public tax history
Tax history is unavailable.
Monthly payment
Climate risks
Neighborhood: Washington Heights
Nearby schools
GreatSchools rating
- 7/10Ps Is 187 Hudson CliffsGrades: PK-8Distance: 0.2 mi
- 5/10Washington Heights Expeditionary Learning SchoolGrades: PK-12Distance: 0.5 mi
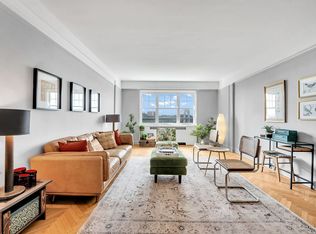
- $585,0001 bd1 ba-- sqft180 Cabrini Blvd APT 42, Manhattan, NY 10033Sold
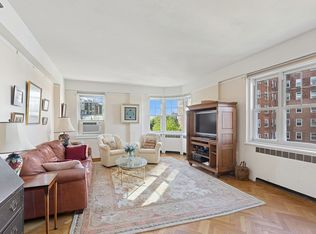
- $855,0002 bd1 ba-- sqft180 Cabrini Blvd APT 54, Manhattan, NY 10033Sold
- $400,000-- bd-- ba-- sqft180 Cabrini Blvd APT 75, Manhattan, NY 10033Sold
- $797,200-- bd-- ba-- sqft180 Cabrini Blvd APT 81, New York, NY 10033Off Market
- $834,100-- bd-- ba-- sqft180 Cabrini Blvd APT 99, New York, NY 10033Off Market
- $830,2002 bd1 ba1k sqft180 Cabrini Blvd APT 108, Manhattan, NY 10033Off Market
- $728,6002 bd1 ba1.2k sqft180 Cabrini Blvd APT 114, New York, NY 10033Off Market
- $625,0001 bd1 ba-- sqft180 Cabrini Blvd APT 127, Manhattan, NY 10033Sold
- $887,200-- bd-- ba-- sqft180 Cabrini Blvd APT 46, New York, NY 10033Off Market
A local agent can set up tours, give advice and negotiate with sellers.
Similar homes
- $849,0003 bd2 ba1.5k sqft371 Fort Washington Ave APT 4I, New York, NY 10033Active
 MLS ID #S1839083, Kelly Cole, Listing by: Compass. StreetEasy
 - $1,199,0003 bd2 ba1.4k sqftEllington On The Park, New York, NY 10039Active
 MLS ID #S1827837, Michelle Shulklapper, Listing by: Reuveni LLC. StreetEasy
 - $899,0002 bd2 ba839 sqft220 Manhattan Avenue, New York, NY 10025Active
 MLS ID #S1840575, Shail Barot, Listing by: Iconic Pros Realty. StreetEasy
 - $1,350,0002 bd2 ba1.2k sqftThe Hawthorne, New York, NY 10022Active
 MLS ID #S1821986, Harjot Nayar, Listing by: Keller Williams NYC. StreetEasy
 - $875,0002 bd2 ba1.1k sqftThe Madison, New York, NY 10035ActiveMLS ID #S1837612, Caasi Cofer, Listing by: Compass. StreetEasy
- $880,0003 bd2 ba1.2k sqft807 Riverside Dr APT 5B, New York, NY 10032ActiveMLS ID #S1830598, Nikolay Afanasyev, Listing by: CITY SPHERE. StreetEasy
- $1,495,0002 bd2 ba1.4k sqft480 Central Park W APT 1C, New York, NY 10025ActiveMLS ID #S1807835, Jeffrey Spector, Listing by: Christie's International Real Estate Group, LLC. StreetEasy
- $1,100,0002 bd2 ba1.3k sqftWestview, New York, NY 10044ActiveMLS ID #S1840459, Elena Smirnova, Listing by: Powered by DMT LLC. StreetEasy
- $1,495,0002 bd2 ba1.3k sqft264 W 77th St APT 2, New York, NY 10024ActiveMLS ID #S1836558, Tiga McLoyd, Listing by: Corcoran. StreetEasy
- $1,150,0001 bd1 ba949 sqftCpw Towers, New York, NY 10025ActiveMLS ID #S1838595, Rick Ashenfarb, Listing by: Corcoran. StreetEasy
- $1,295,0002 bd1 ba963 sqftBelvedere Vi, Brooklyn, NY 11222ActiveMLS ID #S1816665, Kim Shepard, Listing by: Douglas Elliman. StreetEasy
- $1,350,0002 bd2 ba1.2k sqft444 E 52nd St APT 3C, New York, NY 10022ActiveMLS ID #S1821490, Kelly Cole, Listing by: Compass. StreetEasy
- $1,599,0002 bd3 ba1.2k sqft250 W 90th St APT 7H, New York, NY 10024ActiveMLS ID #S1833454, Hillel Fried, Listing by: Compass. StreetEasy
- $1,350,0001 bd2 ba916 sqftThe Knickerbocker, New York, NY 10021ActiveMLS ID #S1833419, Jennifer Ting Chen, Listing by: Corcoran. StreetEasy
- $675,0002 bd2 ba750 sqftHamilton Park, New York, NY 10031ActiveMLS ID #S1829769, Karen Shenker, Listing by: Compass. StreetEasy
- $1,495,0002 bd1 ba1k sqftMerrion Condominium, New York, NY 10024ActiveMLS ID #S1817541, Emily Zanger, Listing by: James Development Corp. StreetEasy
- $1,845,0002 bd2 ba1k sqftCarnegie Park Condominium, New York, NY 10128ActiveMLS ID #S1839132, Adrian Radomski, Listing by: Compass. StreetEasy
- $870,0002 bd2 ba1k sqft1400 5th Ave APT 8E, New York, NY 10026ActiveMLS ID #S1829415, Fabrizio Uberti-Bona, Listing by: Corcoran. StreetEasy
- $1,525,0002 bd2 ba1.3k sqftThe Churchill, New York, NY 10016ActiveMLS ID #S1826167, Jose Guevara, Listing by: SERHANT.. StreetEasy
- $1,175,0002 bd2 ba1.3k sqftWestview, New York, NY 10044ActiveMLS ID #S1807280, Elena Smirnova, Listing by: Powered by DMT LLC. StreetEasy
