Skip main navigation
Pending
  • Price cut: $5K (7/1)
    $244,900

    180 E 3rd Ave, Pierson, FL 32180

    5beds
    2,793sqft
    : 
    Loading
    Get pre-qualified
    Single Family Residence
    Built in 1937
    5 Acres Lot
    $-- Zestimate®
    $88/sqft
    $-- HOA

    What's special

    Former orange grove
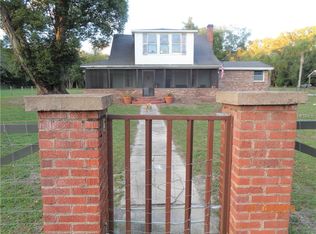
    Make your American dream a reality in Northwest Volusia County, Florida. This unique 5-acre early-American homestead and farm offers a rare opportunity to restore a property full of history, character, and potential. Set on high and dry land at approximately 85 feet above sea level, this property reflects the kind of setting early settlers were drawn to for its elevation, usability, and long-term appeal. The property includes 2 homes, including a main home believed by the seller to date back to 1874, while property appraiser records reflect 1903 as the effective age for tax purposes. A mother-in-law home with attached garage, built in 1937, adds further flexibility for multi-generational living or future restoration. Both homes have sustained vandalism and will require significant rehabilitation. Additional improvements include a separate garage with concrete floor for the main home, along with the agricultural infrastructure to support a variety of future uses. The property features a former orange grove, an independent 5-inch well, and above-ground irrigation covering approximately 4 acres, creating opportunity for farming, horticultural use, or a new agricultural venture. Whether you envision planting a new crop, creating a horse ranch, or establishing a family compound, the land offers a strong foundation for many possibilities. An added advantage is that power and city water are already on site, and the existing improvements may offer value to a buyer from an impact fee standpoint, subject to verification by the appropriate authorities. The property’s central location adds to its appeal, with convenient access to schools, sports, rodeo events, the St. Johns River, beaches, camping, state lands and parks, and both fresh and saltwater fishing. This is a rare chance to own a piece of old Florida with room to dream, restore, and create something special. Buyer to verify all information deemed important, including age of structures, zoning, permitted uses, impact fee credits or savings, utility availability, agricultural improvements, and intended future use.
    100 days
    |
    1,062
    |
    115
    |

    Zillow last checked:

    Listing updated:

    Listed by:

    Andrew Comeens 386-490-3632,

    DASH REAL ESTATE COMPANY 386-490-3632

    Source: Stellar MLS,MLS#: V4947794MLS LogoOriginating MLS: West Volusia

      Facts & features

      Interior

      Bedrooms & bathrooms
      • Bedrooms: 5
      • Bathrooms: 3
      • Full bathrooms: 2
      • 1/2 bathrooms: 1
      Primary bedroom
      • Features: Built-in Closet
      • Level: First
      • Area: 336 Square Feet
      • Dimensions: 16x21
      Bedroom 2
      • Features: Built-in Closet
      • Level: First
      • Area: 187 Square Feet
      • Dimensions: 11x17
      Bedroom 3
      • Features: Built-in Closet
      • Level: Second
      • Area: 187 Square Feet
      • Dimensions: 11x17
      Bedroom 4
      • Features: Built-in Closet
      • Level: Second
      • Area: 210 Square Feet
      • Dimensions: 15x14
      Primary bathroom
      • Level: First
      • Area: 64 Square Feet
      • Dimensions: 8x8
      Dining room
      • Level: First
      • Area: 255 Square Feet
      • Dimensions: 17x15
      Kitchen
      • Level: First
      • Area: 162 Square Feet
      • Dimensions: 12x13.5
      Living room
      • Level: First
      • Area: 329 Square Feet
      • Dimensions: 23.5x14
      Heating
      • Natural Gas
      Cooling
      • None
      Appliances
      • Included: Dishwasher
      • Laundry: Other
      Features
      • Built-in Features, Primary Bedroom Main Floor
      • Flooring: Carpet
      • Has fireplace: Yes
      • Fireplace features: Wood Burning
      Interior area
      • Total structure area: 3,145
      • Total interior livable area: 2,793 sqft
      Video & virtual tour

      Property

      Parking
      • Total spaces: 2
      • Parking features: Covered
      • Carport spaces: 2
      Features
      • Levels: Two
      • Stories: 2
      • Exterior features: Dog Run, Irrigation System
      • Fencing: Chain Link
      • Has view: Yes
      • View description: Trees/Woods, Water
      • Water view: Water
      Lot
      • Size: 5 Acres
      • Features: Farm, Pasture
      • Residential vegetation: Trees/Landscaped
      Details
      • Additional structures: Guest House, Shed(s), Storage
      • Parcel number: 14283400000180
      • Zoning: R1
      • Special conditions: None

      Construction

      Type & style
      • Home type: SingleFamily
      • Architectural style: Historical
      • Property subtype: Single Family Residence
      Materials
      • Metal Siding
      • Foundation: Concrete Perimeter, Pillar/Post/Pier
      • Roof: Metal
      Condition
      • Fixer
      • New construction: No
      • Year built: 1937

      Utilities & green energy

      • Sewer: Septic Tank
      • Water: Well
      • Utilities for property: Electricity Available, Water Available

      Community & HOA

      Community
      • Pet fee: $0 monthly
      • Subdivision: NONE
      HOA
      • Has HOA: No
      Location
      • Region: Pierson

      Financial & listing details

      • Price per square foot: $88/sqft
      • Tax assessed value: $178,979
      • Annual tax amount: $3,490
      • Date on market: 3/30/2026
      • Cumulative days on market: 62 days
      • Listing terms: Cash
      • Ownership: Fee Simple
      • Total actual rent: 0
      • Electric utility on property: Yes
      • Road surface type: Paved, Asphalt

        Estimated market value

        Not available

        Estimated sales range

        Not available

        Not available

        Price history

        DateEventPrice
        7/6/2026Pending sale$244,900$88/sqft
        Source: Stellar MLS #V4947794 Report a problem
        7/1/2026Price change$244,900-2%$88/sqft
        Source: Stellar MLS #V4947794 Report a problem
        5/24/2026Pending sale$249,900$89/sqft
        Source: Stellar MLS #V4947794 Report a problem
        4/23/2026Price change$249,900-9.1%$89/sqft
        Source: Stellar MLS #V4947794 Report a problem
        3/30/2026Listed for sale$275,000+189.5%$98/sqft
        Source: Stellar MLS #V4947794 Report a problem
        10/3/2003Sold$95,000$34/sqft
        Source: Public Record Report a problem

        Public tax history

        YearProperty taxesTax assessment
        2025$3,490 +5.2%$178,979 +20.9%
        2024$3,318 +9.9%$148,019 +10%
        2023$3,018 +55.7%$134,563 +57.3%
        2022$1,938 $85,569 +9.8%
        2021-- $77,960 +4.6%
        2020$1,757 $74,549 +9.7%
        2019$1,757 +4.6%$67,942 +26.6%
        2018$1,680 +23.7%$53,664 +0.7%
        2017$1,358 -2.5%$53,265 +5.4%
        2016$1,393 +7.1%$50,553 +4.9%
        2015$1,301 +2.4%$48,209 +8%
        2014$1,270 $44,640 -34.5%
        2010-- $68,123 -6.8%
        2009-- $73,113 -27.7%
        2006-- $101,177

        Find assessor info on the county website

        Monthly payment

        Est. payment

        Payment breakdown

        Explore the cost of this home by adjusting the details. Changes won't be saved.
        All calculations are estimates and provided by Zillow, Inc. for informational purposes only. Actual amounts may vary.
        HOA fees may include property taxes on listings classified as Co-Ops. Contact the listing agent and/or owner for fee details.
        Mortgage interest rates are dependent on a number of factors, including credit score, down payment, and repayment length. Interest rate data provided by Zillow Group Marketplace, Inc. as of 1/1/1970 from various mortgage lenders with which we have lead or other similar arrangements; the Estimated Payment is an average of those rates.
        See how much you could borrow to make a competitive offer.

        Climate risks

        Neighborhood: 32180

        Getting around

        15 / 100
        Car-Dependent
        47 / 100
        Somewhat Bikeable

        Nearby schools

        GreatSchools rating
        Schools provided by the listing agent
        • Elementary: Pierson Elem
        • Middle: T. Dewitt Taylor Middle-High
        • High: T. Dewitt Taylor Middle-High

        Source: Stellar MLS. This data may not be complete. We recommend contacting the local school district to confirm school assignments for this home.

        A local agent can set up tours, give advice and negotiate with sellers.

        A local lender can help you make sure your offer is ready when you are.

        Browse local experts

        Similar homes

        Skip to the end of the carouselSkip to the beginning of the carousel