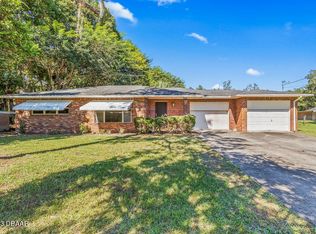
Opportunity, character, and Old Florida charm come together on this unique 5-acre property in Pierson with Moore Pond access! Located in Northwest Volusia County’s horse country, this high and dry property sits at approximately 85 feet above sea level and offers a peaceful rural setting with outstanding potential. Set beneath a stunning canopy of large, mature oak trees, the 1947 home is full of character and ready for someone with vision to restore it. The property features a new roof, new septic, a pole barn and lean-to, 2 active ferneries of Plumosa and Tree Fern (with no need to freeze protect), pond access, and 2.5 acres of irrigated hammocks planted with mature foliage production served by a 4-inch well. There is also potential for continued agricultural use, with the agricultural water consumptive use permit able to be reapplied for through SJRWMD. With horses allowed by zoning, this property offers flexibility for farming, equestrian use, hobbies, storage, or future plans. The home does need significant repair, making this an ideal opportunity for an investor, renovator, or buyer looking to restore a vintage homeplace to its former charm. Conveniently located just about 30 minutes from Ocala or Ormond Beach, this property combines country living, agricultural potential, and a location that keeps you within reach of town, coast, and central Florida amenities.
Pending
$229,900
177 E 3RD AVENUE, PIERSON, FL 32180
2beds
936sqft
Single Family Residence
Built in 1947
5 Acres Lot
$-- Zestimate®
$246/sqft
$-- HOA
What's special
New roofPole barn and lean-toPond accessMoore pond access
- 191 days
- 40
- 1
Zillow last checked:
Listing updated:
Listed by:
Andrew Comeens 386-490-3632,
DASH REAL ESTATE COMPANY 386-490-3632
Source: Stellar MLS,MLS#: V4947952 Originating MLS: West Volusia
Originating MLS: West Volusia
Facts & features
Interior
Bedrooms & bathrooms
- Bedrooms: 2
- Bathrooms: 1
- Full bathrooms: 1
Primary bedroom
- Features: Built-in Closet
- Level: First
- Area: 110 Square Feet
- Dimensions: 10x11
Bedroom 2
- Features: Built-in Closet
- Level: First
- Area: 110 Square Feet
- Dimensions: 10x11
Primary bathroom
- Level: First
- Area: 93.5 Square Feet
- Dimensions: 8.5x11
Dining room
- Level: First
- Area: 137.5 Square Feet
- Dimensions: 12.5x11
Kitchen
- Level: First
- Area: 104.5 Square Feet
- Dimensions: 11x9.5
Living room
- Level: First
- Area: 247.25 Square Feet
- Dimensions: 21.5x11.5
Heating
- Electric
Cooling
- Central Air
Appliances
- Included: Dishwasher, Electric Water Heater, Range
- Laundry: Laundry Room
Features
- Living Room/Dining Room Combo
- Flooring: Linoleum, Hardwood
- Has fireplace: Yes
- Fireplace features: Decorative
Interior area
- Total structure area: 936
- Total interior livable area: 936 sqft
Video & virtual tour
Property
Features
- Levels: One
- Stories: 1
- Patio & porch: Deck
- Exterior features: Other
- Has view: Yes
- View description: Trees/Woods
Lot
- Size: 5 Acres
- Features: Farm, Pasture
- Residential vegetation: Mature Landscaping
Details
- Additional structures: Gazebo
- Parcel number: 34142804000450
- Zoning: R1
- Special conditions: None
Construction
Type & style
- Home type: SingleFamily
- Property subtype: Single Family Residence
Materials
- Wood Frame
- Foundation: Concrete Perimeter
- Roof: Shingle
Condition
- New construction: No
- Year built: 1947
Utilities & green energy
- Sewer: Septic Tank
- Water: Well
- Utilities for property: Electricity Connected, Water Connected
Community & HOA
Community
- Pet fee: $0 monthly
- Subdivision: NELS PIERSONS PIERSON
HOA
- Has HOA: No
Location
- Region: Pierson
Financial & listing details
- Price per square foot: $246/sqft
- Tax assessed value: $191,799
- Annual tax amount: $2,447
- Date on market: 4/6/2026
- Cumulative days on market: 102 days
- Listing terms: Cash,Conventional
- Ownership: Fee Simple
- Total actual rent: 0
- Electric utility on property: Yes
- Road surface type: Paved, Asphalt
Estimated market value
Not available
Estimated sales range
Not available
Not available
Price history
| Date | Event | Price |
|---|---|---|
| 7/17/2026 | Pending sale | $229,900$246/sqft |
Source:  Stellar MLS #V4947952 Report a problem Stellar MLS #V4947952 Report a problem | ||
| 6/5/2026 | Price change | $229,900-8%$246/sqft |
Source: Stellar MLS #V4947952 Report a problem | ||
| 5/27/2026 | Pending sale | $249,900$267/sqft |
Source: Stellar MLS #V4947952 Report a problem | ||
| 4/23/2026 | Price change | $249,900-10.8%$267/sqft |
Source: Stellar MLS #V4947952 Report a problem | ||
| 4/6/2026 | Listed for sale | $280,000+233.3%$299/sqft |
Source: Stellar MLS #V4947952 Report a problem | ||
| 4/1/1996 | Sold | $84,000$90/sqft |
Source: Public Record Report a problem | ||
Public tax history
| Year | Property taxes | Tax assessment |
|---|---|---|
| 2025 | $2,447 +1.9% | $124,185 +20.5% |
| 2024 | $2,401 +10.7% | $103,085 +8.8% |
| 2023 | $2,168 +11.3% | $94,759 +9.6% |
| 2022 | $1,948 | $86,463 +9.6% |
| 2021 | -- | $78,921 +6.5% |
| 2020 | $1,741 | $74,082 +4.9% |
| 2019 | $1,741 -0.3% | $70,631 +8% |
| 2018 | $1,746 +5.5% | $65,413 +1.8% |
| 2017 | $1,655 -1.5% | $64,262 +5.7% |
| 2016 | $1,681 +7.5% | $60,776 +4% |
| 2015 | $1,564 +1.5% | $58,460 +3% |
| 2014 | $1,541 | $56,760 +2.5% |
| 2013 | -- | $55,381 -10% |
| 2010 | -- | $61,539 -11.9% |
| 2009 | -- | $69,827 -14% |
| 2007 | -- | $81,196 +5.1% |
| 2006 | -- | $77,286 |
Find assessor info on the county website
Monthly payment
Est. payment
Payment breakdown
Explore the cost of this home by adjusting the details. Changes won't be saved.Climate risks
Neighborhood: 32180
Nearby schools
Schools provided by the listing agent
- Elementary: Pierson Elem
- Middle: Southwestern Middle
- High: T. Dewitt Taylor Middle-High
Source: Stellar MLS. This data may not be complete. We recommend contacting the local school district to confirm school assignments for this home.
Similar homes
- $--2 bd2 ba856 sqft1412 N Garfield Ave, Deland, FL 32724Auction
 Auction.com 2
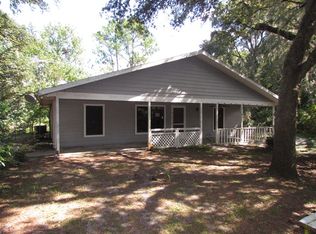
 - $299,0003 bd2 ba1.2k sqft1116 EMPORIA ROAD, PIERSON, FL 32180For Sale
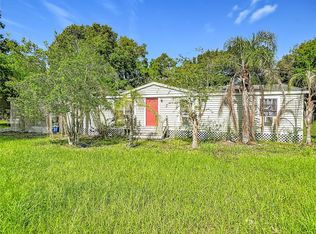
 MLS ID #V4950307, Beth Ruzicka, COLLADO REAL ESTATE. Stellar MLS
 - $--3 bd2 ba1k sqft105 Hyacinth Ct, Georgetown, FL 32139Auction
 Xome
Xome - $260,0002 bd2 ba1.1k sqft55135 5th St, Astor, FL 32102For Sale By Owner
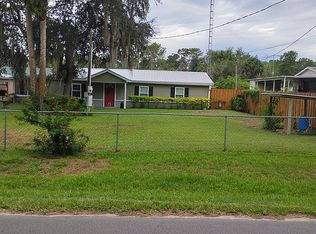
- $189,0002 bd1 ba832 sqft1640 JUNO TR #205B, ASTOR, FL 32102For SaleMLS ID #R4911087, AnnMari Daley, RIVER REALTY GROUP. Stellar MLS
- $230,0003 bd2 ba1k sqft914 CASS STREET, DELAND, FL 32720For SaleMLS ID #V4951543, Christian Holzman, GREENE REALTY OF FLORIDA LLC. Stellar MLS
- $221,5003 bd2 ba1k sqft1715 9TH AVENUE, DELAND, FL 32724For SaleMLS ID #V4950786, Christie Vaccaro, UNITED REAL ESTATE PREFERRED. Stellar MLS
- $235,0002 bd1 ba1.1k sqft150 S Westwood Ave, Deland, FL 32720For Sale
 MLS ID #1231072, Kevin McCulty, Mark Spain Real Estate. DBAMLS
 - $245,9002 bd2 ba794 sqft27751 LUELLA AVENUE, PAISLEY, FL 32767For SaleMLS ID #V4949265, Sherri King, WATSON REALTY CORP. Stellar MLS
- $199,0003 bd2 ba1.1k sqft24970 NE 130TH LANE, SALT SPRINGS, FL 32134For SaleMLS ID #OM733615, Colby Morrison, BRICKS & MORTAR REAL ESTATE. Stellar MLS
- $237,0003 bd2 ba1k sqft4055 MAHOGANY BOULEVARD, BUNNELL, FL 32110For SaleMLS ID #FC321561, Dorothy Dills, COLDWELL BANKER PREMIER PROPERTIES. Stellar MLS
- $214,5002 bd2 ba1.1k sqft1640 JUNO TRAIL #204C, ASTOR, FL 32102For SaleMLS ID #O6376942, Jack Hart, III LLC, OLYMPUS EXECUTIVE REALTY INC. Stellar MLS
- $219,9003 bd1 ba1k sqft316 S AMELIA AVENUE, DELAND, FL 32724For SaleMLS ID #V4950498, Caitlin Dean, GREENE REALTY OF FLORIDA LLC. Stellar MLS
- $260,0003 bd1 ba1.2k sqft1886 LAUREL AVENUE, BUNNELL, FL 32110For SaleMLS ID #FC317647, Sue Crohan, LLC, WE SELL SUNSHINE INC. Stellar MLS
- $198,9002 bd1 ba832 sqft1640 Juno Trl APT 205F, Astor, FL 32102For SaleMLS ID #1229674, Jerri Bryant, Coldwell Banker Coast Realty. DBAMLS
- $250,0003 bd2 ba1k sqft840 N FRANKFORT AVENUE, DELAND, FL 32724For SaleMLS ID #V4949911, Scott McGrath, BUYING PARADISE LLC. Stellar MLS
- $244,9003 bd2 ba1.1k sqft1014 TALTON AVE, DELAND, FL 32720For SaleMLS ID #V4950961, William Penrose, CHARLES RUTENBERG REALTY ORLANDO. Stellar MLS
- $280,0003 bd2 ba1k sqft1315 E VOORHIS AVENUE, DELAND, FL 32724For SaleMLS ID #O6449319, Kelita Uzcategui, VENOSA REALTY LLC. Stellar MLS
- $189,9002 bd1 ba1k sqft936 LAKE ARGENTA DRIVE, CRESCENT CITY, FL 32112For SaleMLS ID #R4912107, William Crow, CROW ENTERPRISES LLC. Stellar MLS
- $196,0002 bd1 ba852 sqft(Undisclosed Address), DELAND, FL 32724For SaleMLS ID #O6439361, Gustavo Vargas, FLORIDA REALTY INVESTMENTS. Stellar MLS
