Nestled in a quiet bend near Lake Corpus Christi, this well-maintained home sits on two lots totaling 1.38 acres, shaded by mature oak trees draped in moss-creating a peaceful and distinctly South Texas setting.
Enjoy unobstructed sunrise views from the east-facing covered porch or relax in the enclosed sunroom overlooking the property.
A standout feature of this property is the dual water sources-both a private, working water well AND access to co-op/community water-offering added reliability, flexibility, and long-term value.
Recent updates include a garage conversion that creates a spacious primary suite with a full bath, plus a versatile workout/laundry area and additional storage, while still maintaining space for two vehicles.
The open-concept layout features a refreshed kitchen with clean white subway tile backsplash, stainless steel appliances, and a warm brick accent wall. Additional highlights include large secondary bedrooms, an updated hall bath, Saltillo-style tile flooring, light neutral interior paint, and a cozy wood-burning fireplace.
Furnishings may be available for purchase. The voluntary HOA provides access to community amenities including water, a pool, and boat ramps.
Property Details:
•3 Bedrooms / 2 Baths / 2-Car Garage
•Approx. 1,825 Sq Ft
•Open-Concept Floor Plan
•Updated Kitchen with Subway Tile Backsplash
•Stainless Steel Appliances (Included)
•Brick Accent Walls in Living Area & Bedrooms
•Enclosed Sunroom with Unobstructed Views
•Saltillo-Style Tile Flooring
•New Neutral Interior Paint
•Wood-Burning Fireplace
•Converted Garage Creating a Large Primary Suite
•Utility / Workout Room
Exterior Features:
•1.38 Acres (Two Lots)
•Covered Back Patio & Side Patio
•Gazebo
•RV Parking
•City Water
•Private Well & On-Site Septic
•Wood Pier
•Detached Storage Building
•Optional HOA, $190 Quarterly
For sale
$319,000
180 Freeman Cir, George West, TX 78022
3beds
1,825sqft
Single Family Residence
Built in 1986
0.49 Acres Lot
$-- Zestimate®
$175/sqft
$-- HOA
What's special
Cozy wood-burning fireplaceWood pierRv parkingDetached storage buildingUpdated hall bathStainless steel appliancesSaltillo-style tile flooring
- 376 days
- 114
- 7
Zillow last checked:
Listing updated:
Listed by:
Cindi DuBois 210-625-0461,
United Country RE-Bluntzer RE
Source: South Texas MLS,MLS#: 465924 Originating MLS: Corpus Christi
Originating MLS: Corpus ChristiFacts & features
Interior
Bedrooms & bathrooms
- Bedrooms: 3
- Bathrooms: 2
- Full bathrooms: 2
Rooms
- Room types: Converted Garage
Heating
- Central, Electric
Cooling
- Central Air
Appliances
- Included: Dishwasher, Electric Oven, Electric Range, Refrigerator, Range Hood, Dryer, Washer
- Laundry: Washer Hookup, Dryer Hookup
Features
- Primary Downstairs, Split Bedrooms, Window Treatments, Breakfast Bar
- Flooring: Laminate, Tile
- Windows: Window Coverings
- Has fireplace: Yes
- Fireplace features: Wood Burning
Interior area
- Total structure area: 1,825
- Total interior livable area: 1,825 sqft
Video & virtual tour
Property
Parking
- Total spaces: 2
- Parking features: Converted Garage, Garage, Rear/Side/Off Street
Features
- Levels: One
- Stories: 1
- Patio & porch: Covered, Deck, Enclosed, Open, Patio
- Exterior features: Deck, Patio
- Pool features: None, Other
- Fencing: None
Lot
- Size: 0.49 Acres
- Features: Corner Lot
Details
- Additional structures: None
- Has additional parcels: Yes
- Parcel number: 109061
Construction
Type & style
- Home type: SingleFamily
- Architectural style: Traditional
- Property subtype: Single Family Residence
Materials
- Brick, HardiPlank Type
- Foundation: Slab
- Roof: Shingle
Condition
- Year built: 1986
Utilities & green energy
- Water: Well
- Utilities for property: Septic Available, Water Available
Community & HOA
Community
- Security: Security System
- Subdivision: Buckeye Knoll
HOA
- Has HOA: No
Location
- Region: George West
Financial & listing details
- Price per square foot: $175/sqft
- Tax assessed value: $2,025
- Date on market: 10/6/2025
- Cumulative days on market: 377 days
- Listing agreement: Exclusive Right To Sell
- Listing terms: Cash,Conventional,FHA,VA Loan
- Road surface type: Asphalt
Estimated market value
Not available
Estimated sales range
Not available
Not available
Price history
| Date | Event | Price |
|---|---|---|
| 2/18/2026 | Price change | $319,000-3.2%$175/sqft |
Source:  South Texas MLS #465924 Report a problem South Texas MLS #465924 Report a problem | ||
| 10/6/2025 | Listed for sale | $329,500-2.5%$181/sqft |
Source:  LERA MLS #1913052 Report a problem LERA MLS #1913052 Report a problem | ||
| 5/9/2025 | Listing removed | $338,000$185/sqft |
Source: United Country #42281-43363 Report a problem | ||
| 3/23/2025 | Price change | $338,000-3%$185/sqft |
Source: South Texas MLS #443363 Report a problem | ||
| 11/15/2024 | Price change | $348,500-3.1%$191/sqft |
Source: LERA MLS #1785792 Report a problem | ||
| 9/18/2024 | Price change | $359,500-4.9%$197/sqft |
Source: LERA MLS #1785792 Report a problem | ||
| 6/19/2024 | Listed for sale | $378,000-5.2%$207/sqft |
Source: LERA MLS #1785792 Report a problem | ||
| 4/29/2024 | Listing removed | -- |
Source: South Texas MLS #430422 Report a problem | ||
| 2/6/2024 | Price change | $398,9000%$219/sqft |
Source: South Texas MLS #430422 Report a problem | ||
| 11/15/2023 | Listed for sale | $399,000+1%$219/sqft |
Source: South Texas MLS #430422 Report a problem | ||
| 10/28/2021 | Pending sale | $395,000$216/sqft |
Source: South Texas MLS #388821 Report a problem | ||
| 10/18/2021 | Contingent | $395,000$216/sqft |
Source: South Texas MLS #388821 Report a problem | ||
| 10/4/2021 | Price change | $395,000+10%$216/sqft |
Source: South Texas MLS #388821 Report a problem | ||
| 9/24/2021 | Listed for sale | $359,000$197/sqft |
Source: South Texas MLS #388821 Report a problem | ||
| 9/22/2017 | Sold | -- |
Source: LERA MLS #1906056 Report a problem | ||
Public tax history
| Year | Property taxes | Tax assessment |
|---|---|---|
| 2023 | -- | $2,025 +20% |
| 2022 | -- | $1,687 |
| 2021 | -- | $1,687 -10% |
| 2020 | -- | $1,875 |
| 2019 | -- | $1,875 +56.3% |
| 2018 | -- | $1,200 |
| 2017 | -- | $1,200 |
| 2016 | -- | $1,200 |
| 2015 | -- | $1,200 +20% |
| 2014 | -- | $1,000 |
| 2013 | -- | $1,000 |
| 2012 | -- | $1,000 |
| 2011 | -- | $1,000 |
| 2010 | -- | $1,000 |
| 2009 | -- | $1,000 |
| 2008 | -- | $1,000 |
| 2007 | -- | -- |
Find assessor info on the county website
Monthly payment
Est. payment
Payment breakdown
Explore the cost of this home by adjusting the details. Changes won't be saved.Climate risks
Neighborhood: 78022
Nearby schools
Schools provided by the listing agent
- Elementary: George West
- Middle: George West
- High: George West
- District: George West ISD
Source: South Texas MLS. This data may not be complete. We recommend contacting the local school district to confirm school assignments for this home.
Similar homes
- $323,0002 bd2 ba1.2k sqft286 Mystic Dr, Mathis, TX 78368For Sale
 MLS ID #477621, Lauren Barnett, South Texas Land & Home. South Texas MLS
 - $322,0003 bd2 ba1.3k sqft200 Baggs Trl, Mathis, TX 78368For Sale
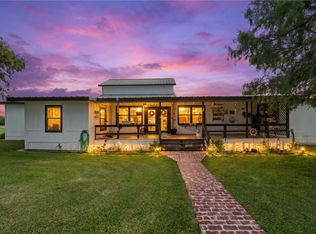 MLS ID #478963, Jordan Huber, Phillips & Associates Realty. South Texas MLS
 - $350,0003 bd2 ba1.4k sqft301 Lakeshore Dr, Sandia, TX 78383For Sale
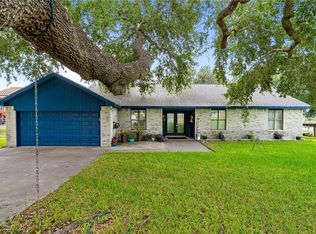 MLS ID #483156, Larry Klosterman, United Country RE-Bluntzer RE. South Texas MLS
 - $190,0002 bd2 ba1.3k sqft167 Buckeye Knoll Rd, George West, TX 78022For Sale
 MLS ID #470643, Linda Barnes, Lloyd Barnes Real Estate Team. South Texas MLS
