Welcome to your perfect Ozarks getaway! This adorable 1-bedroom condo in Blue Eye offers cozy charm, comfort, and convenience all in one. Featuring granite countertops and stainless steel appliances, this condo is just waiting for its new owner. Just minutes from Branson, you'll love being close to shopping, dining, entertainment, and the beautiful lakes area while still enjoying a peaceful retreat. Whether you're searching for a weekend escape, or low-maintenance full-time living, this inviting condo is full of potential. Relax, unwind, and enjoy the best of Ozarks living!
Active
$89,900
180 Grace Chapel Road ##315, Blue Eye, MO 65611
1beds
831sqft
Condominium
Built in 2008
-- sqft lot
$-- Zestimate®
$108/sqft
$150/mo HOA
What's special
Granite countertopsCozy charmStainless steel appliancesInviting condo
- 126 days
- 111
- 2
Zillow last checked:
Listing updated:
Listed by:
Jason Simmons 417-699-1392,
Ozark's Dream Realty
Source: SOMOMLS as distributed by MLS GRID,MLS#: 60324866
Facts & features
Interior
Bedrooms & bathrooms
- Bedrooms: 1
- Bathrooms: 1
- Full bathrooms: 1
Heating
- Central, Electric
Cooling
- Central Air, Ceiling Fan(s)
Appliances
- Included: Dishwasher, Free-Standing Electric Oven, Dryer, Ice Maker, Washer, Exhaust Fan, Refrigerator, Electric Water Heater, Disposal
- Laundry: W/D Hookup
Features
- Granite Counters, Walk-In Closet(s), High Speed Internet
- Flooring: Carpet, Vinyl, Tile
- Windows: Shutters, Double Pane Windows, Blinds
- Has basement: No
- Has fireplace: Yes
- Fireplace features: Electric, Free Standing
Interior area
- Total structure area: 831
- Total interior livable area: 831 sqft
- Finished area above ground: 831
- Finished area below ground: 0
Property
Parking
- Parking features: Parking Space
Features
- Levels: One
- Stories: 1
- Exterior features: Cable Access
Lot
- Features: Easements
Details
- Parcel number: 176.013000000005.415
Construction
Type & style
- Home type: Condo
- Property subtype: Condominium
Materials
- Vinyl Siding
Condition
- Year built: 2008
Utilities & green energy
- Sewer: Community Sewer
- Water: Public
- Utilities for property: Cable Available
Community & HOA
Community
- Security: Smoke Detector(s), Fire Sprinkler System
- Subdivision: Morningside Development
HOA
- Services included: Gated Entry, Sewer, Water, Maintenance Structure, Insurance, Trash, Snow Removal
- HOA phone: 417-779-2370
- Second HOA fee: $150 monthly
Location
- Region: Blue Eye
Financial & listing details
- Price per square foot: $108/sqft
- Tax assessed value: $73,900
- Annual tax amount: $642
- Date on market: 5/28/2026
- Listing terms: Cash,Conventional
- Road surface type: Asphalt
Estimated market value
Not available
Estimated sales range
Not available
$1,178/mo
Price history
| Date | Event | Price |
|---|---|---|
| 5/28/2026 | Listed for sale | $89,900-9.2%$108/sqft |
Source:  SOMOMLS as distributed by MLS GRID #60324866 Report a problem SOMOMLS as distributed by MLS GRID #60324866 Report a problem | ||
| 12/1/2018 | Listing removed | $99,000$119/sqft |
Source: CENTURY 21 Integrity Group #60095760 Report a problem | ||
| 4/4/2018 | Price change | $99,000-10%$119/sqft |
Source: CENTURY 21 Integrity Group #60095760 Report a problem | ||
| 12/2/2017 | Listed for sale | $110,000$132/sqft |
Source: Century 21 Integrity #60095760 Report a problem | ||
Public tax history
| Year | Property taxes | Tax assessment |
|---|---|---|
| 2025 | $642 +1.2% | $14,040 |
| 2024 | $635 +0.2% | $14,040 |
| 2023 | $634 +0.6% | $14,040 |
| 2022 | $630 -1.3% | $14,040 |
| 2021 | $638 -0.6% | $14,040 |
| 2020 | $642 | $14,040 |
| 2019 | -- | $14,040 |
| 2018 | -- | $14,040 |
| 2017 | $641 -0.1% | $14,040 -18.7% |
| 2016 | $641 -16.8% | $17,270 |
| 2015 | $771 -0.2% | $17,270 |
| 2014 | $772 +1.5% | $17,270 |
| 2012 | $761 -0.2% | $17,270 |
| 2011 | $762 +0.1% | $17,270 |
| 2010 | $761 | $17,270 |
Find assessor info on the county website
Monthly payment
Est. payment
Payment breakdown
Explore the cost of this home by adjusting the details. Changes won't be saved.Climate risks
Neighborhood: 65611
Nearby schools
Schools provided by the listing agent
- Elementary: Blue Eye
- Middle: Blue Eye
- High: Blue Eye
Source: SOMOMLS as distributed by MLS GRID. This data may not be complete. We recommend contacting the local school district to confirm school assignments for this home.
- $69,900-- bd1 ba544 sqft180 Grace Chapel Rd UNIT 205, Blue Eye, MO 65611For Sale

- $125,0002 bd1 ba980 sqft180 Grace Chapel Rd UNIT 222, Blue Eye, MO 65611Pending
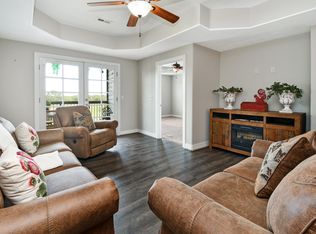
- $92,0001 bd1 ba674 sqft180 Grace Chapel Rd #214, Blue Eye, MO 65611For Sale
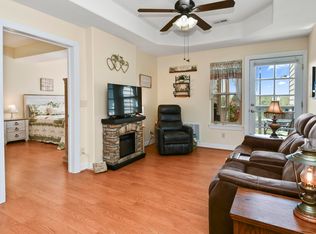
- $--1 bd1 ba674 sqft180 Grace Chapel Rd UNIT 110, Blue Eye, MO 65611Sold
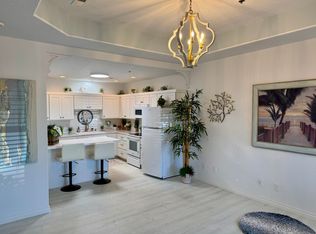
Similar homes
- $92,0001 bd1 ba674 sqft180 Grace Chapel Road #214, Blue Eye, MO 65611Active
 MLS ID #60320681, Kristi Silliman, Silliman Realty & Associates. SOMOMLS as distributed by MLS GRID
 - $82,0001 bd1 ba609 sqft180 Grace Chapel #211, Blue Eye, MO 65611Active
 MLS ID #60334613, Laura Daly, Murney Associates - Primrose. SOMOMLS as distributed by MLS GRID
 - $69,900-- bd1 ba544 sqft180 Grace Chapel Road ##205, Blue Eye, MO 65611ActiveMLS ID #60326359, Jason Simmons, Ozark's Dream Realty. SOMOMLS as distributed by MLS GRID
- $100,0001 bd1 ba619 sqft9 Scenic Court #2, Branson, MO 65616Active
 MLS ID #60293996, Gary Nelson, EXP Realty, LLC.. SOMOMLS as distributed by MLS GRID
 - $89,9001 bd1 ba630 sqft388 Notch Lane #5b, Branson West, MO 65737ActiveMLS ID #60316769, Jody McKay, Anstine Realty & Auction, LLC. SOMOMLS as distributed by MLS GRID
- $112,5001 bd1 ba664 sqft148 Lake Club Drive ## 7 BLDG 40, Branson, MO 65616ActiveMLS ID #60328743, Carolyn S. Mayhew, Mayhew Realty Group LLC. SOMOMLS as distributed by MLS GRID
- $97,0002 bd1 ba912 sqft231 Lake Street, Rockaway Beach, MO 65740ActiveMLS ID #60335092, Jonathan Minerick, HomeCoin.com. SOMOMLS as distributed by MLS GRID
- $120,0001 bd1 ba619 sqft29 Fall Creek Drive Apt 4, Branson, MO 65616ActiveMLS ID #60329242, Craig Bennigsdorf, Westgate Springfield/Seymour. SOMOMLS as distributed by MLS GRID
- $115,0001 bd1 ba619 sqft27 Fall Creek Drive #3, Branson, MO 65616ActiveMLS ID #60327330, Gary Nelson, EXP Realty, LLC.. SOMOMLS as distributed by MLS GRID
- $123,9001 bd1 ba619 sqft29 Fall Creek Drive Apt 2, Branson, MO 65616ActiveMLS ID #60330657, Rachel Dillard, Home Sweet Home Realty & Associates, LLC. SOMOMLS as distributed by MLS GRID
- $109,9001 bd1 ba630 sqft388 Notch Lane #A BLDG 5, Reeds Spring, MO 65737ActiveMLS ID #60330289, Ann Ferguson, Keller Williams Tri-Lakes. SOMOMLS as distributed by MLS GRID
- $120,0001 bd1 ba619 sqft16 Fall Creek Trail Apt 2, Branson, MO 65616ActiveMLS ID #60329241, Craig Bennigsdorf, Westgate Springfield/Seymour. SOMOMLS as distributed by MLS GRID
- $105,0001 bd1 ba600 sqft2 Memory Lane #2, Branson, MO 65616ActiveMLS ID #60257837, Miranda Saffle, Keller Williams Tri-Lakes. SOMOMLS as distributed by MLS GRID
- $119,0001 bd1 ba688 sqft187 Clubhouse Drive #2 BLDG 3, Branson, MO 65616ActiveMLS ID #60325829, Bruce L Cureton, Pointe Royale Realty LLC. SOMOMLS as distributed by MLS GRID
- $117,9001 bd1 ba664 sqft243 Clubhouse Drive #4 BLDG 6, Branson, MO 65616ActiveMLS ID #60323382, Timothy Rohman, Ozark Mountain Realty Group, LLC. SOMOMLS as distributed by MLS GRID
- $126,0001 bd1 ba566 sqft520 Abby Lane Apt 2 BLDG 52, Branson, MO 65616ActiveMLS ID #60333232, Curtis Knudsen, Weichert, Realtors-The Griffin Company. SOMOMLS as distributed by MLS GRID
- $129,9001 bd1 ba664 sqft148 Lake Club Drive #10 BLDG 40, Branson, MO 65616Active w/ContingencyMLS ID #60329493, Elaine Montgomery, Murney Associates - Primrose. SOMOMLS as distributed by MLS GRID
- $116,5001 bd1 ba619 sqft23 Fall Creek Trail ## 3 BLDG 23, Branson, MO 65616ActiveMLS ID #60328109, Afshin Boushehri, Keller Williams Tri-Lakes. SOMOMLS as distributed by MLS GRID
