Skip main navigation
Sold for $522,000
  • $522,000

    180 Green Haven Blvd, Youngsville, NC 27596

    4beds
    2,744sqft
    Single Family Residence, Residential
    Built in 2018
    0.63 Acres Lot
    $534,000 Zestimate®
    $190/sqft
    $2,660 Estimated rent

    Home value

    $534,000

    $507,000 - $561,000

    $2,660/mo

    Zestimate® history
    Loading
    Loading...

    Owner options

    List your home for rent

    $2,660/mo

    Rent Zestimate®

    Find your next renter with Zillow Rental Manager. Plus, with online applications, you can quickly screen prospective tenants – for free.

    Learn more

    $2,660/mo

    Rent Zestimate®

    Refinance and save

    $3,676/mo

    Est. payment

    Refinancing to a lower rate could help reduce your monthly payments and save thousands over the life of the loan.

    See today's rates

    $3,676/mo

    Est. payment

    Explore your selling options

    Work with a Zillow partner agent

    Leverage their expertise and Zillow's premium Showcase listings to get your home seen by more buyers.

    Get started

    List with your own agent

    Get your home in front of millions of buyers by listing it on Zillow.

    Learn how to do it

    Sell it yourself

    Take full control of how buyers see your home on Zillow by listing For Sale by Owner (FSBO).

    List your home

    What's special

    Loft spaceWake forestSeparate tiled showerBreakfast areaCenter islandLarge backyardFantastic home
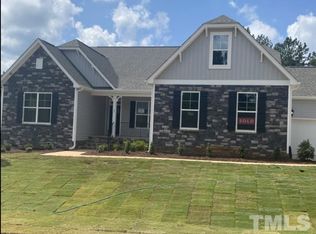
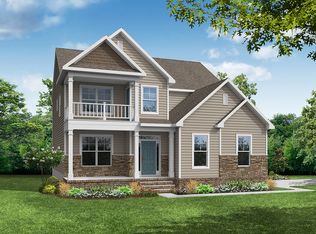
    **NO DUE DILIGENCE $$$$** Fantastic home on large .63 acre lot, convenient to growing downtown Youngsville and Wake Forest! Offers 4 BRs, 3.5 BAs, separate Dining Room/Office, Kitchen w/Granite/Center Island/Breakfast area open to Family Room w/fireplace, 1st floor Primary w/private bath/dual granite sinks/garden tub/separate tiled shower/WIC, side entry garage, deck, and screened porch overlooking large backyard ! 2nd level has spacious bonus/loft space, Jack & Jill bath w/dual vanity, and 4th bedroom plus an additional full bath.

    Zillow last checked:

    Listing updated:

    Listed by:

    Donna Thompson 252-430-9410,

    Long & Foster Real Estate INC/Wake Forest

    Bought with:

    Ashley Quinn, 291833

    Premier Agents Network

    Source: Doorify MLS,MLS#: 10018010MLS Logo

    Facts & features

    Interior

    Bedrooms & bathrooms
    • Bedrooms: 4
    • Bathrooms: 4
    • Full bathrooms: 3
    • 1/2 bathrooms: 1
    Heating
    • Natural Gas
    Cooling
    • Central Air
    Appliances
    • Included: Dishwasher, Gas Range, Microwave, Refrigerator
    • Laundry: Laundry Room, Main Level
    Features
    • Bathtub/Shower Combination, Double Vanity, Granite Counters, Kitchen Island, Open Floorplan, Separate Shower, Smooth Ceilings, Walk-In Closet(s)
    • Flooring: Carpet, Vinyl, Tile
    • Number of fireplaces: 1
    • Fireplace features: Family Room
    Interior area
    • Total structure area: 2,744
    • Total interior livable area: 2,744 sqft
    • Finished area above ground: 2,744
    • Finished area below ground: 0

    Property

    Parking
    • Total spaces: 4
    • Parking features: Attached, Concrete, Garage Faces Side
    • Attached garage spaces: 2
    Features
    • Levels: Two
    • Stories: 2
    • Patio & porch: Front Porch, Screened
    • Exterior features: Storage
    • Has view: Yes
    Lot
    • Size: 0.63 Acres
    • Features: Back Yard, Few Trees, Landscaped
    Details
    • Additional structures: Shed(s)
    • Parcel number: 1833839010
    • Special conditions: Third Party Approval

    Construction

    Type & style
    • Home type: SingleFamily
    • Architectural style: Traditional
    • Property subtype: Single Family Residence, Residential
    Materials
    • Fiber Cement, Stone
    • Roof: Shingle
    Condition
    • New construction: No
    • Year built: 2018

    Utilities & green energy

    • Sewer: Septic Tank
    • Water: Public

    Community & HOA

    Community
    • Subdivision: The Retreat at Green Haven
    HOA
    • Has HOA: Yes
    • Services included: Maintenance Grounds
    • HOA fee: $550 annually
    Location
    • Region: Youngsville

    Financial & listing details

    • Price per square foot: $190/sqft
    • Tax assessed value: $528,320
    • Annual tax amount: $3,244
    • Date on market: 3/19/2024
    • Road surface type: Asphalt

    Price history

    DateEventPrice
    6/4/2024Sold$522,000-1.5%$190/sqft
    Source: Doorify MLS #10018010 Report a problem
    4/23/2024Pending sale$530,000$193/sqft
    Source: Doorify MLS #10018010 Report a problem
    3/19/2024Listed for sale$530,000+12.8%$193/sqft
    Source: Doorify MLS #10018010 Report a problem
    11/29/2021Sold$470,000-1.1%$171/sqft
    Source: Doorify MLS #2408061 Report a problem
    10/8/2021Contingent$474,999$173/sqft
    Source: Doorify MLS #2408061 Report a problem
    9/30/2021Listed for sale$474,999+27%$173/sqft
    Source: Doorify MLS #2408061 Report a problem
    2/13/2020Sold$373,900$136/sqft
    Source: Doorify MLS #2219303 Report a problem

    Public tax history

    YearProperty taxesTax assessment
    2025$3,305 -4.2%$528,320 -6.2%
    2024$3,450 +6.3%$563,210 +58.2%
    2023$3,244 +0.3%$355,900
    2022$3,234 -0.5%--
    2021$3,250 -1.1%--
    2020$3,285 +11.7%--
    2019$2,942 $328,710
    Find assessor info on the county website

    Neighborhood: 27596

    Nearby schools

    GreatSchools rating
    Schools provided by the listing agent
    • Elementary: Franklin - Long Mill
    • Middle: Franklin - Cedar Creek
    • High: Franklin - Franklinton

    Source: Doorify MLS. This data may not be complete. We recommend contacting the local school district to confirm school assignments for this home.

    Get a cash offer in 3 minutes
    Find out how much your home could sell for in as little as 3 minutes with a no-obligation cash offer.
    Estimated market value
    $534,000
    Get a cash offer in 3 minutes
    Find out how much your home could sell for in as little as 3 minutes with a no-obligation cash offer.
    Estimated market value
    $534,000