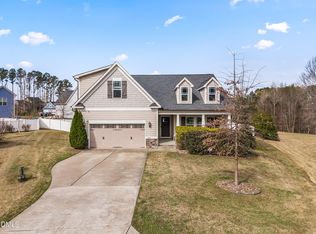
Welcome to 180 Gunderson Lane where space, comfort, and everyday functionality come together in the heart of Garner. This property offers nice breathing room while still keeping you conveniently connected to everything the Garner area has to offer. From the moment you arrive, you'll notice the sense of serenity and possibility whether you're envisioning quiet mornings on the porch or room to grow into your next chapter. Inside, the home offers a flexible layout designed for real life. Spacious living areas create an easy flow for both everyday living and entertaining, while large windows bring in natural light that adds warmth throughout. The kitchen serves as the heart of the home, with ample space to gather, cook, and connect. Step outside and the opportunity continues. The expansive yard invites you to create your own outdoor oasis: gardens, play space, entertaining areas, or even future additions. Enjoy your fenced yard and beautiful. low maintenance patio. There's great room here to make it your own space! Located just minutes from shopping, dining, and major commuter routes, 180 Gunderson Lane offers the perfect balance of quiet living with everyday convenience. If you've been searching for a property with space, flexibility, and long-term potential, this is one worth seeing. Welcome home!
Pending
$400,000
180 Gunderson Ln, Garner, NC 27529
4beds
1,856sqft
Single Family Residence, Residential
Built in 2019
10,018 Square Feet Lot
$-- Zestimate®
$216/sqft
$33/mo HOA
What's special
Fenced yardExpansive yard
- 97 days |
- 49 |
- 2 |
Zillow last checked:
Listing updated:
Listed by:
Jamie Ferguson 919-621-0119,
Aspire Real Estate And Develop
Source: Doorify MLS,MLS#: 10160582
Facts & features
Interior
Bedrooms & bathrooms
- Bedrooms: 4
- Bathrooms: 3
- Full bathrooms: 2
- 1/2 bathrooms: 1
Heating
- Heat Pump
Cooling
- Ceiling Fan(s), Central Air, Heat Pump
Appliances
- Included: Built-In Electric Range, Dishwasher, Microwave
- Laundry: Laundry Room, Upper Level
Features
- Bathtub/Shower Combination, Ceiling Fan(s), Double Vanity, Eat-in Kitchen, Entrance Foyer, Pantry, Recessed Lighting, Smooth Ceilings, Soaking Tub, Walk-In Shower
- Flooring: Carpet, Tile, Vinyl, Wood
- Has fireplace: Yes
- Fireplace features: Family Room, Gas Log
Interior area
- Total structure area: 1,856
- Total interior livable area: 1,856 sqft
- Finished area above ground: 1,856
- Finished area below ground: 0
Property
Parking
- Total spaces: 2
- Parking features: Attached, Concrete, Garage, Garage Door Opener, Garage Faces Front
- Attached garage spaces: 2
Features
- Levels: Multi/Split, Two
- Stories: 2
- Patio & porch: Porch
- Exterior features: Fenced Yard, Rain Gutters
- Fencing: Back Yard, Wood
- Has view: Yes
Lot
- Size: 10,018 Square Feet
- Features: Landscaped
Details
- Parcel number: 161904927615000 0454477
- Zoning: R4
- Special conditions: Standard
Construction
Type & style
- Home type: SingleFamily
- Architectural style: Traditional
- Property subtype: Single Family Residence, Residential
Materials
- Vinyl Siding
- Foundation: Slab
- Roof: Shingle
Condition
- New construction: No
- Year built: 2019
- Major remodel year: 2019
Utilities & green energy
- Sewer: Public Sewer
- Water: Public
- Utilities for property: Cable Available, Electricity Connected, Sewer Connected, Water Connected, Propane, Underground Utilities
Community & HOA
Community
- Subdivision: Oak Park
HOA
- Has HOA: Yes
- Services included: Unknown
- HOA fee: $100 quarterly
Location
- Region: Garner
Financial & listing details
- Price per square foot: $216/sqft
- Tax assessed value: $388,419
- Annual tax amount: $4,048
- Date on market: 4/16/2026
- Road surface type: Asphalt
Estimated market value
Not available
Estimated sales range
Not available
Not available
Price history
| Date | Event | Price |
|---|---|---|
| 5/16/2026 | Pending sale | $400,000$216/sqft |
Source:  Doorify MLS #10160582 Report a problem Doorify MLS #10160582 Report a problem | ||
| 4/16/2026 | Listed for sale | $400,000+43%$216/sqft |
Source: Doorify MLS #10160582 Report a problem | ||
| 6/27/2019 | Sold | $279,700$151/sqft |
Source: Doorify MLS #2207689 Report a problem | ||
| 11/28/2018 | Listed for sale | $279,700$151/sqft |
Source: Royal Oaks Homes Report a problem | ||
Public tax history
| Year | Property taxes | Tax assessment |
|---|---|---|
| 2025 | $4,048 +0.3% | $388,419 |
| 2024 | $4,034 +8.3% | $388,419 +34.6% |
| 2023 | $3,724 +9.5% | $288,495 |
| 2022 | $3,400 +5.3% | $288,495 |
| 2021 | $3,228 +1.4% | $288,495 |
| 2020 | $3,185 +282.6% | $288,495 +343.8% |
| 2019 | $832 | $65,000 |
| 2018 | $832 | -- |
Find assessor info on the county website
Monthly payment
Est. payment
Payment breakdown
Explore the cost of this home by adjusting the details. Changes won't be saved.Climate risks
Neighborhood: 27529
Nearby schools
GreatSchools rating
- 5/10Aversboro ElementaryGrades: PK-5Distance: 2.8 mi
- 4/10East Garner MiddleGrades: 6-8Distance: 3.5 mi
- 7/10South Garner HighGrades: 9-12Distance: 1 mi
Schools provided by the listing agent
- Elementary: Wake - East Garner Elementary
- Middle: Wake - East Garner Middle
- High: Wake - Garner High
Source: Doorify MLS. This data may not be complete. We recommend contacting the local school district to confirm school assignments for this home.
- $569,2005 bd4 ba3.2k sqft184 Gunderson Ln, Garner, NC 27529Off Market
- $491,1005 bd3 ba2.6k sqft176 Gunderson Ln, Garner, NC 27529Off Market
- $398,9004 bd3 ba1.8k sqft172 Gunderson Ln, Garner, NC 27529Off Market
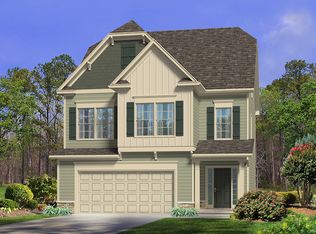
- $399,8004 bd3 ba1.8k sqft188 Gunderson Ln, Garner, NC 27529Off Market

- $609,500-- bd3 ba3.6k sqft147 Yellow River Way, Garner, NC 27529Sold
- $569,8645 bd4 ba3.4k sqft151 Yellow River Way, Garner, NC 27529Sold
- $421,2003 bd2 ba1.8k sqft168 Gunderson Ln, Garner, NC 27529Off Market
- $499,000-- bd3 ba2.5k sqft192 Gunderson Ln, Garner, NC 27529Off Market
A local agent can set up tours, give advice and negotiate with sellers.
Similar homes
- $469,9004 bd3 ba2.6k sqft162 Karlov Rd, Garner, NC 27529For Sale
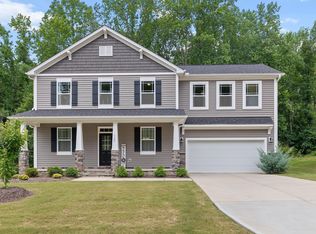
 MLS ID #10173244, Aimee Anderson. Doorify MLS
 - $450,0004 bd3 ba2.6k sqft413 Pierce Landing Dr, Garner, NC 27529For Sale
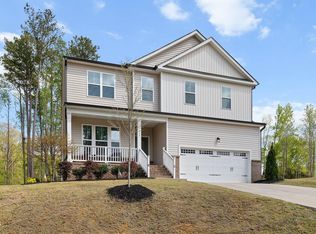 MLS ID #10158439, Luis Santana. Doorify MLS
 - $439,9993 bd3 ba2.4k sqft440 Pierce Landing Dr, Garner, NC 27529For Sale
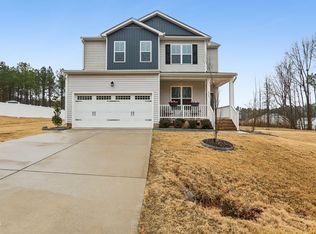 MLS ID #10167438, Colleen Blatz. Doorify MLS
 - $480,0004 bd3 ba2.6k sqft109 Dandy Flush Ct, Garner, NC 27529For Sale
 MLS ID #10156167, Ian Veling. Doorify MLS
 - $459,0004 bd3 ba2.5k sqft41 Lockhaven Dr, Garner, NC 27529For SaleMLS ID #10165313, Kristin Miller. Doorify MLS
- $514,9003 bd3 ba2k sqft602 Rand Mill Rd, Garner, NC 27529For SaleMLS ID #10154901, Pierre R LaPierre-Herrera. Doorify MLS
- $399,0003 bd3 ba2k sqft102 Regal Pond Dr, Angier, NC 27501For SaleMLS ID #10176695, Shari Austin. Doorify MLS
- $389,9004 bd3 ba2.2k sqft113 Hanover Court, Clayton, NC 27527For Sale
 MLS ID #100587285, Sarah Houck, EXP Realty LLC - C. Hive MLS
 - $417,5004 bd3 ba2k sqft906 Ribbonleaf Ln, Fuquay Varina, NC 27526For SaleMLS ID #10179710, Kelli Meyer. Doorify MLS
- $399,9003 bd2 ba1.8k sqft165 Carbone Ln, Clayton, NC 27527For SaleMLS ID #10158235, Shannon Bass. Doorify MLS
- $387,5004 bd3 ba2.2k sqft117 Hansen Run, Clayton, NC 27527For SaleMLS ID #10165931, Jean Bernal. Doorify MLS
- $420,0004 bd3 ba2.6k sqft116 Montasel Ct, Fuquay Varina, NC 27526For SaleMLS ID #10171596, Blair Sauls Pelosi. Doorify MLS
- $315,0003 bd3 ba1.8k sqft581 Hazy Hills Ln, Garner, NC 27529For SaleMLS ID #10174497, Erica Anderson. Doorify MLS
- $455,0004 bd3 ba2.7k sqft444 Streamliner Blvd, Clayton, NC 27520For SaleMLS ID #10177396, Shuntrelle Thornton Jones. Doorify MLS
- $424,9004 bd3 ba2.4k sqft180 Long Grass Drive, Smithfield, NC 27577For SaleMLS ID #100574437, Sarah Houck, EXP Realty LLC - C. Hive MLS
- $384,9003 bd3 ba2.3k sqft539 River Dell Townes Avenue, Clayton, NC 27527For SaleMLS ID #100572053, Annice Lee Broadwell, HomeTowne Realty. Hive MLS
- $409,0003 bd3 ba2.1k sqft56 Curling Creek Dr, Clayton, NC 27527For SaleMLS ID #10160548, Kathleen Carlton. Doorify MLS
- $400,0004 bd3 ba2.3k sqft179 Martins Mill Ct, Wendell, NC 27591For SaleMLS ID #10173958, Darren Dontay Brothers. Doorify MLS
- $349,9994 bd3 ba2k sqft82 Green Willows Dr, Clayton, NC 27527For SaleMLS ID #10178714, JJ Jimenez. Doorify MLS
- $419,0003 bd3 ba2k sqft206 S Titus Ln, Wendell, NC 27591For SaleMLS ID #10172365, John Hartofelis. Doorify MLS
