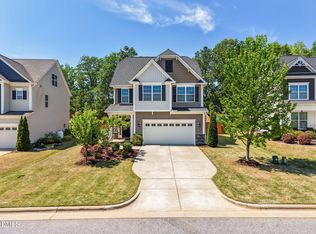
This is the kind of home that makes moving easy! Immaculately maintained and truly move-in ready, 176 Gunderson Lane offers 5 bedrooms, 3 full baths and approximately 2,650 square feet of finished living space in Garner's Oak Park community. **Attention: Existing FHA mortgage may be assumable by a qualified/servicer approval. Contact listing agent for details!** The floor plan gives you room to spread out without wasting space, with flexible options for bedrooms, guests, a home office and everyday living. And when you think you've seen it all, keep going. The unfinished third floor adds an entirely different level of possibility. Use it now for incredible storage/recreation use or imagine what it could become in the future: a bonus room, home office, gym, studio, playroom or additional living space. Don't miss the first floor bedroom and full bath; it is private and peaceful. The outdoor spaces are just as thoughtfully designed. The screened porch provides a comfortable place to relax and opens directly onto a backyard patio that's ready for grilling, entertaining or a quiet evening outside. A fenced backyard and storage shed complete your outdoor oasis. Out front, an additional parking pad to the right of the main driveway adds something every household can appreciate, more parking and more flexibility. Clean, cared for and exceptionally well maintained, this is a home where the next owner can simply unpack and settle in while still having opportunities to make it their own. With generous living space, great outdoor areas, extra parking and an unfinished third floor full of potential, 176 Gunderson Lane offers plenty to love now and room to imagine what comes next. Welcome home!
For sale
$535,000
176 Gunderson Ln, Garner, NC 27529
5beds
2,617sqft
Single Family Residence
Built in 2019
9,583 Square Feet Lot
$-- Zestimate®
$204/sqft
$33/mo HOA
What's special
Fenced backyardGreat outdoor areasStorage shedGenerous living space
- 25 days
- 475
- 57
Zillow last checked:
Listing updated:
Listed by:
Jamie Ferguson 919-621-0119,
Aspire Real Estate And Develop
Source: Doorify MLS,MLS#: 10194576
Facts & features
Interior
Bedrooms & bathrooms
- Bedrooms: 5
- Bathrooms: 3
- Full bathrooms: 3
- Main level bathrooms: 1
- Main level bedrooms: 1
Primary bedroom
- Level: Second
- Area: 223.76 Square Feet
- Dimensions: 15.17 x 14.75
Bedroom 2
- Level: First
- Area: 118.18 Square Feet
- Dimensions: 11.17 x 10.58
Bedroom 3
- Level: Second
- Area: 124 Square Feet
- Dimensions: 10.42 x 11.9
Bedroom 4
- Level: Second
- Area: 114.62 Square Feet
- Dimensions: 10.42 x 11.0
Bedroom 5
- Level: Second
- Area: 204.79 Square Feet
- Dimensions: 13.58 x 15.08
Primary bathroom
- Level: Second
- Area: 94.5 Square Feet
- Dimensions: 9.0 x 10.5
Bathroom 2
- Level: First
- Area: 42.74 Square Feet
- Dimensions: 8.67 x 4.93
Bathroom 3
- Level: Second
- Area: 76.56 Square Feet
- Dimensions: 8.83 x 8.67
Bonus room
- Level: Second
- Area: 524.04 Square Feet
- Dimensions: 27.83 x 18.83
Breakfast room
- Level: First
- Area: 120.08 Square Feet
- Dimensions: 10.75 x 11.17
Dining room
- Level: First
- Area: 125.04 Square Feet
- Dimensions: 10.42 x 12.0
Other
- Level: First
- Area: 70.2 Square Feet
- Dimensions: 3.9 x 18.0
Kitchen
- Level: First
- Area: 147.81 Square Feet
- Dimensions: 10.75 x 13.75
Laundry
- Level: Second
- Area: 37.35 Square Feet
- Dimensions: 5.9 x 6.33
Living room
- Level: First
- Area: 402.93 Square Feet
- Dimensions: 24.42 x 16.5
Other
- Description: Unfinished 3rd floor
- Level: Third
- Area: 292.85 Square Feet
- Dimensions: 15.08 x 19.42
Other
- Description: Unfinished 3rd Floor
- Level: Third
- Area: 406.76 Square Feet
- Dimensions: 23.58 x 17.25
Other
- Description: Garage
- Level: Main
- Area: 394.62 Square Feet
- Dimensions: 19.9 x 19.83
Other
- Description: Screen Porch
- Level: Main
- Area: 149.7 Square Feet
- Dimensions: 12.58 x 11.9
Other
- Description: Walk in Closet
- Level: Second
- Area: 74.71 Square Feet
- Dimensions: 10.42 x 7.17
Heating
- Central, Electric, Heat Pump
Cooling
- Central Air, Ceiling Fan(s), Electric, Heat Pump
Appliances
- Included: Cooktop, Electric Oven, Electric Range, Electric Water Heater, Microwave, Plumbed For Ice Maker, Stainless Steel Appliance(s), Water Heater
- Laundry: Laundry Room
Features
- Breakfast Bar, Ceiling Fan(s), Double Vanity, Pantry, Recessed Lighting, Walk-In Closet(s), Separate Shower, Bathtub/Shower Combination, Walk-In Shower
- Flooring: Carpet, Granite, Hardwood, Tile
- Windows: Insulated Windows
- Number of fireplaces: 1
- Fireplace features: Family Room
- Common walls with other units/homes: No Common Walls
Interior area
- Total structure area: 2,617
- Total interior livable area: 2,617 sqft
- Finished area above ground: 2,617
- Finished area below ground: 0
Video & virtual tour
Property
Parking
- Total spaces: 5
- Parking features: Additional Parking, Attached, Concrete, Driveway, Garage, On Street, Parking Pad
- Garage spaces: 2
- Has uncovered spaces: Yes
- Details: Extra parking pad
Features
- Levels: Three Or More,Two
- Stories: 2
- Patio & porch: Patio, Rear Porch, Screened
- Exterior features: Rain Gutters, Storage, Fenced Yard
- Fencing: Back Yard,Wood
Lot
- Size: 9,583 Square Feet
- Features: Back Yard, Front Yard, Landscaped
Details
- Additional structures: Shed(s)
- Parcel number: 161904927731000 0454475
- Zoning: R4
- Special conditions: Standard
Construction
Type & style
- Home type: SingleFamily
- Architectural style: Traditional
- Property subtype: Single Family Residence
Materials
- Vinyl Siding
- Foundation: Slab
- Roof: Shingle
Condition
- Updated/Remodeled
- New construction: No
- Year built: 2019
Utilities & green energy
- Sewer: Public Sewer
- Water: Public
- Utilities for property: Cable Available, Electricity Connected, Phone Available, Phone Connected, Sewer Connected, Water Connected
Community & HOA
Community
- Features: Park, Playground, Pool
- Subdivision: Oak Park
HOA
- Has HOA: Yes
- Amenities included: Clubhouse, Playground, Pool, Recreation Facilities
- Services included: None
- HOA fee: $100 quarterly
- HOA name: Elite Management
- HOA phone: 919-233-7660
Location
- Region: Garner
Financial & listing details
- Price per square foot: $204/sqft
- Tax assessed value: $493,316
- Annual tax amount: $5,308
- Date on market: 9/24/2026
- Listing agreement: Exclusive Agency
- Listing terms: Conventional,FHA,USDA Loan
- Road surface type: Concrete
Estimated market value
Not available
Estimated sales range
Not available
Not available
Price history
| Date | Event | Price |
|---|---|---|
| 9/24/2026 | Listed for sale | $535,000+57.4%$204/sqft |
Source:  Doorify MLS #10194576 Report a problem Doorify MLS #10194576 Report a problem | ||
| 5/9/2019 | Sold | $340,000+28.8%$130/sqft |
Source: Public Record Report a problem | ||
| 12/17/2018 | Sold | $264,000$101/sqft |
Source: Public Record Report a problem | ||
Public tax history
| Year | Property taxes | Tax assessment |
|---|---|---|
| 2025 | $5,136 +0.3% | $493,316 |
| 2024 | $5,118 +8.9% | $493,316 +35.3% |
| 2023 | $4,701 +9.5% | $364,542 |
| 2022 | $4,291 +5.3% | $364,542 |
| 2021 | $4,074 +1.4% | $364,542 |
| 2020 | $4,019 +382.8% | $364,542 +460.8% |
| 2019 | $832 | $65,000 |
| 2018 | $832 | -- |
Find assessor info on the county website
Monthly payment
Est. payment
Payment breakdown
Explore the cost of this home by adjusting the details. Changes won't be saved.Climate risks
Neighborhood: 27529
Nearby schools
Schools provided by the listing agent
- Elementary: Wake - Aversboro Elementary
- Middle: Wake - East Garner Middle
- High: Wake - South Garner High
Source: Doorify MLS. This data may not be complete. We recommend contacting the local school district to confirm school assignments for this home.

Similar homes
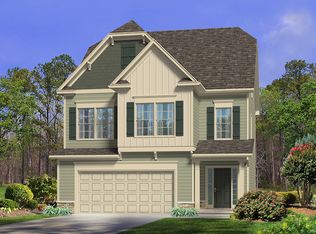
- $479,9005 bd3 ba2.8k sqft104 Hoyne Way, Garner, NC 27529For Sale
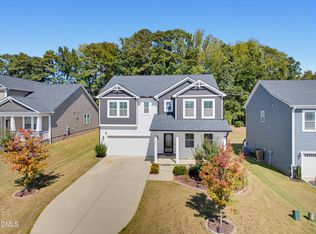
 MLS ID #10196190, Bradley Murray. Doorify MLS
 - $569,9004 bd3 ba3.1k sqft228 Axis Deer Ln, Garner, NC 27529For Sale
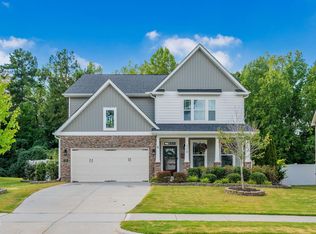 MLS ID #10196302, Dana Shulman. Doorify MLS
 - $565,0005 bd4 ba3.2k sqft144 Whitetail Deer Ln, Garner, NC 27529For Sale
 MLS ID #10190652, Katie Sheriff. Doorify MLS
 - $499,8995 bd3 ba2.8k sqft107 Harpers Landing Rd, Garner, NC 27529For Sale
 MLS ID #10194520, Taryn Sanchez. Doorify MLS
 - $541,9005 bd3 ba3.1k sqft114 Saucer St, Garner, NC 27529For SaleMLS ID #10173505, Radha Ravi Varma. Doorify MLS
- $540,0005 bd5 ba3k sqft124 Dimmer Garden Ln, Garner, NC 27529For SaleMLS ID #10185188, Yugandhar Chedalla. Doorify MLS
- $520,0005 bd4 ba3.3k sqft132 Saucer St, Garner, NC 27529For SaleMLS ID #10179765, Brandon Bartholomew. Doorify MLS
- $449,9005 bd3 ba2.6k sqft111 Laporte Path, Garner, NC 27529For SaleMLS ID #10152008, Patrick Michael Whiteside. Doorify MLS
- $524,4615 bd3 ba2.8k sqftSequoia, Garner, NC 27529New ConstructionMLS ID #10152674, Ajit Singh. Doorify MLS
- $514,6005 bd3 ba2.8k sqftSequoia, Garner, NC 27529New ConstructionMLS ID #10159599, Lyndsy Eaker. Doorify MLS
- $534,0005 bd4 ba3.3k sqft228 Sprenger St, Garner, NC 27529For SaleMLS ID #10184115, Ananth Chivukula. Doorify MLS
- $474,9003 bd3 ba2.3k sqft1404 Turner Farms Rd, Garner, NC 27529For SaleMLS ID #10195388, Trevor Burris. Doorify MLS
- $513,0005 bd3 ba2.6k sqft613 Florentia Way, Garner, NC 27529New ConstructionDoorify MLS
- $437,0004 bd3 ba2.7k sqft768 Red River Dr, Garner, NC 27529New ConstructionDoorify MLS
- $465,9003 bd3 ba2.3k sqft152 Skipping Rock Ln, Garner, NC 27529For SaleMLS ID #10193090, Michelle H Johnson. Doorify MLS
- $488,2105 bd4 ba3.2k sqft400 Karlov Rd, Garner, NC 27529New ConstructionDoorify MLS
- $472,5105 bd3 ba2.9k sqft756 Red River Dr, Garner, NC 27529New ConstructionDoorify MLS
- $499,9035 bd3 ba2.5k sqft264 Yellow River Way, Garner, NC 27529New ConstructionMLS ID #10153343, Lyndsy Eaker. Doorify MLS
