NEW PRICE + SELLER-PAID CLOSING COST INCENTIVE!! Why wait for new construction when this immaculate home in Harpers Landing is ready for you now? The seller is offering up to $5,000 toward eligible closing costs, which may be used for a mortgage interest rate buy down! This home shows like a model with all the upgrades! The foyer opens to a first-floor bedroom and full bath, offering flexibility for guests, a home office, or other needs. The gourmet kitchen features granite countertops, a large island with seating, gas stove, subway tile backsplash, soft-close cabinetry, and a large pantry. The kitchen opens to the main living area, making it easy to entertain or enjoy everyday living. A sound system with speakers in the kitchen, living room, upstairs loft, and screened porch adds to the experience, whether entertaining indoors or out. Upstairs, a spacious loft offers even more flexibility. The primary suite features a custom walk-in closet and a tiled shower, built-in bench, and double vanity. Outside, enjoy the covered front porch, screened-in back porch, and concrete patio overlooking the expansive, fenced backyard. A natural gas connection at the rear of the home provides an additional feature for buyers considering a portable or whole-house backup generator, subject to proper equipment and installation. Oh! Did I mention the refrigerator, washer, dryer, standing freezer, and wine cooler all convey!? Less than 10 minutes from a variety of shopping and dining, with convenient access to US-70, I-40, and I-540. Nearly new, beautifully maintained, upgraded, and ready for its next owner. No construction wait required. Welcome home!
For sale
Price cut: $5K (11/12)
$465,000
135 Potomac River St, Garner, NC 27529
4beds
2,413sqft
Single Family Residence
Built in 2022
0.27 Acres Lot
$458,300 Zestimate®
$193/sqft
$61/mo HOA
What's special
Covered front porchGourmet kitchenLarge island with seatingExpansive fenced backyardGranite countertopsScreened-in back porchGas stove
- 20 days
- 301
- 28
Likely to sell faster than
Zillow last checked:
Listing updated:
Listed by:
LaRonda Schenck Scott 919-623-8798,
Daymark Realty
Source: Doorify MLS,MLS#: 10200825
Facts & features
Interior
Bedrooms & bathrooms
- Bedrooms: 4
- Bathrooms: 3
- Full bathrooms: 3
- Main level bathrooms: 1
- Main level bedrooms: 1
Primary bedroom
- Level: Second
Bedroom 2
- Level: Main
Bedroom 3
- Level: Second
Bedroom 4
- Level: Second
Kitchen
- Level: Main
Living room
- Level: Main
Loft
- Level: Second
Heating
- Central
Cooling
- Central Air
Appliances
- Included: Built-In Electric Oven, Dishwasher, Free-Standing Freezer, Gas Cooktop, Microwave, Refrigerator, Stainless Steel Appliance(s), Wine Cooler, Washer/Dryer
- Laundry: Laundry Room
Features
- Built-in Features, Ceiling Fan(s), Double Vanity, Entrance Foyer, High Ceilings, Kitchen Island, Open Floorplan, Pantry, Storage, Walk-In Closet(s), Shower Only, Bathtub/Shower Combination, Walk-In Shower, Smooth Ceilings
- Flooring: Carpet, Luxury Vinyl
- Windows: Blinds
- Common walls with other units/homes: No Common Walls
Interior area
- Total structure area: 2,413
- Total interior livable area: 2,413 sqft
- Finished area above ground: 2,413
- Finished area below ground: 0
Property
Parking
- Total spaces: 2
- Parking features: Garage
- Garage spaces: 2
Features
- Levels: Two
- Stories: 2
- Patio & porch: Front Porch, Screened
- Exterior features: Fenced Yard
- Fencing: Back Yard,Full,Vinyl
Lot
- Size: 0.27 Acres
Details
- Parcel number: 162903243588000 0484802
- Zoning: R4
- Special conditions: Standard
- Other equipment: Other
Construction
Type & style
- Home type: SingleFamily
- Architectural style: Craftsman,Transitional
- Property subtype: Single Family Residence
Materials
- Fiber Cement
- Foundation: Slab
- Roof: Shingle
Condition
- Updated/Remodeled
- New construction: No
- Year built: 2022
Utilities & green energy
- Sewer: Public Sewer
- Water: Public
Community & HOA
Community
- Security: Security System
- Subdivision: Harpers Landing
HOA
- Has HOA: Yes
- Services included: Maintenance Grounds
- HOA fee: $182 quarterly
- HOA name: Harpers Landing Community Association Inc.
- HOA phone: 904-461-5556
Location
- Region: Garner
Financial & listing details
- Price per square foot: $193/sqft
- Tax assessed value: $427,063
- Annual tax amount: $4,598
- Date on market: 10/29/2026
- Listing agreement: Exclusive Right To Sell
- Listing terms: Cash,Conventional,FHA,VA Loan
Estimated market value
$458,300
$435,000 - $481,000
$2,482/mo
Price history
| Date | Event | Price |
|---|---|---|
| 11/12/2026 | Price change | $465,000-1.1%$193/sqft |
Source:  Doorify MLS #10200825 Report a problem | ||
| 10/29/2026 | Listed for sale | $470,000-0.6%$195/sqft |
Source: Doorify MLS #10200825 Report a problem | ||
| 3/17/2022 | Sold | $473,000$196/sqft |
Source: Public Record Report a problem | ||
Public tax history
| Year | Property taxes | Tax assessment |
|---|---|---|
| 2025 | $4,449 +0.3% | $427,063 |
| 2024 | $4,434 +4.9% | $427,063 +30.4% |
| 2023 | $4,225 +115.4% | $327,468 |
| 2022 | $1,961 | $327,468 +403.8% |
| 2021 | -- | $65,000 |
Find assessor info on the county website
Monthly payment
Est. payment
Payment breakdown
Explore the cost of this home by adjusting the details. Changes won't be saved.Climate risks
Neighborhood: 27529
Nearby schools
Schools provided by the listing agent
- Elementary: Wake - Bryan Road Elementary
- Middle: Wake - East Garner Middle
- High: Wake - South Garner High
Source: Doorify MLS. This data may not be complete. We recommend contacting the local school district to confirm school assignments for this home.
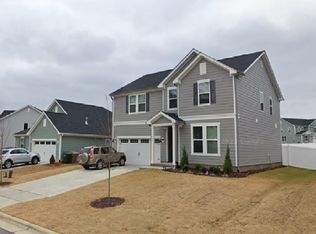

Similar homes
- $499,7995 bd3 ba2.8k sqft107 Harpers Landing Rd, Garner, NC 27529For Sale

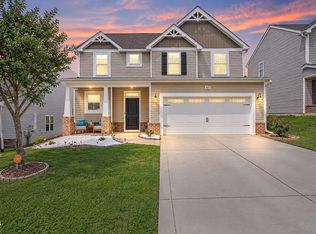
 MLS ID #10194520, Taryn Sanchez. Doorify MLS
- $459,0003 bd3 ba2k sqft100 Ashley Woods Ct, Clayton, NC 27527For Sale
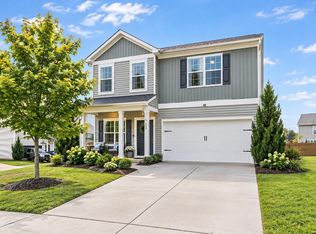
 MLS ID #10201980, Tina Barletta. Doorify MLS
- $335,0003 bd3 ba1.7k sqft423 Summerwind Plantation Dr, Garner, NC 27529For Sale
 MLS ID #10186532, Ruby Ordonez. Doorify MLS
- $349,5004 bd3 ba2.2k sqft120 Saddle Oaks Ln, Clayton, NC 27520For Sale
 MLS ID #10203121, Melissa Schambs. Doorify MLS
- $479,0004 bd4 ba2.9k sqft143 E Odell Ln, Zebulon, NC 27597For SaleMLS ID #10200076, Anna Powell. Doorify MLS
- $498,9004 bd3 ba2.5k sqft1932 Heisser Ln, Fuquay Varina, NC 27526For SaleMLS ID #10187136, Aparna Ahuja. Doorify MLS
- $459,9994 bd3 ba2.5k sqftThe Mayflower, Knightdale, NC 27545For SaleMLS ID #10195774, Amy Wisdom. Doorify MLS
- $385,0004 bd3 ba2.1k sqft157 Wilbur Lake Dr, Fuquay Varina, NC 27526For SaleMLS ID #10200483, Emme Zheng. Doorify MLS
- $415,0004 bd4 ba2.2k sqft143 Carroll Farm Way, Zebulon, NC 27597For SaleMLS ID #10196966, Melissa Schambs. Doorify MLS
- $489,9995 bd4 ba3k sqft1405 Queen Trigger Dr, Fuquay Varina, NC 27526For SaleMLS ID #10192573, Ashley N Nieves. Doorify MLS
- $474,9004 bd3 ba2.5k sqft292 Weddington Way, Benson, NC 27504New ConstructionDoorify MLS
- $374,9994 bd4 ba2.1k sqft201 Villavista Trce #104, Garner, NC 27529New ConstructionDoorify MLS
- $489,9004 bd3 ba3.1k sqft4344 Prairie Creek Trl, Raleigh, NC 27616For SaleMLS ID #10190427, Amy Penner. Doorify MLS
- $439,9905 bd3 ba2.5k sqftHayden, Willow Springs, NC 27592New ConstructionDoorify MLS
- $564,9004 bd3 ba2.5k sqftThe Muirfield II, Fuquay Varina, NC 27526For SaleMLS ID #10179195, Martha Hay. Doorify MLS
- $625,0003 bd3 ba3k sqft213 Sage Oak Ln, Holly Springs, NC 27540For SaleMLS ID #10203692, Jenn Cole. Doorify MLS
