Welcome to this spacious five-bedroom home, where comfort, sophistication and functionality meet in perfect harmony. Upon entering, you're welcomed into a gracious foyer opening to a family room with vaulted ceiling. The kitchen - also with vaulted ceiling- is thoughtfully appointed with modern appliances, abundant counter space, and storage solutions to meet all your culinary needs. A large kitchen island with seating and the attached dining room which leads to an inviting screened in porch, allows effortless hosting of family and friends! There are 3 bedrooms on the main level - including the primary with ensuite bath and huge walk-in closet. The 2 additional main level bedrooms and a full bath offers a layout with many options including multi-generational living, guest suite or office/study space. Upstairs there are 2 more large bedrooms, a full bath and a loft area. Access to the walk-in attic space is here too for added storage. The fenced backyard offers a private retreat for outdoor activities and relaxation. From hosting barbecues with friends, to letting the kids and pets play freely, this backyard is sure to be a favorite gathering spot for all. Completing the picture is the side-entry garage, providing easy access and an additional storage area while enhancing the home's curb appeal. Oak Park neighborhood is ideally located - with everything you could need just 10 minutes away at White Oak Shopping, 20 minutes to downtown Raleigh, and only 7 minutes to the new 540 exchange (opening in August) for easy access to RTP, the airport (28 min), Durham and more! This neighborhood is active with a playground, sidewalks throughout, and a nice, park-like outdoor gathering space where events like movie nights and food trucks are planned by the social committee! Schedule your showing today - With its spacious interiors, functional, stylish design, and outdoor amenities, this home offers the perfect blend of comfort and convenience for exceptional living!
Sold for $530,000
$530,000
187 Gunderson Ln, Garner, NC 27529
5beds
2,729sqft
Single Family Residence, Residential
Built in 2019
10,454 Square Feet Lot
$534,300 Zestimate®
$194/sqft
$2,579 Estimated rent
Home value
$534,300
$508,000 - $561,000
$2,579/mo
Zestimate® history
Owner options
List your home for rent
$2,579/mo
Rent Zestimate®
Find your next renter with Zillow Rental Manager. Plus, with online applications, you can quickly screen prospective tenants – for free.
$2,579/mo
Rent Zestimate®
Refinance and save
$3,308/mo
Est. payment
Refinancing to a lower rate could help reduce your monthly payments and save thousands over the life of the loan.
$3,308/mo
Est. payment
Explore your selling options
Work with a Zillow partner agent
Leverage their expertise and Zillow's premium Showcase listings to get your home seen by more buyers.
Get startedList with your own agent
Get your home in front of millions of buyers by listing it on Zillow.
Learn how to do itSell it yourself
Take full control of how buyers see your home on Zillow by listing For Sale by Owner (FSBO).
List your homeWhat's special
Spacious interiorsLoft areaModern appliancesVaulted ceilingLarge kitchen islandStudy spaceMovie nights
Zillow last checked:
Listing updated:
Listed by:
Alicia Dixon 919-270-4637,
RE/MAX United
Bought with:
Shannon Clark, 300103
Nest Realty of the Triangle
Source: Doorify MLS,MLS#: 10026612
Facts & features
Interior
Bedrooms & bathrooms
- Bedrooms: 5
- Bathrooms: 3
- Full bathrooms: 3
Heating
- Central, Electric, Heat Pump
Cooling
- Central Air, Dual, Electric, Heat Pump
Appliances
- Included: Built-In Electric Range, Cooktop, Dishwasher, Disposal, Dryer, Electric Cooktop, Electric Oven, Electric Water Heater, Microwave, Plumbed For Ice Maker, Refrigerator, Stainless Steel Appliance(s), Washer, Washer/Dryer, Water Heater
- Laundry: Inside, Laundry Room, Main Level
Features
- Bathtub/Shower Combination, Ceiling Fan(s), Crown Molding, Double Vanity, Entrance Foyer, Granite Counters, High Ceilings, In-Law Floorplan, Kitchen Island, Kitchen/Dining Room Combination, Open Floorplan, Pantry, Master Downstairs, Recessed Lighting, Separate Shower, Smooth Ceilings, Storage, Vaulted Ceiling(s), Walk-In Closet(s), Walk-In Shower, Water Closet
- Flooring: Carpet, Hardwood, Tile
- Number of fireplaces: 1
- Fireplace features: Family Room, Gas Log, Propane
Interior area
- Total structure area: 2,729
- Total interior livable area: 2,729 sqft
- Finished area above ground: 2,729
- Finished area below ground: 0
Property
Parking
- Total spaces: 6
- Parking features: Additional Parking, Attached, Driveway, Garage Door Opener, Garage Faces Side, Storage
- Attached garage spaces: 2
- Uncovered spaces: 4
Features
- Levels: Two
- Stories: 2
- Patio & porch: Deck, Front Porch, Screened
- Exterior features: Fenced Yard, Lighting, Rain Gutters
- Pool features: None
- Fencing: Back Yard, Wood
- Has view: Yes
Lot
- Size: 10,454 Square Feet
- Dimensions: 61 x 124 x 103 x 150
- Features: Back Yard, Few Trees, Interior Lot, Landscaped, Level
Details
- Additional structures: None
- Parcel number: 1619.04929504.000
- Special conditions: Standard
Construction
Type & style
- Home type: SingleFamily
- Architectural style: Traditional, Transitional
- Property subtype: Single Family Residence, Residential
Materials
- Stone, Vinyl Siding
- Foundation: Block, Brick/Mortar, Combination
- Roof: Shingle
Condition
- New construction: No
- Year built: 2019
- Major remodel year: 2019
Details
- Builder name: Royal Oaks / Mattamy
Utilities & green energy
- Sewer: Public Sewer
- Water: Public
- Utilities for property: Electricity Connected, Sewer Connected, Water Connected
Community & HOA
Community
- Features: Curbs, Playground, Sidewalks, Street Lights
- Subdivision: Oak Park
HOA
- Has HOA: Yes
- Amenities included: Park, Picnic Area, Playground
- Services included: None
- HOA fee: $100 quarterly
Location
- Region: Garner
Financial & listing details
- Price per square foot: $194/sqft
- Tax assessed value: $519,823
- Annual tax amount: $5,050
- Date on market: 5/3/2024
- Road surface type: Asphalt
Price history
| Date | Event | Price |
|---|---|---|
| 7/24/2024 | Sold | $530,000-1.9%$194/sqft |
Source:  Doorify MLS #10026612 Report a problem Doorify MLS #10026612 Report a problem | ||
| 5/9/2024 | Pending sale | $540,000$198/sqft |
Source: Doorify MLS #10026612 Report a problem | ||
| 5/2/2024 | Listed for sale | $540,000+46%$198/sqft |
Source: Doorify MLS #10026612 Report a problem | ||
| 9/30/2019 | Sold | $369,910+0.1%$136/sqft |
Source: Doorify MLS #2207597 Report a problem | ||
| 7/13/2019 | Price change | $369,700-1.1%$135/sqft |
Source: Royal Oaks Homes Report a problem | ||
| 6/19/2019 | Price change | $373,700-0.3%$137/sqft |
Source: Royal Oaks Homes Report a problem | ||
| 1/11/2019 | Listed for sale | $374,700$137/sqft |
Source: Royal Oaks Homes Report a problem | ||
Public tax history
| Year | Property taxes | Tax assessment |
|---|---|---|
| 2025 | $5,411 +0.3% | $519,823 |
| 2024 | $5,392 +6.8% | $519,823 +32.7% |
| 2023 | $5,051 +9.6% | $391,836 |
| 2022 | $4,611 +5.3% | $391,836 |
| 2021 | $4,378 +1.4% | $391,836 |
| 2020 | $4,319 +418.8% | $391,836 +502.8% |
| 2019 | $832 | $65,000 |
| 2018 | $832 | -- |
Find assessor info on the county website
Neighborhood: 27529
Nearby homes
- $551,8004 bd3 ba2.7k sqft195 Gunderson Ln, Garner, NC 27529Off Market
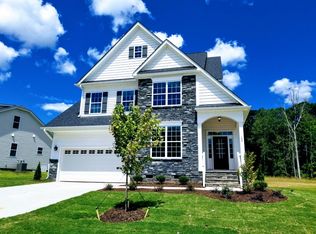
- $609,9005 bd4 ba3.4k sqft106 Lemoyne Ct, Garner, NC 27529Sold
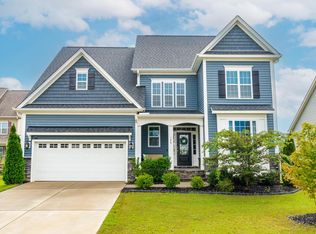
- $545,7005 bd4 ba2.9k sqft199 Gunderson Ln, Garner, NC 27529Off Market

- $623,4006 bd5 ba3.5k sqft112 Lemoyne Ct, Garner, NC 27529Off Market
- $571,4005 bd4 ba3.2k sqft184 Gunderson Ln, Garner, NC 27529Off Market
- $573,0005 bd3 ba2.6k sqft118 Lemoyne Ct, Garner, NC 27529Off Market
- $399,8004 bd3 ba1.8k sqft188 Gunderson Ln, Garner, NC 27529Off Market
- $400,0004 bd3 ba1.8k sqft180 Gunderson Ln, Garner, NC 27529Pending
Nearby schools
GreatSchools rating
- 5/10Aversboro ElementaryGrades: PK-5Distance: 2.8 mi
- 4/10East Garner MiddleGrades: 6-8Distance: 3.5 mi
- 7/10South Garner HighGrades: 9-12Distance: 1 mi
Schools provided by the listing agent
- Elementary: Wake - Bryan Road
- Middle: Wake - East Garner
- High: Wake - South Garner
Source: Doorify MLS. This data may not be complete. We recommend contacting the local school district to confirm school assignments for this home.
Get a cash offer in 3 minutes
Find out how much your home could sell for in as little as 3 minutes with a no-obligation cash offer.
Estimated market value
$534,300
Get a cash offer in 3 minutes
Find out how much your home could sell for in as little as 3 minutes with a no-obligation cash offer.
Estimated market value
$534,300
- North Carolina
- Wake County
- Garner
- 27529
- 187 Gunderson Ln
Nearby cities
Nearby neighborhoods
Nearby zip codes
Other Garner Topics
