Experience refined peaceful living just moments from town, directly across from the ferry terminal, with effortless access to Seattle. Boutique shopping, gourmet dining, wine bars, and daily essentials are just steps away. This light-filled, ground-floor corner condominium has been thoughtfully updated with modern sophistication and offers convenient access via the elevator from the parking lot with zero stairs. In 2021, the entire unit was freshly painted and upgraded with new luxury vinyl flooring offering the look of hardwood, ceramic, and stone. Newly installed Hunter Douglas window dressings include room-darkening shades in the bedrooms. The open-concept design seamlessly connects the kitchen, featuring stainless steel appliances, under-cabinet lighting, and a generous workspace, to bright living and dining areas ideal for everyday comfort and entertaining. Appliances include a Whirlpool stainless steel side-by-side refrigerator (2015), a Beko stackable washer and dryer (2021) with a newly installed barn door, and a GE Profile stainless steel dishwasher (2020). The two-bedroom, two-bath layout offers a serene primary suite with a private bath and a walk-in closet. Additional features include secured parking, elevator access, garage storage, fitness center, common room, beautifully maintained grounds, on-site manager, guest studio rental for a nominal fee, and a private patio.
Sold
Listed by: Realogics Sotheby's Int'l Rlty • Kat Gilmore
Bought with: Realogics Sotheby's Int'l Rlty
$775,000
180 Harbor Square Loop NE #B 119, Bainbridge Island, WA 98110
2beds
1,137sqft
Condominium
Built in 2006
-- sqft lot
$777,700 Zestimate®
$682/sqft
$3,246 Estimated rent
Home value
$777,700
$723,000 - $840,000
$3,246/mo
Zestimate® history
Owner options
List your home for rent
$3,246/mo
Rent Zestimate®
Find your next renter with Zillow Rental Manager. Plus, with online applications, you can quickly screen prospective tenants – for free.
$3,246/mo
Rent Zestimate®
Refinance and save
$5,490/mo
Est. payment
Refinancing to a lower rate could help reduce your monthly payments and save thousands over the life of the loan.
$5,490/mo
Est. payment
Explore your selling options
Work with a Zillow partner agent
Leverage their expertise and Zillow's premium Showcase listings to get your home seen by more buyers.
Get startedList with your own agent
Get your home in front of millions of buyers by listing it on Zillow.
Learn how to do itSell it yourself
Take full control of how buyers see your home on Zillow by listing For Sale by Owner (FSBO).
List your homeWhat's special
Garage storageSecured parkingLight-filled ground-floor corner condominiumPrivate patioBeautifully maintained groundsTwo-bedroom two-bath layoutUnder-cabinet lighting
Zillow last checked:
Listing updated:
Listed by:
Kat Gilmore,
Realogics Sotheby's Int'l Rlty
Bought with:
Danny Varona, 96228
Realogics Sotheby's Int'l Rlty
Source: NWMLS as distributed by MLS GRID,MLS#: 2492479
Facts & features
Interior
Bedrooms & bathrooms
- Bedrooms: 2
- Bathrooms: 2
- Full bathrooms: 2
- Main level bathrooms: 2
- Main level bedrooms: 2
Primary bedroom
- Level: Main
Bedroom
- Level: Main
Bathroom full
- Level: Main
Bathroom full
- Level: Main
Dining room
- Level: Main
Entry hall
- Level: Main
Kitchen with eating space
- Level: Main
Living room
- Level: Main
Utility room
- Level: Main
Heating
- Baseboard, Wall Furnace, Electric
Cooling
- None
Appliances
- Included: Dishwasher, Disposal, Dryer, Microwave, Refrigerator, Stove(s)/Range(s), Washer, Dishwasher(s), Dryer(s), Garbage Disposal, Microwave(s), Refrigerator(s), Washer(s), Water Heater: Central, Water Heater Location: Central, Cooking - Electric Hookup, Cooking-Electric, Dryer-Electric
- Laundry: Electric Dryer Hookup, Washer Hookup
Features
- Flooring: Ceramic Tile, Engineered Hardwood
- Windows: Insulated Windows, Coverings: Shades
- Has fireplace: No
Interior area
- Total structure area: 1,137
- Total interior livable area: 1,137 sqft
Property
Parking
- Total spaces: 1
- Parking features: Common Garage
- Has garage: Yes
- Covered spaces: 1
Features
- Levels: One
- Stories: 1
- Entry location: Main
- Patio & porch: Cooking-Electric, Dryer-Electric, End Unit, Ground Floor, Insulated Windows, Primary Bathroom, Sprinkler System, Walk-In Closet(s), Washer, Water Heater
- Has view: Yes
- View description: Territorial
Lot
- Features: Adjacent to Public Land, Corner Lot, Curbs, Paved, Sidewalk
Details
- Parcel number: 81720021190009
- Special conditions: Standard
- Other equipment: Leased Equipment: None
Construction
Type & style
- Home type: Condo
- Architectural style: Contemporary,Condo (1 Level)
- Property subtype: Condominium
Materials
- Cement Planked, Metal/Vinyl, Wood Siding, Cement Plank
- Roof: Flat,Torch Down
Condition
- Year built: 2006
Utilities & green energy
- Electric: Company: PSE
- Sewer: Company: Association Paid
- Water: Company: Association Paid
- Utilities for property: Fiber Internet Included, Association Paid
Green energy
- Energy efficient items: Insulated Windows
Community & HOA
Community
- Features: Clubhouse, Elevator, Fitness Center, Game/Rec Rm, Garden Space, Lobby Entrance
- Security: Fire Sprinkler System
- Subdivision: Winslow
HOA
- Services included: Central Hot Water, Common Area Maintenance, Concierge, Earthquake Insurance, Internet, Maintenance Grounds, Road Maintenance, See Remarks, Sewer, Snow Removal, Water
- HOA fee: $818 monthly
- HOA phone: 425-646-2776
Location
- Region: Bainbridge Island
Financial & listing details
- Price per square foot: $682/sqft
- Tax assessed value: $695,310
- Annual tax amount: $5,723
- Date on market: 5/8/2026
- Cumulative days on market: 75 days
- Listing terms: Conventional
- Inclusions: Dishwasher(s), Dryer(s), Garbage Disposal, Leased Equipment, Microwave(s), Refrigerator(s), Stove(s)/Range(s), Washer(s)
Price history
| Date | Event | Price |
|---|---|---|
| 5/1/2026 | Sold | $775,000-2.5%$682/sqft |
Source:  NWMLS as distributed by MLS GRID #2492479 Report a problem NWMLS as distributed by MLS GRID #2492479 Report a problem | ||
| 4/11/2026 | Pending sale | $795,000$699/sqft |
Source: NWMLS as distributed by MLS GRID #2492479 Report a problem | ||
| 3/18/2026 | Listed for sale | $795,000+127%$699/sqft |
Source: NWMLS as distributed by MLS GRID #2492479 Report a problem | ||
| 10/20/2006 | Sold | $350,280$308/sqft |
Source: Public Record Report a problem | ||
Public tax history
| Year | Property taxes | Tax assessment |
|---|---|---|
| 2025 | $5,574 +1.8% | $695,310 |
| 2024 | $5,477 +9.9% | $695,310 +5% |
| 2023 | $4,983 +0.4% | $662,200 +5% |
| 2022 | $4,964 -6.4% | $630,670 +10% |
| 2021 | $5,302 +0.1% | $573,340 +5% |
| 2020 | $5,298 +10.9% | $546,040 +10.2% |
| 2019 | $4,775 -5.5% | $495,280 +32% |
| 2018 | $5,052 | $375,210 |
| 2017 | $5,052 +26.8% | $375,210 +14.4% |
| 2016 | $3,985 +8.7% | $327,850 +15% |
| 2015 | $3,666 | $285,090 +15% |
| 2014 | $3,666 +16.6% | $247,900 |
| 2013 | $3,144 +10.7% | $247,900 |
| 2012 | $2,841 -8.2% | $247,900 -15% |
| 2011 | $3,093 -4.6% | $291,650 -10% |
| 2010 | $3,242 +8.2% | $324,050 -5% |
| 2009 | $2,997 +2.1% | $341,100 |
| 2008 | $2,937 +177.2% | $341,100 +228.9% |
| 2007 | $1,060 | $103,718 |
Find assessor info on the county website
Neighborhood: 98110
Nearby homes
- $790,0002 bd2 ba1.1k sqft190 Harbor Square Loop NE UNIT C330, Bainbridge Island, WA 98110Sold

- $879,0002 bd2 ba1.2k sqft190 Harbor Square Loop NE UNIT C331, Bainbridge Island, WA 98110For Sale

- $560,0001 bd1 ba704 sqft190 Harbor Square Loop NE UNIT C427, Bainbridge Island, WA 98110Sold

- $848,0002 bd2 ba1.2k sqft190 Harbor Square Loop NE UNIT C231, Bainbridge Island, WA 98110Sold
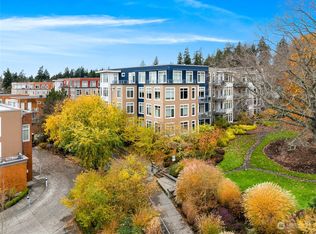
- $1,200,0002 bd2 ba1.3k sqft190 Harbor Square Loop NE UNIT C325, Bainbridge Island, WA 98110Sold
- $1,050,0002 bd2 ba1.3k sqft190 Harbor Square Loop NE UNIT C333, Bainbridge Island, WA 98110Sold
- $2,125,0003 bd3 ba2.1k sqft190 Harbor Square Loop NE UNIT C425, Bainbridge Island, WA 98110Sold
- $1,200,0002 bd3 ba1.4k sqft170 Harbor Square Loop NE UNIT A411, Bainbridge Island, WA 98110Pending
Nearby schools
GreatSchools rating
- 9/10Ordway Elementary SchoolGrades: K-4Distance: 1.1 mi
- 9/10Woodward Middle SchoolGrades: 7-8Distance: 1.7 mi
- 10/10Bainbridge High SchoolGrades: 9-12Distance: 1 mi
Schools provided by the listing agent
- Middle: Sonoji Sakai Inter
- High: Bainbridge Isl
Source: NWMLS as distributed by MLS GRID. This data may not be complete. We recommend contacting the local school district to confirm school assignments for this home.
Get a cash offer in 3 minutes
Find out how much your home could sell for in as little as 3 minutes with a no-obligation cash offer.
Estimated market value
$777,700
Get a cash offer in 3 minutes
Find out how much your home could sell for in as little as 3 minutes with a no-obligation cash offer.
Estimated market value
$777,700
- Washington
- Kitsap County
- Bainbridge Island
- 98110
- 180 Harbor Square Loop NE Unit B 119
Nearby cities
Nearby neighborhoods
Nearby zip codes
Other Bainbridge Island Topics
- Apartments for Rent in 98110
- Houses for Sale in 98110
- Houses for Rent in 98110
- 98110 Real Estate
- Bainbridge Island Condos
- Houses for Sale in Bainbridge Island
- Newest Listings in Bainbridge Island
- Bainbridge Island Home Values
- Bainbridge Island Real Estate Agents
- Bainbridge Island Refinance
- Bainbridge Island Mortgage Rates
