Views of Eagle Harbor, Mt. Rainier and Puget Sound are yours with this top-floor, 2 bedroom home at Harbor Square! Light, clouds and harbor marine activity are always on display as a perpetual backdrop. This is a beautifully remodeled corner unit with the southern light you crave and a convenient Winslow location. Fully remodeled, gorgeous kitchen with Wolf and Sub Zero appliances, white quartz countertops and lots of upgrades. Wool carpet, cherry hardwood floors, A/C and California Closets. Very stylish primary suite with connecting deck. The open concept allows you to take in the views from the kitchen, dining, great room and primary bedroom. Second bedroom suite has its own deck and full bathroom. Professionally managed community offers onsite gym/fitness center, social room, library, conference room, theatre, guest suite, dedicated garage parking and park grounds with Heritage trees. The perfect location to enjoy village life! Close proximity to town convenience, notable restaurants, Farmer's Market, Waterfront Park & across street from Seattle - Bainbridge Is Ferry Terminal.
Active
Listed by: Lake & Company • Claire Zaner
Price cut: $70K (6/27)
$1,200,000
170 Harbor Square Loop NE #A-411, Bainbridge Island, WA 98110
2beds
1,498sqft
:
Get pre-qualified$8,146/mo
Condominium
Built in 2006
-- sqft lot
$1,171,900 Zestimate®
$801/sqft
$1,075/mo HOA
What's special
White quartz countertopsCherry hardwood floorsSouthern lightWool carpetCalifornia closetsFully remodeled gorgeous kitchen
- 74 days |
- 979 |
- 25 |
Zillow last checked:
Listing updated:
Listed by:
Claire Zaner,
Lake & Company,
Christine Ostler Palmer,
Lake & Company
Source: NWMLS as distributed by MLS GRID,MLS#: 2520758
Facts & features
Interior
Bedrooms & bathrooms
- Bedrooms: 2
- Bathrooms: 3
- Full bathrooms: 1
- 3/4 bathrooms: 1
- 1/2 bathrooms: 1
- Main level bathrooms: 3
- Main level bedrooms: 2
Primary bedroom
- Level: Main
Bedroom
- Level: Main
Bathroom three quarter
- Level: Main
Bathroom full
- Level: Main
Other
- Level: Main
Dining room
- Level: Main
Entry hall
- Level: Main
Kitchen with eating space
- Level: Main
Living room
- Level: Main
Heating
- 90%+ High Efficiency, Forced Air, Heat Pump, Electric
Cooling
- Forced Air, Heat Pump
Appliances
- Included: Dishwasher, Disposal, Dryer, Microwave, Refrigerator, Stove(s)/Range(s), Washer, Dishwasher(s), Dryer(s), Garbage Disposal, Microwave(s), Refrigerator(s), Washer(s), Water Heater Location: Central, Cooking - Electric Hookup, Cooking-Electric, Dryer-Electric, Ice Maker
- Laundry: Electric Dryer Hookup, Washer Hookup
Features
- Flooring: Ceramic Tile, Hardwood, Carpet
- Windows: Insulated Windows, Coverings: Blinds
- Has fireplace: No
Interior area
- Total structure area: 1,498
- Total interior livable area: 1,498 sqft
Property
Parking
- Total spaces: 1
- Parking features: Common Garage
- Has garage: Yes
- Covered spaces: 1
Accessibility
- Accessibility features: Accessible Approach with Ramp, Accessible Central Living Area, Accessible Entrance
Features
- Levels: One
- Stories: 1
- Entry location: Main
- Patio & porch: Cooking-Electric, Dryer-Electric, End Unit, Ice Maker, Insulated Windows, Penthouse, Primary Bathroom, Sprinkler System, Top Floor, Walk-In Closet(s), Washer
- Has view: Yes
- View description: Mountain(s), See Remarks, Sound, Territorial
- Has water view: Yes
- Water view: Sound
Lot
- Features: Corner Lot, Curbs, Paved, Sidewalk
Details
- Parcel number: 81720014110006
- Special conditions: Standard
Construction
Type & style
- Home type: Condo
- Architectural style: Contemporary,Condo (1 Level)
- Property subtype: Condominium
Materials
- Cement Planked, Metal/Vinyl, Wood Siding, Cement Plank
- Roof: Flat,Torch Down
Condition
- Year built: 2006
- Major remodel year: 2006
Utilities & green energy
- Electric: Company: PSE
- Sewer: Company: Provided by HOA
- Water: Company: Provided by HOA
- Utilities for property: Provided By Hoa, Mereo Network
Green energy
- Energy efficient items: Insulated Windows
Community & HOA
Community
- Features: Clubhouse, Elevator, Fitness Center, Game/Rec Rm, Lobby Entrance
- Security: Fire Sprinkler System
- Subdivision: Winslow
HOA
- Services included: Central Hot Water, Common Area Maintenance, Concierge, Earthquake Insurance, Internet, Maintenance Grounds, Road Maintenance, See Remarks, Sewer, Snow Removal, Water
- HOA fee: $1,075 monthly
- HOA phone: 805-637-0709
Location
- Region: Bainbridge Island
Financial & listing details
- Price per square foot: $801/sqft
- Tax assessed value: $955,040
- Annual tax amount: $7,908
- Date on market: 5/13/2026
- Cumulative days on market: 76 days
- Listing terms: Conventional,FHA
- Inclusions: Dishwasher(s), Dryer(s), Garbage Disposal, Microwave(s), Refrigerator(s), Stove(s)/Range(s), Washer(s)
Estimated market value
$1,171,900
$1.11M - $1.23M
$3,828/mo
Price history
| Date | Event | Price |
|---|---|---|
| 6/27/2026 | Price change | $1,200,000-5.5%$801/sqft |
Source:  NWMLS as distributed by MLS GRID #2520758 Report a problem NWMLS as distributed by MLS GRID #2520758 Report a problem | ||
| 5/14/2026 | Listed for sale | $1,270,000+10.9%$848/sqft |
Source: NWMLS as distributed by MLS GRID #2520758 Report a problem | ||
| 6/11/2021 | Sold | $1,145,000+62.4%$764/sqft |
Source: NWMLS as distributed by MLS GRID #1775903 Report a problem | ||
| 8/4/2017 | Sold | $705,000+141.4%$471/sqft |
Source: Public Record Report a problem | ||
| 3/3/2014 | Sold | $292,000+37.1%$195/sqft |
Source: Agent Provided Report a problem | ||
| 11/12/2013 | Sold | $213,000-21.9%$142/sqft |
Source: Agent Provided Report a problem | ||
| 8/10/2013 | Listing removed | $272,817$182/sqft |
Source: Matrix Real Estate, LLC #472817 Report a problem | ||
| 7/11/2013 | Listed for sale | $272,817-8.8%$182/sqft |
Source: Matrix Real Estate, LLC #472817 Report a problem | ||
| 10/10/2012 | Sold | $299,000-57.3%$200/sqft |
Source: Agent Provided Report a problem | ||
| 5/24/2007 | Sold | $700,000+16.6%$467/sqft |
Source: NWMLS as distributed by MLS GRID #27073045 Report a problem | ||
| 8/31/2006 | Sold | $600,280$401/sqft |
Source: Public Record Report a problem | ||
Public tax history
| Year | Property taxes | Tax assessment |
|---|---|---|
| 2024 | $7,523 +9.9% | $955,040 +5% |
| 2023 | $6,844 +0.4% | $909,560 +5% |
| 2022 | $6,818 -6.4% | $866,250 +10% |
| 2021 | $7,282 +0.1% | $787,500 +5% |
| 2020 | $7,277 +10.9% | $750,000 +10.2% |
| 2019 | $6,559 -8.7% | $680,280 +26% |
| 2018 | $7,187 | $539,910 |
| 2017 | $7,187 +71.4% | $539,910 |
| 2016 | $4,194 +186.2% | $539,910 +15% |
| 2015 | $1,465 | $469,490 +15% |
| 2014 | $1,465 -1% | $408,250 |
| 2013 | $1,480 -67.7% | $408,250 |
| 2012 | $4,582 -8.3% | $408,250 -15% |
| 2011 | $4,998 -4.5% | $480,290 -10% |
| 2010 | $5,236 +8.3% | $533,660 -5% |
| 2009 | $4,835 +2% | $561,750 |
| 2008 | $4,739 +473820% | $561,750 +308.7% |
| 2007 | $1 | $137,455 |
Find assessor info on the county website
Monthly payment
Est. payment
Payment breakdown
Explore the cost of this home by adjusting the details. Changes won't be saved.Climate risks
Neighborhood: 98110
Nearby schools
GreatSchools rating
- 9/10Ordway Elementary SchoolGrades: K-4Distance: 1.1 mi
- 9/10Woodward Middle SchoolGrades: 7-8Distance: 1.7 mi
- 10/10Bainbridge High SchoolGrades: 9-12Distance: 1 mi
Schools provided by the listing agent
- Middle: Sonoji Sakai Inter
- High: Bainbridge Isl
Source: NWMLS as distributed by MLS GRID. This data may not be complete. We recommend contacting the local school district to confirm school assignments for this home.
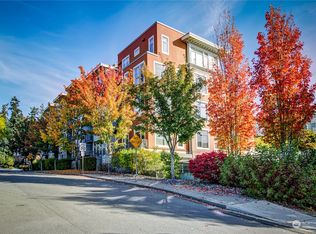
- $520,0001 bd1 ba711 sqft170 Harbor Square Loop NE UNIT A106, Bainbridge Island, WA 98110Sold
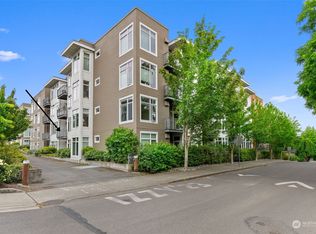
- $545,0001 bd2 ba867 sqft170 Harbor Square Loop NE UNIT A208, Bainbridge Island, WA 98110Sold
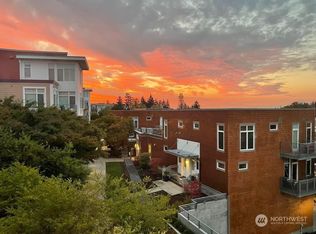
- $900,0002 bd2 ba1.3k sqft170 Harbor Square Loop NE UNIT A302, Bainbridge Island, WA 98110Sold
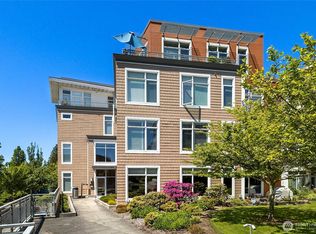
- $540,0001 bd2 ba867 sqft170 Harbor Square Loop NE UNIT A308, Bainbridge Island, WA 98110Sold
- $479,2501 bd1 ba607 sqft170 Harbor Square Loop NE UNIT A401, Bainbridge Island, WA 98110Sold
- $572,0001 bd2 ba867 sqft170 Harbor Square Loop NE UNIT A408, Bainbridge Island, WA 98110Sold
- $55,000-- bd-- ba-- sqft170 Harbor Square Loop NE #P-6, Bainbridge Island, WA 98110Sold
- $775,0002 bd2 ba1.1k sqft180 Harbor Square Loop NE UNIT B119, Bainbridge Island, WA 98110Sold
A local agent can set up tours, give advice and negotiate with sellers.
Similar homes
- $879,0002 bd2 ba1.2k sqftHarbor Square, Bainbridge Island, WA 98110Active
 MLS ID #2546209, Julie Meyers. NWMLS as distributed by MLS GRID
 - $925,0002 bd2 ba1.7k sqftVineyard Lane, Bainbridge Island, WA 98110Active
 MLS ID #2503431, Susan Grosten. NWMLS as distributed by MLS GRID
 - $768,0002 bd2 ba1.2k sqftGrow Community, Bainbridge Island, WA 98110Active
 MLS ID #2551606, Vesna T. Somers. NWMLS as distributed by MLS GRID
 - $1,288,5002 bd2 ba1.4k sqftWashington Square Towers, Bellevue, WA 98004Active
 MLS ID #2550137, Robin Root James. NWMLS as distributed by MLS GRID
 - $1,089,0002 bd2 ba1.3k sqftWaterfront Landings, Seattle, WA 98101ActiveMLS ID #2548492, Nathan Zachary Pearson. NWMLS as distributed by MLS GRID
- $1,100,0003 bd3 ba1.9k sqftScenic Heights Addn, Seattle, WA 98116ActiveMLS ID #2547168, Susan Torrey. NWMLS as distributed by MLS GRID
- $995,0002 bd2 ba1.3k sqftBrezza, Kirkland, WA 98033ActiveMLS ID #2558530, Joey C. Scott. NWMLS as distributed by MLS GRID
- $899,0002 bd2 ba1.1k sqftJade Residences, Kirkland, WA 98034ActiveMLS ID #2550102, Jennifer N Ruud-Johnson. NWMLS as distributed by MLS GRID
- $1,485,0002 bd2 ba1.3k sqftPoint Edwards, Edmonds, WA 98020ActiveMLS ID #2558110, Lyn Winter. NWMLS as distributed by MLS GRID
- $1,080,0002 bd2 ba1.2k sqftMckee, Bellevue, WA 98004ActiveMLS ID #2551779, I Hung Wang. NWMLS as distributed by MLS GRID
- $1,330,0002 bd3 ba1.5k sqftPalazzo Condominiums, Bellevue, WA 98004ActiveMLS ID #2500397, Katie Kepler. NWMLS as distributed by MLS GRID
- $899,0003 bd3 ba1.4k sqftThe Benson, Seattle, WA 98199ActiveMLS ID #2541888, Junior Torres. NWMLS as distributed by MLS GRID
- $999,9003 bd3 ba1.7k sqft1926 Ferry Avenue SW, Seattle, WA 98116ActiveMLS ID #2554122, Michael Israel. NWMLS as distributed by MLS GRID
- $1,035,0002 bd2 ba1.4k sqftBrezza, Kirkland, WA 98033ActiveMLS ID #2542911, Marianne Francis. NWMLS as distributed by MLS GRID
- $975,0003 bd4 ba1.8k sqft209 27th Avenue E #B, Seattle, WA 98112ActiveMLS ID #2550541, Andrew C Jackson. NWMLS as distributed by MLS GRID
- $1,048,8883 bd2 ba1.6k sqftPlaza On State, Kirkland, WA 98033ActiveMLS ID #2519699, Ken Nash. NWMLS as distributed by MLS GRID
- $635,0002 bd3 ba1.3k sqftNautica, Seattle, WA 98109ActiveMLS ID #2541014, Stacey A. Brower. NWMLS as distributed by MLS GRID
- $625,0002 bd1 ba982 sqftAbella, Bellevue, WA 98004ActiveMLS ID #2559898, Dan Faulkner. NWMLS as distributed by MLS GRID
- $975,0003 bd3 ba2k sqft8765 15th Avenue NW, Seattle, WA 98117ActiveMLS ID #2547264, Beth Bylund. NWMLS as distributed by MLS GRID
- $1,099,9504 bd3 ba2.1k sqft3040971-Lu, Seattle, WA 98107ActiveMLS ID #2559177, John Cowan. NWMLS as distributed by MLS GRID
