Welcome to your Dream Home! This stunning Brick & Stone ranch exudes timeless & modern comfort, perfect for a tranquil yet convenient lifestyle. Step into the light-filled living room with cozy fireplace, perfect for gatherings & entertaining! The kitchen boasts ample cabinetry &breakfast nook, making meal prep a delight. 3 Generously sized bedrooms offer a peaceful retreat. Step outside to your backyard paradise, complete with a sparkling saltwater pool. Whether you're cooling off on a hot summer day or hosting a poolside barbecue, this space is designed for endless enjoyment. Hobbyists/DIY enthusiasts will appreciate the detached 2-car garage/workshop, offering plenty of space for tools & projects. This home also includes a convenient laundry room, a 2-car attached garage, & ample storage throughout. Located with easy access to schools, parks, & dining, this property combines the best of rural living & modern amenities. Don't miss the opportunity to make this exceptional home yours!
Closed
Listed by: Main Key Realty LLC • Laura L Lohman • Contact: 636-208-5853
Bought with: Compass Realty Group
Price Unknown
180 Highway 61, Bloomsdale, MO 63627
3beds
3,672sqft
Single Family Residence
Built in 1953
1.3 Acres Lot
$444,800 Zestimate®
$--/sqft
$2,777 Estimated rent
Home value
$444,800
$423,000 - $471,000
$2,777/mo
Zestimate® history
Owner options
List your home for rent
$2,777/mo
Rent Zestimate®
Find your next renter with Zillow Rental Manager. Plus, with online applications, you can quickly screen prospective tenants – for free.
$2,777/mo
Rent Zestimate®
Refinance and save
Refinancing to a lower rate could help reduce your monthly payments and save thousands over the life of the loan.
Explore your selling options
Work with a Zillow partner agent
Leverage their expertise and Zillow's premium Showcase listings to get your home seen by more buyers.
Get startedList with your own agent
Get your home in front of millions of buyers by listing it on Zillow.
Learn how to do itSell it yourself
Take full control of how buyers see your home on Zillow by listing For Sale by Owner (FSBO).
List your homeWhat's special
Zillow last checked:
Listing updated:
Listed by:
Laura L Lohman 636-208-5853,
Main Key Realty LLC,
Krista M Wind 314-560-8317,
Main Key Realty LLC
Bought with:
Rachel L Carson, 2017039960
Compass Realty Group
Source: MARIS,MLS#: 24047193 Originating MLS: Southern Gateway Association of REALTORS
Originating MLS: Southern Gateway Association of REALTORSFacts & features
Interior
Bedrooms & bathrooms
- Bedrooms: 3
- Bathrooms: 4
- Full bathrooms: 3
- 1/2 bathrooms: 1
- Main level bathrooms: 3
- Main level bedrooms: 3
Bedroom
- Features: Floor Covering: Carpeting, Wall Covering: Some
- Level: Main
- Area: 144
- Dimensions: 12x12
Bedroom
- Features: Floor Covering: Wood, Wall Covering: Some
- Level: Main
- Area: 192
- Dimensions: 12x16
Bedroom
- Features: Floor Covering: Wood, Wall Covering: Some
- Level: Main
- Area: 182
- Dimensions: 14x13
Bathroom
- Features: Floor Covering: Luxury Vinyl Tile, Wall Covering: Some
- Level: Main
- Area: 24
- Dimensions: 6x4
Bathroom
- Features: Floor Covering: Luxury Vinyl Tile, Wall Covering: None
- Level: Main
- Area: 56
- Dimensions: 7x8
Bathroom
- Features: Floor Covering: Ceramic Tile, Wall Covering: None
- Level: Lower
- Area: 40
- Dimensions: 8x5
Dining room
- Features: Floor Covering: Wood, Wall Covering: Some
- Level: Main
- Area: 136
- Dimensions: 8x17
Kitchen
- Features: Floor Covering: Ceramic Tile, Wall Covering: Some
- Level: Main
- Area: 200
- Dimensions: 8x25
Laundry
- Features: Floor Covering: Ceramic Tile, Wall Covering: None
- Level: Main
- Area: 54
- Dimensions: 9x6
Living room
- Features: Floor Covering: Carpeting, Wall Covering: Some
- Level: Main
- Area: 375
- Dimensions: 15x25
Office
- Features: Floor Covering: Ceramic Tile, Wall Covering: None
- Level: Lower
- Area: 72
- Dimensions: 8x9
Other
- Features: Floor Covering: Concrete, Wall Covering: None
- Level: Lower
- Area: 132
- Dimensions: 11x12
Recreation room
- Features: Floor Covering: Ceramic Tile, Wall Covering: None
- Level: Lower
- Area: 391
- Dimensions: 23x17
Heating
- Forced Air, Propane
Cooling
- Ceiling Fan(s), Central Air, Electric
Appliances
- Included: Propane Water Heater, Water Softener Rented, Dishwasher, Microwave
- Laundry: Main Level
Features
- Separate Dining, Bar, Eat-in Kitchen
- Flooring: Carpet, Hardwood
- Basement: Partially Finished,Walk-Up Access
- Number of fireplaces: 1
- Fireplace features: Recreation Room, Insert, Wood Burning, Living Room
Interior area
- Total structure area: 3,672
- Total interior livable area: 3,672 sqft
- Finished area above ground: 1,908
Property
Parking
- Total spaces: 4
- Parking features: Attached, Garage, Detached, Off Street
- Attached garage spaces: 4
Features
- Levels: One
- Patio & porch: Patio, Covered
Lot
- Size: 1.3 Acres
- Dimensions: 160 x 399 x 175 x 320
- Features: Level
Details
- Additional structures: Second Garage, Shed(s)
- Parcel number: 7710.001
- Special conditions: Standard
Construction
Type & style
- Home type: SingleFamily
- Architectural style: Traditional,Ranch
- Property subtype: Single Family Residence
Materials
- Brick
Condition
- Year built: 1953
Utilities & green energy
- Sewer: Public Sewer
- Water: Public
Community & HOA
Community
- Subdivision: None
Location
- Region: Bloomsdale
Financial & listing details
- Tax assessed value: $287,410
- Annual tax amount: $1,894
- Date on market: 8/6/2024
- Cumulative days on market: 80 days
- Listing terms: Cash,Conventional,FHA,VA Loan
- Ownership: Private
- Road surface type: Asphalt, Concrete
Price history
| Date | Event | Price |
|---|---|---|
| 10/25/2024 | Pending sale | $425,000$116/sqft |
Source:  MARIS #24047193 Report a problem MARIS #24047193 Report a problem | ||
| 10/24/2024 | Sold | -- |
Source: MARIS #24047193 Report a problem | ||
| 10/2/2024 | Contingent | $425,000$116/sqft |
Source: MARIS #24047193 Report a problem | ||
| 9/19/2024 | Listed for sale | $425,000$116/sqft |
Source: MARIS #24047193 Report a problem | ||
| 8/26/2024 | Contingent | $425,000$116/sqft |
Source: MARIS #24047193 Report a problem | ||
| 8/6/2024 | Listed for sale | $425,000$116/sqft |
Source: MARIS #24047193 Report a problem | ||
Public tax history
| Year | Property taxes | Tax assessment |
|---|---|---|
| 2025 | -- | $54,610 +25.8% |
| 2024 | $1,971 +4.1% | $43,410 +2.6% |
| 2023 | $1,894 +3.3% | $42,310 +2.1% |
| 2022 | $1,834 +0% | $41,440 |
| 2021 | $1,834 -4.4% | $41,440 -2.6% |
| 2020 | $1,918 +44% | $42,530 +43.9% |
| 2018 | $1,332 | $29,560 |
| 2017 | -- | $29,560 +6.9% |
| 2016 | -- | $27,660 +9.7% |
| 2015 | -- | $25,220 |
Find assessor info on the county website
Neighborhood: 63627
Nearby homes
- $154,600-- bd-- ba-- sqft194 Highway 61, Bloomsdale, MO 63627Off Market
- $189,000-- bd-- ba-- sqft148 Highway 61, Bloomsdale, MO 63627Off Market
- $---- bd-- ba-- sqft134 Highway 61, Bloomsdale, MO 63627Off Market
- $199,9002 bd1 ba894 sqft87 Parkway Dr #B, Bloomsdale, MO 63627For Sale
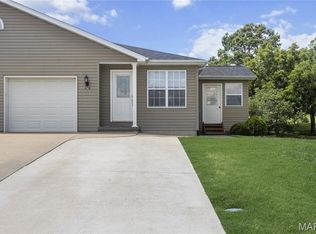
- $240,3003 bd2 ba1.7k sqft85 Parkway Dr, Bloomsdale, MO 63627Off Market
- $234,600-- bd-- ba-- sqft87B Parkway Dr, Bloomsdale, MO 63627Off Market
- $--3 bd1 ba1.2k sqft160 Highway 61, Bloomsdale, MO 63627Sold
- $182,7002 bd1 ba894 sqft87 Parkway Dr, Bloomsdale, MO 63627Off Market
Nearby schools
GreatSchools rating
- 8/10Bloomsdale Elementary SchoolGrades: PK-5Distance: 1 mi
- 7/10Ste. Genevieve Middle SchoolGrades: 6-8Distance: 10.2 mi
- 5/10Ste. Genevieve Sr. High SchoolGrades: 9-12Distance: 10.1 mi
Schools provided by the listing agent
- Elementary: Bloomsdale Elem.
- Middle: Ste. Genevieve Middle
- High: Ste. Genevieve Sr. High
Source: MARIS. This data may not be complete. We recommend contacting the local school district to confirm school assignments for this home.
- Missouri
- Sainte Genevieve County
- Bloomsdale
- 63627
- 180 Highway 61
Nearby cities
Nearby zip codes
Other Bloomsdale Topics
