Skip main navigation
Sold for $869,000
  • $869,000

    180 Huntington Beach Dr, Colorado Springs, CO 80921

    3beds
    2,222sqft
    Single Family Residence
    Built in 1982
    0.41 Acres Lot
    $845,500 Zestimate®
    $391/sqft
    $2,742 Estimated rent

    Home value

    $845,500

    $803,000 - $896,000

    $2,742/mo

    Zestimate® history
    Loading
    Loading...

    Owner options

    List your home for rent

    $2,742/mo

    Rent Zestimate®

    Find your next renter with Zillow Rental Manager. Plus, with online applications, you can quickly screen prospective tenants – for free.

    Learn more

    $2,742/mo

    Rent Zestimate®

    Refinance and save

    $5,054/mo

    Est. payment

    Refinancing to a lower rate could help reduce your monthly payments and save thousands over the life of the loan.

    See today's rates

    $5,054/mo

    Est. payment

    Explore your selling options

    Work with a Zillow partner agent

    Leverage their expertise and Zillow's premium Showcase listings to get your home seen by more buyers.

    Get started

    List with your own agent

    Get your home in front of millions of buyers by listing it on Zillow.

    Learn how to do it

    Sell it yourself

    Take full control of how buyers see your home on Zillow by listing For Sale by Owner (FSBO).

    List your home

    What's special

    Modern upgradesMountain viewsLarge lotFinished garageExpansive decksOpen spaceMarble countertops
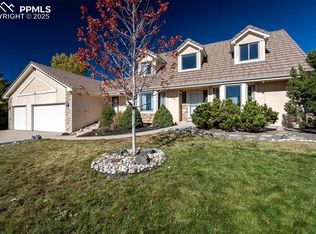
    Stunning High-End Remodeled Ranch Home in Gleneagle – (architectural plans drawn and available for seperate living space on property) Large Lot, Mountain Views, & Open Space! (VIRTUAL WALK-THROUGH AVAILABLE ONLINE) Welcome to this beautiful architect/owner-updated ranch-style home in the highly sought-after Gleneagle neighborhood, nestled in School District 20. Situated on a spacious lot with breathtaking mountain views, this home backs to open space and trails, offering a serene and private setting perfect for outdoor enthusiasts. Enjoy multiple expansive decks, a pergola, and a completely remodeled exterior, including: - New deck framing & decking with stylish railing - New stucco, batten board siding, stone & exterior doors - New high-end Pella windows & doors for enhanced energy efficiency - New driveway asphalt & yard lighting - New gutters & downspouts, plus a new chimney cap. Step inside to discover a thoughtfully and beautiful updated interior with modern upgrades throughout: - Brand-new kitchen featuring new cabinets, appliances, farmhouse sink, & faucet - High-end marble countertops & beautiful backsplash tile - Beautiful and functional beverage bar in the dining room - Refinished floors & fresh interior paint - New lighting & updated plumbing/electrical in kitchen - Finished garage & flex space for added functionality - New furnace, humidifier, and air conditioning for year-round comfort. This home is move-in ready, with the added benefit of architectural plans for expansion, allowing the buyer to create additional living space—ideal for multigenerational living. Technology features added to home to include security system with cameras, wall wall-mounted TV, and Echo Show. Enjoy the best of Colorado living in this peaceful, established community, just minutes from I-25, top-rated District 20 schools, shopping, and outdoor recreation. Truly one of Colorado's Finest.

    Zillow last checked:

    Listing updated:

    Listed by:

    Laurie Derickson 719-639-3393,

    Exp Realty LLC,

    Kalene Zaabadick 719-367-6880

    Bought with:

    Lamiae Boudiab Soomro

    Coldwell Banker Realty

    Source: elevateMLS,MLS#: 5397832MLS Logo

    Facts & features

    Interior

    Bedrooms & bathrooms
    • Bedrooms: 3
    • Bathrooms: 2
    • Full bathrooms: 1
    • 3/4 bathrooms: 1
    Heating
    • Forced Air, Natural Gas
    Cooling
    • Ceiling Fan(s), Central Air
    Appliances
    • Included: Dishwasher, Disposal, Dryer, Microwave, Refrigerator, Washer
    • Laundry: Main Level
    Features
    • 6-Panel Doors, Vaulted Ceiling(s), Breakfast Bar, Pantry
    • Flooring: Tile, Wood
    • Has basement: No
    • Number of fireplaces: 1
    • Fireplace features: Free Standing, One
    Interior area
    • Total structure area: 2,222
    • Total interior livable area: 2,222 sqft
    • Finished area above ground: 2,222
    • Finished area below ground: 0

    Property

    Parking
    • Total spaces: 2
    • Parking features: Attached, Workshop in Garage, Paved Driveway
    • Attached garage spaces: 2
    Features
    • Patio & porch: Concrete, Covered
    • Fencing: Back Yard
    • Has view: Yes
    • View description: Mountain(s), View of Pikes Peak
    Lot
    • Size: 0.41 Acres
    • Features: Backs to Open Space, Cul-De-Sac, Wooded, Landscaped
    Details
    • Additional structures: Storage
    • Parcel number: 6206201059

    Construction

    Type & style
    • Home type: SingleFamily
    • Architectural style: Ranch
    • Property subtype: Single Family Residence
    Materials
    • Stone, Stucco, Wood Siding
    • Foundation: Crawl Space
    • Roof: Composite Shingle
    Condition
    • Existing Home
    • New construction: No
    • Year built: 1982

    Utilities & green energy

    • Water: Municipal

    Community & HOA

    HOA
    • HOA fee: $65 annually
    Location
    • Region: Colorado Springs

    Financial & listing details

    • Price per square foot: $391/sqft
    • Tax assessed value: $572,653
    • Annual tax amount: $3,362
    • Date on market: 3/8/2025
    • Listing terms: Cash,Conventional,FHA,VA Loan

    Price history

    DateEventPrice
    3/7/2025Sold$869,000$391/sqft
    Source: elevateMLS #5397832 Report a problem
    1/30/2025Listed for sale$869,000+58%$391/sqft
    Source: elevateMLS #5397832 Report a problem
    8/3/2024Listing removed$550,000-12%$248/sqft
    Source: elevateMLS #2056264 Report a problem
    8/2/2021Sold$625,000+13.6%$281/sqft
    Source: Public Record Report a problem
    6/30/2021Listed for sale$550,000+25.7%$248/sqft
    Source: elevateMLS #2056264 Report a problem
    10/16/2018Sold$437,500-2.8%$197/sqft
    Source: Public Record Report a problem
    9/13/2018Pending sale$450,000$203/sqft
    Source: O Team Realty LLC #8602156 Report a problem
    9/4/2018Listed for sale$450,000+60%$203/sqft
    Source: Transformation Realty #8602156 Report a problem
    4/27/2010Sold$281,250+0.8%$127/sqft
    Source: Public Record Report a problem
    3/15/2010Listed for sale$279,000+32.5%$126/sqft
    Source: Assist<dash>2<dash>Sell Report a problem
    10/5/1998Sold$210,500+10.8%$95/sqft
    Source: Public Record Report a problem
    12/3/1997Sold$190,000$86/sqft
    Source: Public Record Report a problem

    Public tax history

    YearProperty taxesTax assessment
    2024$3,362 +15.5%$38,360
    2023$2,910 -7.1%$38,360 +38.5%
    2022$3,132 $27,700 -2.8%
    2021-- $28,500 +7.9%
    2020$3,037 +0.7%$26,420
    2019$3,017 +18.9%$26,420 +20%
    2018$2,536 -0.3%$22,020
    2017$2,543 +0.3%$22,020 -1.8%
    2016$2,536 +12.6%$22,430
    2015$2,252 +9.1%$22,430 +9%
    2014$2,064 $20,580
    2013-- --
    2012-- $20,580
    2011$2,120 $20,580 -8%
    2010-- $22,370
    2009-- $22,370 +1%
    2008-- $22,150
    2006-- $22,150 +21.8%
    2004-- $18,180
    2003$1,692 +2.4%$18,180 -5.2%
    2002$1,653 -0.3%$19,170 +2.7%
    2001$1,658 $18,670
    Find assessor info on the county website

    Neighborhood: 80921

    Nearby schools

    GreatSchools rating
    Schools provided by the listing agent
    • District: Academy-20

    Source: elevateMLS. This data may not be complete. We recommend contacting the local school district to confirm school assignments for this home.

    Get a cash offer in 3 minutes
    Find out how much your home could sell for in as little as 3 minutes with a no-obligation cash offer.
    Estimated market value
    $845,500
    Get a cash offer in 3 minutes
    Find out how much your home could sell for in as little as 3 minutes with a no-obligation cash offer.
    Estimated market value
    $845,500