Welcome to your own waterfront retreat - canoe and paddleboat included! Rare private lakefront estate on Lake Isaac with 200 feet of shoreline, a private dock and boathouse, and over 4 acres just minutes from Winchester. Enjoy lake living at its finest in this custom-built 5 bed, 3.5 bath Cape Cod that backs directly to the water on Lake Isaac. Perfect for fishing, swimming, and boating right from your backyard. Offering over 3,200 finished square feet, the home features a gourmet kitchen with a dumbwaiter from the garage, a formal dining room, and a main-level primary suite for easy one-level living. The upper level includes a spacious loft, four additional bedrooms, and a full bath. The walk-out lower level provides abundant storage, an exercise/recreation room, a half bath, and a built-in two-car garage. Expansive windows throughout the home capture truly beautiful lake views from nearly every room, creating a peaceful retreat you’ll love coming home to. Check out our 3-D tour attached to this listing! Approximate updates include new roof 2019, new HVAC's 2025 (heat pump on 2nd floor & humidifier on 2021 -furnace/1st floor forced heat & A/C unit), Hardy board painted 2019, power washed spring of 2025, ran electric to boat house, electric fence front & back, framed room upstairs, new washer/dryer 2022, and front/back invisible fencing.
Sold for $840,000
$840,000
180 Isaac Dr, Gore, VA 22637
5beds
3,240sqft
Single Family Residence
Built in 2004
4.09 Acres Lot
$857,800 Zestimate®
$259/sqft
$3,059 Estimated rent
Home value
$857,800
$772,000 - $952,000
$3,059/mo
Zestimate® history
Owner options
List your home for rent
$3,059/mo
Rent Zestimate®
Find your next renter with Zillow Rental Manager. Plus, with online applications, you can quickly screen prospective tenants – for free.
$3,059/mo
Rent Zestimate®
Refinance and save
$5,644/mo
Est. payment
Refinancing to a lower rate could help reduce your monthly payments and save thousands over the life of the loan.
$5,644/mo
Est. payment
Explore your selling options
Work with a Zillow partner agent
Leverage their expertise and Zillow's premium Showcase listings to get your home seen by more buyers.
Get startedList with your own agent
Get your home in front of millions of buyers by listing it on Zillow.
Learn how to do itSell it yourself
Take full control of how buyers see your home on Zillow by listing For Sale by Owner (FSBO).
List your homeWhat's special
Walk-out lower levelPrivate dock and boathouseSpacious loftBuilt-in two-car garageDumbwaiter from the garageFormal dining roomGourmet kitchen
Zillow last checked:
Listing updated:
Listed by:
Sheila Pack 540-247-1438,
RE/MAX Roots,
Listing Team: The Pack Team
Bought with:
Geva Lester, 0225207759
Varity Homes
Source: Bright MLS,MLS#: VAFV2039458
Facts & features
Interior
Bedrooms & bathrooms
- Bedrooms: 5
- Bathrooms: 4
- Full bathrooms: 3
- 1/2 bathrooms: 1
- Main level bathrooms: 2
- Main level bedrooms: 1
Rooms
- Room types: Dining Room, Primary Bedroom, Bedroom 2, Bedroom 3, Bedroom 4, Bedroom 5, Kitchen, Family Room, Exercise Room, Laundry, Loft, Office, Recreation Room, Storage Room, Primary Bathroom, Full Bath, Half Bath
Primary bedroom
- Features: Balcony Access, Flooring - HardWood, Walk-In Closet(s), Ceiling Fan(s)
- Level: Main
Bedroom 2
- Features: Flooring - Carpet
- Level: Upper
Bedroom 3
- Features: Flooring - Carpet, Walk-In Closet(s), Ceiling Fan(s)
- Level: Upper
Bedroom 4
- Features: Flooring - Carpet, Walk-In Closet(s), Ceiling Fan(s)
- Level: Upper
Bedroom 5
- Features: Flooring - Carpet
- Level: Upper
Primary bathroom
- Features: Balcony Access, Double Sink, Flooring - Tile/Brick, Bathroom - Jetted Tub, Bathroom - Walk-In Shower
- Level: Main
Dining room
- Features: Crown Molding, Flooring - HardWood, Chair Rail
- Level: Main
Exercise room
- Level: Lower
Family room
- Features: Balcony Access, Fireplace - Gas, Flooring - HardWood, Ceiling Fan(s)
- Level: Main
Other
- Features: Double Sink, Flooring - Tile/Brick, Bathroom - Tub Shower
- Level: Upper
Other
- Features: Bathroom - Tub Shower
- Level: Main
Half bath
- Level: Lower
Kitchen
- Features: Balcony Access, Breakfast Nook, Granite Counters, Flooring - HardWood, Kitchen - Propane Cooking, Built-in Features, Eat-in Kitchen, Double Sink, Pantry
- Level: Main
Laundry
- Features: Balcony Access, Flooring - Tile/Brick
- Level: Main
Loft
- Features: Flooring - Carpet
- Level: Upper
Office
- Features: Flooring - HardWood, Walk-In Closet(s), Ceiling Fan(s)
- Level: Main
Recreation room
- Level: Lower
Storage room
- Features: Basement - Unfinished
- Level: Lower
Heating
- Forced Air, Electric, Propane
Cooling
- Central Air, Ceiling Fan(s), Electric
Appliances
- Included: Microwave, Central Vacuum, Dryer, Washer, Cooktop, Disposal, Humidifier, Ice Maker, Refrigerator, Oven, Water Treat System, Water Heater
- Laundry: Main Level, Laundry Room
Features
- Windows: Window Treatments
- Basement: Partial,Finished
- Number of fireplaces: 1
- Fireplace features: Gas/Propane
Interior area
- Total structure area: 4,250
- Total interior livable area: 3,240 sqft
- Finished area above ground: 3,036
- Finished area below ground: 204
Property
Parking
- Total spaces: 2
- Parking features: Garage Door Opener, Garage Faces Side, Attached, Driveway
- Attached garage spaces: 2
- Has uncovered spaces: Yes
Accessibility
- Accessibility features: None
Features
- Levels: Three
- Stories: 3
- Patio & porch: Patio, Porch, Deck
- Exterior features: Sidewalks
- Pool features: None
- Fencing: Invisible
- Has view: Yes
- View description: Lake, Mountain(s), Scenic Vista
- Has water view: Yes
- Water view: Lake
- Waterfront features: Lake
- Body of water: Lake Isaac
- Frontage length: Water Frontage Ft: 200
Lot
- Size: 4.09 Acres
Details
- Additional structures: Above Grade, Below Grade
- Parcel number: 26220
- Zoning: RA
- Special conditions: Standard
Construction
Type & style
- Home type: SingleFamily
- Architectural style: Cape Cod
- Property subtype: Single Family Residence
Materials
- Other
- Foundation: Concrete Perimeter
Condition
- New construction: No
- Year built: 2004
Utilities & green energy
- Sewer: On Site Septic, Septic < # of BR
- Water: Well
Community & HOA
Community
- Subdivision: Lake Isaac Estates
HOA
- Has HOA: Yes
- HOA fee: $500 annually
Location
- Region: Gore
Financial & listing details
- Price per square foot: $259/sqft
- Tax assessed value: $669,300
- Annual tax amount: $3,213
- Date on market: 2/19/2026
- Listing agreement: Exclusive Right To Sell
- Inclusions: Paddle Boat & Canoe
- Exclusions: Trash Compactor Sold As Is
- Ownership: Fee Simple
Price history
| Date | Event | Price |
|---|---|---|
| 4/28/2026 | Sold | $840,000-1.2%$259/sqft |
Source:  Bright MLS #VAFV2039458 Report a problem Bright MLS #VAFV2039458 Report a problem | ||
| 3/16/2026 | Contingent | $850,000$262/sqft |
Source: Bright MLS #VAFV2039458 Report a problem | ||
| 2/19/2026 | Listed for sale | $850,000+50.5%$262/sqft |
Source: Bright MLS #VAFV2039458 Report a problem | ||
| 7/29/2020 | Sold | $564,900-1.7%$174/sqft |
Source: Public Record Report a problem | ||
| 6/6/2020 | Pending sale | $574,900$177/sqft |
Source: Greenfield & Behr Residential #VAFV157472 Report a problem | ||
| 5/28/2020 | Listed for sale | $574,900$177/sqft |
Source: Greenfield & Behr Residential #VAFV157472 Report a problem | ||
Public tax history
| Year | Property taxes | Tax assessment |
|---|---|---|
| 2025 | $3,213 +7.3% | $669,300 +14% |
| 2024 | $2,994 | $587,000 |
| 2023 | $2,994 +101.5% | $587,000 +20.5% |
| 2022 | $1,486 | $487,100 |
| 2021 | $1,486 -44.1% | $487,100 +11.7% |
| 2020 | $2,659 -50% | $435,900 |
| 2019 | $5,318 +122.5% | $435,900 +11.2% |
| 2018 | $2,391 +2.6% | $391,900 +0.9% |
| 2017 | $2,331 +8.7% | $388,500 +8.7% |
| 2016 | $2,145 +7.1% | $357,500 |
| 2015 | $2,002 +92.6% | $357,500 +7.6% |
| 2014 | $1,039 | $332,400 |
| 2013 | -- | $332,400 -6.4% |
| 2012 | -- | $355,300 |
| 2011 | -- | $355,300 -14.8% |
| 2010 | -- | $416,800 |
| 2009 | -- | $416,800 +18.3% |
| 2008 | -- | $352,200 |
| 2007 | -- | $352,200 +1102% |
| 2003 | -- | $29,300 |
| 2002 | -- | $29,300 |
Find assessor info on the county website
Neighborhood: 22637
Nearby homes
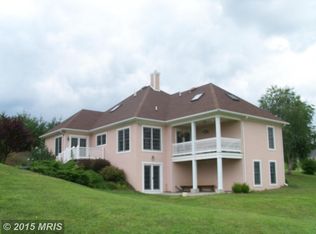
- $668,6004 bd4 ba3k sqft152 Isaac Dr, Gore, VA 22637Off Market
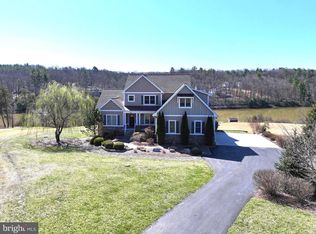
- $850,0004 bd4 ba3.2k sqft186 Isaac Dr, Gore, VA 22637Sold
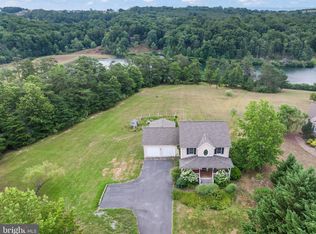
- $529,9903 bd3 ba2.2k sqft190 Isaac Dr, Gore, VA 22637Sold
- $386,5003 bd2 ba1.5k sqft185 Isaac Dr, Gore, VA 22637Sold

- $802,6004 bd3 ba3.1k sqft148 Kendall Dr, Gore, VA 22637Off Market
- $687,4004 bd3 ba1.7k sqft321 Fletcher Rd, Gore, VA 22637Off Market
- $576,8003 bd2 ba1.9k sqft341 Fletcher Rd, Gore, VA 22637Off Market
- $494,4003 bd2 ba1.8k sqft143 Isaac Dr, Gore, VA 22637Off Market
Nearby schools
GreatSchools rating
- 2/10Gainesboro Elementary SchoolGrades: PK-5Distance: 7.4 mi
- 2/10Frederick County Middle SchoolGrades: 6-8Distance: 7.2 mi
- 6/10James Wood High SchoolGrades: 9-12Distance: 11.6 mi
Schools provided by the listing agent
- Elementary: Indian Hollow
- Middle: Frederick County
- High: James Wood
- District: Frederick County Public Schools
Source: Bright MLS. This data may not be complete. We recommend contacting the local school district to confirm school assignments for this home.
Get a cash offer in 3 minutes
Find out how much your home could sell for in as little as 3 minutes with a no-obligation cash offer.
Estimated market value
$857,800
Get a cash offer in 3 minutes
Find out how much your home could sell for in as little as 3 minutes with a no-obligation cash offer.
Estimated market value
$857,800
- Virginia
- Frederick County
- Gore
- 22637
- 180 Isaac Dr
