“Stunning Contemporary Lakefront Home” Discover the perfect blend of luxury, efficiency, and waterfront living in this breathtaking 4-bedroom, 3.5-bath contemporary home situated on 3.3 acres of beautifully landscaped land. Built in 2014 and meticulously maintained, this home offers an open floor plan, hardwood floors, and oversized windows that flood the space with natural light while showcasing stunning lake views. Enjoy direct lake access from your private boathouse and dock, complete with solar panels and Wi-Fi—perfect for remote work or streaming your favorite music while relaxing on the water. Whether boating, fishing, or simply unwinding on the spacious deck with an awning, every day feels like a retreat. The large backyard offers plenty of room for outdoor activities, while the fire pit and vegetable garden create a charming space for relaxation and sustainability. This home is not just beautiful—it’s built for modern living. Solar panels provide energy efficiency, reducing utility costs, while a propane generator ensures uninterrupted power. A zoned HVAC system keeps temperatures comfortable throughout, and a newer high-efficiency refrigerator complements the upgraded stainless steel appliances in the gourmet kitchen. The first-floor primary suite offers convenience and privacy, while the bonus bedroom over the garage provides extra space for guests, a home office, or a recreation area. The unfinished walkout basement presents endless possibilities for customization, whether you dream of a home theater, gym, or additional living space. Recent upgrades and additional features include: a new roof (2019) for added peace of mind, newly created lower level patio, expansive deck and covered patio for outdoor entertaining, extensive landscaping enhances curb appeal, as well as lawn equipment & boating items available for separate purchase. Don’t miss this rare opportunity to own a like-new contemporary lakefront home with modern amenities, unbeatable views, and energy efficiency. Schedule a private tour today!
Sold for $850,000
$850,000
186 Isaac Dr, Gore, VA 22637
4beds
3,217sqft
Single Family Residence
Built in 2014
3.31 Acres Lot
$895,400 Zestimate®
$264/sqft
$3,146 Estimated rent
Home value
$895,400
$797,000 - $1.00M
$3,146/mo
Zestimate® history
Owner options
List your home for rent
$3,146/mo
Rent Zestimate®
Find your next renter with Zillow Rental Manager. Plus, with online applications, you can quickly screen prospective tenants – for free.
$3,146/mo
Rent Zestimate®
Refinance and save
$5,777/mo
Est. payment
Refinancing to a lower rate could help reduce your monthly payments and save thousands over the life of the loan.
$5,777/mo
Est. payment
Explore your selling options
Work with a Zillow partner agent
Leverage their expertise and Zillow's premium Showcase listings to get your home seen by more buyers.
Get startedList with your own agent
Get your home in front of millions of buyers by listing it on Zillow.
Learn how to do itSell it yourself
Take full control of how buyers see your home on Zillow by listing For Sale by Owner (FSBO).
List your homeWhat's special
Waterfront livingPrivate boathouse and dockUnfinished walkout basementVegetable gardenBonus bedroomBeautifully landscaped landExtensive landscaping
Zillow last checked:
Listing updated:
Listed by:
Mark Francis 540-247-1527,
ICON Real Estate, LLC,
Co-Listing Agent: Noelia A Dowd 410-693-9491,
ICON Real Estate, LLC
Bought with:
Donna McInturff, WVS210301648
Berkshire Hathaway HomeServices PenFed Realty
Source: Bright MLS,MLS#: VAFV2032896
Facts & features
Interior
Bedrooms & bathrooms
- Bedrooms: 4
- Bathrooms: 4
- Full bathrooms: 3
- 1/2 bathrooms: 1
- Main level bathrooms: 2
- Main level bedrooms: 1
Rooms
- Room types: Living Room, Dining Room, Primary Bedroom, Bedroom 2, Bedroom 3, Bedroom 4, Kitchen, Basement, Foyer, Breakfast Room, Exercise Room, Laundry, Loft, Bathroom 2, Bathroom 3, Primary Bathroom, Half Bath
Primary bedroom
- Level: Main
Bedroom 2
- Level: Upper
Bedroom 3
- Level: Upper
Bedroom 4
- Level: Upper
Primary bathroom
- Level: Main
Bathroom 2
- Level: Upper
Bathroom 3
- Level: Upper
Basement
- Level: Lower
Breakfast room
- Level: Main
Dining room
- Level: Main
Exercise room
- Level: Main
Foyer
- Level: Main
Half bath
- Level: Main
Kitchen
- Level: Main
Laundry
- Level: Main
Living room
- Level: Main
Loft
- Level: Upper
Mud room
- Level: Main
Heating
- Heat Pump, Propane, Electric
Cooling
- Central Air, Electric, Solar Photovoltaic
Appliances
- Included: Refrigerator, Oven/Range - Electric, Dishwasher, Washer, Dryer, Microwave, Water Conditioner - Owned, Water Heater
- Laundry: Laundry Room, Mud Room
Features
- Breakfast Area, Family Room Off Kitchen, Open Floorplan, Kitchen Island, Walk-In Closet(s), Built-in Features
- Flooring: Carpet, Wood
- Windows: Energy Efficient
- Basement: Full,Unfinished,Rear Entrance
- Number of fireplaces: 1
- Fireplace features: Stone, Gas/Propane
Interior area
- Total structure area: 4,825
- Total interior livable area: 3,217 sqft
- Finished area above ground: 3,217
- Finished area below ground: 0
Property
Parking
- Total spaces: 2
- Parking features: Garage Faces Side, Garage Door Opener, Inside Entrance, Oversized, Attached
- Attached garage spaces: 2
Accessibility
- Accessibility features: None
Features
- Levels: Three
- Stories: 3
- Patio & porch: Deck, Patio, Wrap Around
- Exterior features: Awning(s), Extensive Hardscape
- Pool features: None
- Has view: Yes
- View description: Lake
- Has water view: Yes
- Water view: Lake
- Waterfront features: Boat - Non Powered Only, Canoe/Kayak, Fishing Allowed, Private Access, Swimming Allowed, Lake
- Body of water: Lake Isaac
- Frontage length: Water Frontage Ft: 277
Lot
- Size: 3.31 Acres
- Features: Rear Yard, Cleared, Cul-De-Sac, Landscaped
Details
- Additional structures: Above Grade, Below Grade
- Parcel number: 26 2 21
- Zoning: RA
- Special conditions: Standard
Construction
Type & style
- Home type: SingleFamily
- Architectural style: Contemporary
- Property subtype: Single Family Residence
Materials
- Stone, HardiPlank Type
- Foundation: Block
Condition
- Excellent
- New construction: No
- Year built: 2014
Utilities & green energy
- Sewer: On Site Septic
- Water: Well
- Utilities for property: Fixed Wireless
Green energy
- Energy generation: PV Solar Array(s) Owned
Community & HOA
Community
- Subdivision: Lake Isaac Estates
HOA
- Has HOA: Yes
- Amenities included: Lake
- Services included: Road Maintenance
- HOA fee: $500 annually
- HOA name: LAKE ISAAC ESTATES
Location
- Region: Gore
Financial & listing details
- Price per square foot: $264/sqft
- Tax assessed value: $535,800
- Annual tax amount: $3,268
- Date on market: 3/20/2025
- Listing agreement: Exclusive Right To Sell
- Inclusions: Generator; Some Outdoor Equipment Is Available For Purchase - Ask Listing Agent.
- Exclusions: Garage Freezer
- Ownership: Fee Simple
Price history
| Date | Event | Price |
|---|---|---|
| 6/30/2025 | Sold | $850,000+0%$264/sqft |
Source:  Bright MLS #VAFV2032896 Report a problem Bright MLS #VAFV2032896 Report a problem | ||
| 5/25/2025 | Contingent | $849,900$264/sqft |
Source: Bright MLS #VAFV2032896 Report a problem | ||
| 4/11/2025 | Price change | $849,900-3.4%$264/sqft |
Source: Bright MLS #VAFV2032896 Report a problem | ||
| 3/20/2025 | Listed for sale | $879,900+999.9%$274/sqft |
Source: Bright MLS #VAFV2032896 Report a problem | ||
| 4/12/2013 | Sold | $80,000$25/sqft |
Source: Public Record Report a problem | ||
Public tax history
| Year | Property taxes | Tax assessment |
|---|---|---|
| 2025 | $3,563 +7.9% | $742,300 +14.7% |
| 2024 | $3,301 | $647,300 |
| 2023 | $3,301 +1% | $647,300 +20.8% |
| 2022 | $3,268 | $535,800 |
| 2021 | -- | $535,800 +8.6% |
| 2020 | $3,009 -50% | $493,200 |
| 2019 | $6,017 +98.4% | $493,200 -0.8% |
| 2018 | $3,034 +1.7% | $497,300 |
| 2017 | $2,984 +8.5% | $497,300 +8.5% |
| 2016 | $2,749 +7.1% | $458,200 |
| 2015 | $2,566 +781.6% | $458,200 +547.2% |
| 2014 | $291 | $70,800 |
| 2013 | -- | $70,800 -28.8% |
| 2012 | -- | $99,500 |
| 2011 | -- | $99,500 +19.7% |
| 2010 | -- | $83,100 |
| 2009 | -- | $83,100 +16.1% |
| 2008 | -- | $71,600 |
| 2007 | -- | $71,600 |
| 2006 | -- | $71,600 |
| 2005 | -- | $71,600 +259.8% |
| 2003 | -- | $19,900 |
| 2002 | -- | $19,900 |
Find assessor info on the county website
Neighborhood: 22637
Nearby homes
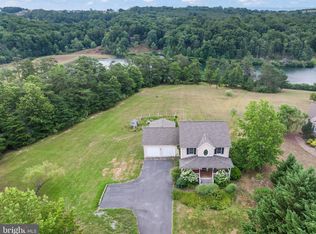
- $529,9903 bd3 ba2.2k sqft190 Isaac Dr, Gore, VA 22637Sold

- $840,0005 bd4 ba3.2k sqft180 Isaac Dr, Gore, VA 22637Sold
- $386,5003 bd2 ba1.5k sqft185 Isaac Dr, Gore, VA 22637Sold

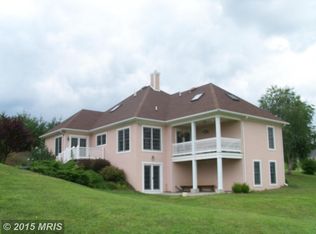
- $668,6004 bd4 ba3k sqft152 Isaac Dr, Gore, VA 22637Off Market
- $657,4003 bd3 ba1.7k sqft169 Isaac Dr, Gore, VA 22637Off Market
- $687,4004 bd3 ba1.7k sqft321 Fletcher Rd, Gore, VA 22637Off Market
- $802,6004 bd3 ba3.1k sqft148 Kendall Dr, Gore, VA 22637Off Market
- $703,5002 bd3 ba2k sqft161 Bryce Ct, Gore, VA 22637Off Market
Nearby schools
GreatSchools rating
- 2/10Gainesboro Elementary SchoolGrades: PK-5Distance: 7.4 mi
- 2/10Frederick County Middle SchoolGrades: 6-8Distance: 7.2 mi
- 6/10James Wood High SchoolGrades: 9-12Distance: 11.6 mi
Schools provided by the listing agent
- District: Frederick County Public Schools
Source: Bright MLS. This data may not be complete. We recommend contacting the local school district to confirm school assignments for this home.
Get a cash offer in 3 minutes
Find out how much your home could sell for in as little as 3 minutes with a no-obligation cash offer.
Estimated market value
$895,400
Get a cash offer in 3 minutes
Find out how much your home could sell for in as little as 3 minutes with a no-obligation cash offer.
Estimated market value
$895,400
- Virginia
- Frederick County
- Gore
- 22637
- 186 Isaac Dr
