Welcome to 180 Kneeland Avenue (a/k/a 312 Wendover Road), Yonkers, NY 10705 — a timeless 1934 Center Hall Colonial perfectly situated on a lovely corner lot set on approximately 0.31 acres with a truly park-like backyard.
From the moment you arrive, the charming front porch sets the tone for a home filled with warmth, character, and exceptional space. Inside, a gracious foyer opens to a sunlit living room with a wood-burning fireplace and beautiful east/west exposures. An archway leads to a versatile den or study featuring a picture window that frames the expansive backyard, an ideal work-from-home retreat or cozy second living space. A formal dining room is perfect for entertaining and flows into the eat-in kitchen with a door to the yard for effortless indoor-outdoor living. A powder room completes the main level.
The second floor offers a spacious primary suite with ensuite bath, a walk-in cedar closet, and a mirrored dressing area with dual closets, step out to the private terrace facing south over the garage. there are two additional generously sized bedrooms, each with excellent closet space and also have access to a north facing terrace. A full hall bath completes the level.
Upstairs, the third floor adds even more flexibility with a bedroom, a hall bathroom featuring a steam shower, and a large bonus room ideal as a fifth bedroom, playroom, gym, or home office.
The lower level provides a large recreation room, utility room, laundry area, a large walk in cedar closet and a second walk-in storage closet, also private entrance to the backyard, plus convenient interior access to an oversized one car garage.
This is the kind of home buyers wait for: classic architectural details including hardwood floors, graceful archways, and crown molding, paired with an outdoor setting that feels like your own private retreat. The backyard offers multiple patio areas, a playhouse/shed, and incredible space for play, entertaining, gardening, and summer barbecues. Finished basement 1,101sq. ft is not included in the total square footage.
A rare opportunity on a special street, come fall in love.
Sold for $1,150,000
$1,150,000
180 Kneeland Avenue, Yonkers, NY 10705
4beds
2,843sqft
Single Family Residence, Residential
Built in 1934
0.31 Acres Lot
$1,184,400 Zestimate®
$405/sqft
$4,741 Estimated rent
Home value
$1,184,400
$1.07M - $1.31M
$4,741/mo
Zestimate® history
Owner options
List your home for rent
$4,741/mo
Rent Zestimate®
Find your next renter with Zillow Rental Manager. Plus, with online applications, you can quickly screen prospective tenants – for free.
$4,741/mo
Rent Zestimate®
Refinance and save
$7,732/mo
Est. payment
Refinancing to a lower rate could help reduce your monthly payments and save thousands over the life of the loan.
$7,732/mo
Est. payment
Explore your selling options
Work with a Zillow partner agent
Leverage their expertise and Zillow's premium Showcase listings to get your home seen by more buyers.
Get startedList with your own agent
Get your home in front of millions of buyers by listing it on Zillow.
Learn how to do itSell it yourself
Take full control of how buyers see your home on Zillow by listing For Sale by Owner (FSBO).
List your homeWhat's special
North facing terraceTruly park-like backyardLarge recreation roomVersatile den or studyLovely corner lotSecond walk-in storage closetWalk-in cedar closet
Zillow last checked:
Listing updated:
Listed by:
Claire Hennessy 917-536-2519,
Houlihan Lawrence Inc. 914-368-4500
Bought with:
Claire Hennessy, 10401260740
Houlihan Lawrence Inc.
Source: OneKey® MLS as distributed by MLS GRID,MLS#: 951110
Facts & features
Interior
Bedrooms & bathrooms
- Bedrooms: 4
- Bathrooms: 4
- Full bathrooms: 3
- 1/2 bathrooms: 1
Other
- Description: Foyer, Living Room, Den, Formal Dining Room, Din-en-Kitchen, Powder Room
- Level: First
Other
- Description: Primary Bedroom ensuite, Bedroom, Bedroom, Hall Bathroom
- Level: Second
Other
- Description: Bedroom, Study or fith bedroom
- Level: Third
Other
- Description: Recreational Room, Utility Room, walk in cedar closet, walk in storage closet, laundry, garage
- Level: Basement
Heating
- Has Heating (Unspecified Type)
Cooling
- Wall/Window Unit(s)
Appliances
- Included: Dishwasher, Dryer, Gas Range, Microwave, Refrigerator, Stainless Steel Appliance(s), Washer, Gas Water Heater
- Laundry: Washer/Dryer Hookup
Features
- Crown Molding, Eat-in Kitchen, Entrance Foyer, Formal Dining, Granite Counters, Pantry, Storage
- Flooring: Hardwood, Tile
- Windows: Double Pane Windows
- Basement: Finished,Full,Storage Space,Walk-Out Access
- Attic: Crawl
- Number of fireplaces: 1
- Fireplace features: Living Room
Interior area
- Total structure area: 2,843
- Total interior livable area: 2,843 sqft
Property
Parking
- Total spaces: 1
- Parking features: Attached, Driveway, Garage, Garage Door Opener, Oversized
- Garage spaces: 1
- Has uncovered spaces: Yes
Features
- Fencing: Back Yard,Fenced,Vinyl
Lot
- Size: 0.31 Acres
Details
- Parcel number: 1800006000060130000099100
- Special conditions: None
Construction
Type & style
- Home type: SingleFamily
- Architectural style: Colonial
- Property subtype: Single Family Residence, Residential
Materials
- Brick
Condition
- Year built: 1934
Utilities & green energy
- Sewer: Public Sewer
- Water: Public
- Utilities for property: Electricity Connected, Natural Gas Connected, Sewer Connected, Trash Collection Public, Water Connected
Community & HOA
HOA
- Has HOA: No
Location
- Region: Yonkers
Financial & listing details
- Price per square foot: $405/sqft
- Tax assessed value: $18,300
- Annual tax amount: $21,188
- Date on market: 1/15/2026
- Cumulative days on market: 12 days
- Listing agreement: Exclusive Right To Sell
- Electric utility on property: Yes
Price history
| Date | Event | Price |
|---|---|---|
| 4/3/2026 | Sold | $1,150,000$405/sqft |
Source:  OneKey® MLS as distributed by MLS GRID #951110 Report a problem OneKey® MLS as distributed by MLS GRID #951110 Report a problem | ||
| 1/28/2026 | Pending sale | $1,150,000$405/sqft |
Source: OneKey® MLS as distributed by MLS GRID #951110 Report a problem | ||
| 1/15/2026 | Listed for sale | $1,150,000$405/sqft |
Source: OneKey® MLS as distributed by MLS GRID #951110 Report a problem | ||
Public tax history
Tax history is unavailable.
Neighborhood: Lincoln Park
Nearby homes
- $1,150,0004 bd3 ba2k sqft312 Wendover Rd, Yonkers, NY 10705Sold
- $1,050,0003 bd3 ba2.8k sqft182 Kneeland Ave, Yonkers, NY 10705Sold
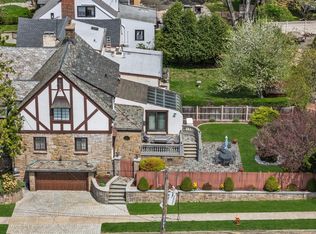
- $941,1003 bd2 ba1.9k sqft174 Kneeland Ave, Yonkers, NY 10705Off Market
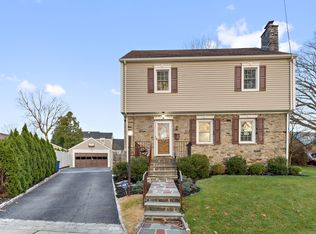
- $984,9003 bd1 ba1.9k sqft176 Kneeland Ave, Yonkers, NY 10705Off Market
- $1,094,2004 bd2 ba3.1k sqft181 Kneeland Ave, Yonkers, NY 10705Off Market
- $1,050,0003 bd3 ba2.2k sqft186 Kneeland Ave, Yonkers, NY 10705Sold
- $875,6004 bd3 ba2k sqft177 Kneeland Ave, Yonkers, NY 10705Off Market
- $1,164,3004 bd2 ba2.8k sqft97 Bajart Pl, Yonkers, NY 10705Off Market
Nearby schools
GreatSchools rating
- 4/10Las Hermanas Mirabal Community SchoolGrades: PK-8Distance: 0.8 mi
- 3/10Lincoln High SchoolGrades: 9-12Distance: 0.5 mi
- 4/10School 21Grades: PK-6Distance: 0.4 mi
Schools provided by the listing agent
- Elementary: Yonkers (School Choice)
- Middle: Yonkers (School Choice)
- High: Yonkers (School Choice)
Source: OneKey® MLS as distributed by MLS GRID. This data may not be complete. We recommend contacting the local school district to confirm school assignments for this home.
Get a cash offer in 3 minutes
Find out how much your home could sell for in as little as 3 minutes with a no-obligation cash offer.
Estimated market value
$1,184,400
Get a cash offer in 3 minutes
Find out how much your home could sell for in as little as 3 minutes with a no-obligation cash offer.
Estimated market value
$1,184,400
- New York
- Westchester County
- Yonkers
- 10705
- Lincoln Park
- 180 Kneeland Avenue
Nearby cities
Nearby neighborhoods
Nearby zip codes
Other Yonkers Topics
