Welcome to this iconic, meticulously renovated and maintained home, fully furnished, turnkey, move in ready, blending timeless elegance with modern comforts. Set behind stunning stone retaining walls, this property boasts a grand entrance framed with flagstones, wrought iron railings, and a charming turret. A classic slate roof, copper window awnings, and extensive stonework and pavers further elevate the estate's curb appeal. Enjoy outdoor living on the front terrace or on the back deck as well as lower patio areas in the beautiful fenced-in private backyard with mature landscaping, perfect for unwinding or entertaining.
Inside, the first floor welcomes you with a striking mirrored turret foyer and a sunken living room featuring a wood-burning fireplace and built-in bookcases. The formal dining room flows seamlessly into a chef’s kitchen outfitted with high-end appliances, leading to a cozy family room with ceramic flooring and sliding doors opening to the patio. A convenient laundry room with storage and second refrigerator, a powder room, and a versatile home office (or fourth bedroom) complete the first floor.
The second floor offers a spacious primary en-suite bedroom with both a walk-in cedar closet and an additional walk-in closet. Two additional bedrooms with ample closet space, one with custom built-ins, a hall bathroom with a tub/shower combination, completes this level.
The lower level features a stylish recreational room with beautiful wood paneling, slate tile flooring, a wet bar and wood burning fireplace, French drain system and direct access to a two-car garage and utility room.
Included Amenities:
- Comprehensive security system with burglar/fire alarm, cameras, motion detectors, smoke/heat detectors, and wireless panic buttons
- 10 high-definition security cameras
- Mesh WiFi system with 9 access points
- Individual thermostats in every room
- Generac 22KW whole-house generator
- Window treatments throughout
- 5 televisions with Firesticks (reset to factory settings)
- Tankless hot water system plus a 75-gallon backup tank
- Digital/WiFi locks on front and garage doors
- Panasonic KX-T7736 telephone system with 13 intercom-equipped phones
- Surround sound system in Family Room
- Garden sprinkler system
Don't miss the opportunity to own this one-of-a-kind home where every detail has been thoughtfully considered!
Sold for $1,050,000
$1,050,000
182 Kneeland Avenue, Yonkers, NY 10705
3beds
2,830sqft
Single Family Residence, Residential
Built in 1931
6,098 Square Feet Lot
$1,101,800 Zestimate®
$371/sqft
$4,289 Estimated rent
Home value
$1,101,800
$992,000 - $1.22M
$4,289/mo
Zestimate® history
Owner options
List your home for rent
$4,289/mo
Rent Zestimate®
Find your next renter with Zillow Rental Manager. Plus, with online applications, you can quickly screen prospective tenants – for free.
$4,289/mo
Rent Zestimate®
Refinance and save
$6,961/mo
Est. payment
Refinancing to a lower rate could help reduce your monthly payments and save thousands over the life of the loan.
$6,961/mo
Est. payment
Explore your selling options
Work with a Zillow partner agent
Leverage their expertise and Zillow's premium Showcase listings to get your home seen by more buyers.
Get startedList with your own agent
Get your home in front of millions of buyers by listing it on Zillow.
Learn how to do itSell it yourself
Take full control of how buyers see your home on Zillow by listing For Sale by Owner (FSBO).
List your homeWhat's special
Front terraceBeautiful fenced-in private backyardBack deckLower patio areasSpacious primary en-suite bedroomCustom built-insCharming turret
Zillow last checked:
Listing updated:
Listed by:
Claire Hennessy 917-536-2519,
Houlihan Lawrence Inc. 914-368-4500
Bought with:
Anny Alcantara, 10401388958
Epic Homes NY
Yosaira A. Rosado DeLaCruz, 10491211549
Epic Homes NY
Source: OneKey® MLS as distributed by MLS GRID,MLS#: 851965
Facts & features
Interior
Bedrooms & bathrooms
- Bedrooms: 3
- Bathrooms: 3
- Full bathrooms: 2
- 1/2 bathrooms: 1
Other
- Description: Foyer, Living Room, Dining Room, Kitchen, Family Room, Home office or fourth bedroom, Laundry Room, Powder Room
- Level: First
Other
- Description: Primary Bedroom en-suite, Bedroom, Bedroom, Hall Bathroom
- Level: Second
Basement
- Description: Recreational room, wet bar, utility room, 2 car garage
Heating
- Has Heating (Unspecified Type)
Cooling
- Central Air
Appliances
- Included: Dishwasher, Dryer, Exhaust Fan, Microwave, Range, Refrigerator, Tankless Water Heater, Trash Compactor, Washer
- Laundry: Gas Dryer Hookup, Laundry Room, Washer Hookup
Features
- Built-in Features, Chefs Kitchen, Crown Molding, Eat-in Kitchen, Entrance Foyer, Formal Dining, Granite Counters
- Flooring: Ceramic Tile, Wood
- Windows: Aluminum Frames, Double Pane Windows
- Basement: Finished,Full,Storage Space,Walk-Out Access
- Attic: Pull Stairs,Storage
- Number of fireplaces: 2
- Fireplace features: Basement, Living Room
Interior area
- Total structure area: 2,830
- Total interior livable area: 2,830 sqft
Property
Parking
- Total spaces: 2
- Parking features: Garage
- Garage spaces: 2
Features
- Patio & porch: Deck, Patio, Terrace
- Fencing: Back Yard
Lot
- Size: 6,098 Square Feet
Details
- Parcel number: 1800006000060430000029
- Special conditions: None
- Other equipment: Generator, Intercom
Construction
Type & style
- Home type: SingleFamily
- Architectural style: Tudor
- Property subtype: Single Family Residence, Residential
Materials
- Stone, Stucco
Condition
- Year built: 1931
Utilities & green energy
- Sewer: Public Sewer
- Water: Public
- Utilities for property: Electricity Connected, Natural Gas Connected, Sewer Connected, Trash Collection Public
Community & HOA
Community
- Security: Fire Alarm, Security System, Smoke Detector(s), Video Cameras
- Subdivision: Lincoln Park
HOA
- Has HOA: No
Location
- Region: Yonkers
Financial & listing details
- Price per square foot: $371/sqft
- Tax assessed value: $12,600
- Annual tax amount: $14,200
- Date on market: 4/29/2025
- Cumulative days on market: 112 days
- Listing agreement: Exclusive Right To Sell
- Electric utility on property: Yes
Price history
| Date | Event | Price |
|---|---|---|
| 12/2/2025 | Sold | $1,050,000-8.7%$371/sqft |
Source:  OneKey® MLS as distributed by MLS GRID #851965 Report a problem OneKey® MLS as distributed by MLS GRID #851965 Report a problem | ||
| 8/19/2025 | Pending sale | $1,150,000$406/sqft |
Source: OneKey® MLS as distributed by MLS GRID #851965 Report a problem | ||
| 7/22/2025 | Price change | $1,150,000-8%$406/sqft |
Source: OneKey® MLS as distributed by MLS GRID #851965 Report a problem | ||
| 4/29/2025 | Listed for sale | $1,250,000$442/sqft |
Source: OneKey® MLS as distributed by MLS GRID #851965 Report a problem | ||
Public tax history
Tax history is unavailable.
Neighborhood: Lincoln Park
Nearby homes
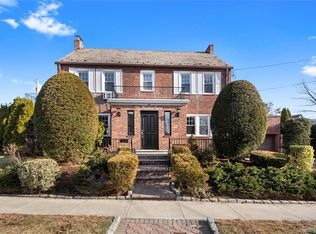
- $1,150,0004 bd4 ba2.8k sqft180 Kneeland Ave, Yonkers, NY 10705Sold
- $1,105,5004 bd2 ba3.1k sqft181 Kneeland Ave, Yonkers, NY 10705Off Market
- $985,1005 bd2 ba2.3k sqft185 Kneeland Ave, Yonkers, NY 10705Off Market
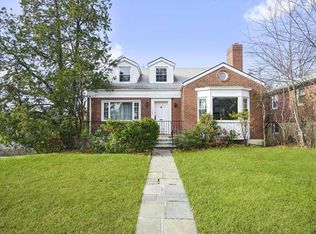
- $1,150,0004 bd3 ba2k sqft312 Wendover Rd, Yonkers, NY 10705Sold
- $1,050,0003 bd3 ba2.2k sqft186 Kneeland Ave, Yonkers, NY 10705Sold
- $870,0004 bd3 ba2k sqft177 Kneeland Ave, Yonkers, NY 10705Off Market
- $953,0003 bd2 ba1.9k sqft174 Kneeland Ave, Yonkers, NY 10705Off Market
- $779,3003 bd1 ba1.3k sqft189 Kneeland Ave, Yonkers, NY 10705Off Market
Nearby schools
GreatSchools rating
- 4/10Las Hermanas Mirabal Community SchoolGrades: PK-8Distance: 0.8 mi
- 3/10Lincoln High SchoolGrades: 9-12Distance: 0.5 mi
- 4/10School 21Grades: PK-6Distance: 0.4 mi
Schools provided by the listing agent
- Elementary: Yonkers
- Middle: Yonkers
- High: Yonkers
Source: OneKey® MLS as distributed by MLS GRID. This data may not be complete. We recommend contacting the local school district to confirm school assignments for this home.
Get a cash offer in 3 minutes
Find out how much your home could sell for in as little as 3 minutes with a no-obligation cash offer.
Estimated market value
$1,101,800
Get a cash offer in 3 minutes
Find out how much your home could sell for in as little as 3 minutes with a no-obligation cash offer.
Estimated market value
$1,101,800
- New York
- Westchester County
- Yonkers
- 10705
- Lincoln Park
- 182 Kneeland Avenue
Nearby cities
Nearby neighborhoods
Nearby zip codes
Other Yonkers Topics
