The A09 plan is a 906-square-foot, one-bedroom, one-bathroom apartment home in Denver, CO, that intelligently blends style and relaxation. This residence features smart lighting and thermostats and oversized windows.
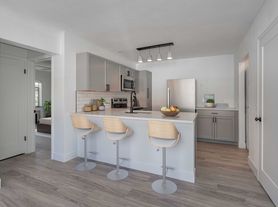
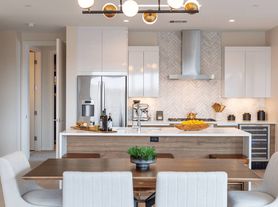
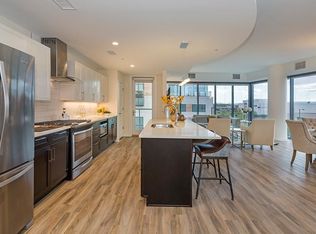
Near the entrance, a spacious laundry room with built-in shelving provides excellent storage and keeps daily chores separate from the main living spaces. The gourmet kitchen is an entertainer's dream, featuring a pantry and a large central island with an integrated sink and dishwasher. It is finished with premium KitchenAid appliances, marble-inspired quartz countertops, and rich espresso shaker-style cabinetry.

The kitchen is just above the main living area, creating a flexible, open-concept space. The living room extends seamlessly onto a private balcony, perfect for enjoying fresh air.
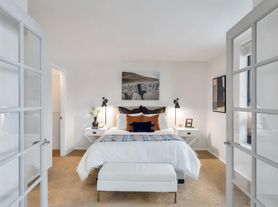
A thoughtfully inset entryway off the living room creates a private transition to the bedroom and bathroom. The bedroom features a spacious oversized closet. The spa-inspired bathroom offers an elevated experience, featuring a dual vanity, a tiled shower, a premium back-lit mirror, and a separate linen closet for towels and sundries.
Apartment for rent
Special offer
$2,990/mo
180 Madison St, # -311, Denver, CO 80206
1beds
906sqft
This listing now includes required monthly fees in the total monthly price. Learn more|
Apartment
Available Tue Sep 8 2026
Cats, dogs OK
Ceiling fan
Garage parking
Fireplace
What's special
Premium back-lit mirrorRich espresso shaker-style cabinetrySpa-inspired bathroomFlexible open-concept spaceOversized windowsPremium kitchenaid appliancesGourmet kitchen
- 3 days |
- -- |
- -- |
Zillow last checked:
Listing updated:
Travel times

Let’s turn your rent into credit progress
Build credit history with every on-time payment and get credit for the payment you’re already making.
Facts & features
Interior
Bedrooms & bathrooms
- Bedrooms: 1
- Bathrooms: 1
- Full bathrooms: 1
Heating
- Fireplace
Cooling
- Ceiling Fan
Features
- Ceiling Fan(s), Storage, View
- Flooring: Tile
- Has fireplace: Yes
Interior area
- Total interior livable area: 906 sqft
Property
Parking
- Parking features: Garage
- Has garage: Yes
- Details: Contact manager
Features
- Stories: 5
- Exterior features: *Available in select apartment homes, 24/7 package locker system with cold storage, All wash station area perfect for pets, bikes & outdoor gear, Bar area with built-in millwork*, Barbecue, Bike friendly community, Built-in mudrooms, Elfa closets, and wine refrigerators*, Conference Room, Courtyard, Exterior Type: Conventional, Flexible payment schedules available on approved credit, powered by Flex, Gourmet kitchens with custom cabinetry, brushed brass hardware and under-cabinet lighting, High-speed Internet Ready, Kitchen islands with pull-up bar seating*, License Number #: 2023-BFN-0004400, Marble-inspired quartz countertops with waterfall edge and backsplash*, Minutes from Cherry Creek North shopping and dining, Modern design elements throughout, Modern pendant lighting for a clean, contemporary look, On-time rental payment reporting through RentPlus, Oversized windows featuring roller shades, Private rooftop terraces*, Short Term Lease, Smart home featuring keyless entry, smart lighting, thermostats and shades*, Spa-inspired bathrooms with dual floating vanities, and backlit mirrors*, Stainless steel appliances and gas ranges, Studio, 1-, 2-, and 3-bedroom homes with loft layouts, TV Lounge, Two miles from Downtown Denver, Upgraded kitchens featuring premium KitchenAid appliances and single basin sink, Work from home spaces*
- Has view: Yes
- View description: City View
Construction
Type & style
- Home type: Apartment
- Property subtype: Apartment
Condition
- Year built: 2023
Building
Details
- Building name: Modera Cherry Creek
Management
- Pets allowed: Yes
Community & HOA
Community
- Features: Clubhouse, Fitness Center
- Security: Gated Community
HOA
- Amenities included: Fitness Center
Location
- Region: Denver
Financial & listing details
- Lease term: Short Term Lease
Price history
| Date | Event | Price |
|---|---|---|
| 7/10/2026 | Listed for rent | $2,990+5.1%$3/sqft |
Source: Zillow Rentals Report a problem | ||
| 5/17/2023 | Listing removed | -- |
Source: Zillow Rentals Report a problem | ||
| 5/16/2023 | Price change | $2,844-3.8%$3/sqft |
Source: Zillow Rentals Report a problem | ||
| 5/11/2023 | Price change | $2,955-3.3%$3/sqft |
Source: Zillow Rentals Report a problem | ||
| 4/19/2023 | Price change | $3,055-4.6%$3/sqft |
Source: Zillow Rentals Report a problem | ||
| 4/12/2023 | Price change | $3,203-7.3%$4/sqft |
Source: Zillow Rentals Report a problem | ||
| 3/17/2023 | Listed for rent | $3,457$4/sqft |
Source: Zillow Rentals Report a problem | ||
Neighborhood: Cherry Creek
Nearby schools
GreatSchools rating
- 9/10Steck Elementary SchoolGrades: PK-5Distance: 0.5 mi
- 3/10Hill Campus Of Arts And SciencesGrades: 6-8Distance: 0.6 mi
- 5/10George Washington High SchoolGrades: 9-12Distance: 1.9 mi

There are 4 available units in this apartment building
- Special offer! Short Term Lease Premium: Short Term Lease Premium