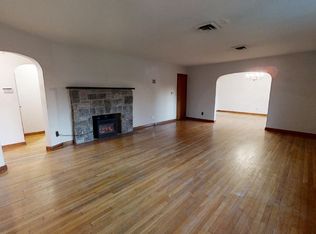
Welcome to the market! This beautifully renovated rancher is just waiting for its new owner. Situated on a 0.20-acre lot, this home features an attached carport, storage shed, deck, and a fully fenced backyard. As you step inside, you’re welcomed into a spacious living room with new vinyl flooring and recessed lighting throughout. Continuing through the home, you’ll find a dining area that opens to a brand-new kitchen complete with all-new cabinetry, countertops, lighting, and appliances. The kitchen also includes a peninsula perfect for quick meals or food prep. Just off the kitchen is a back door leading to a deck that overlooks the fenced-in backyard, ideal for entertaining or simply relaxing. Down the hallway from the living room, you’ll find the updated bathroom featuring a tub/shower combo, along with two bedrooms. This home also includes a full basement with interior access from the kitchen. It offers great potential for additional living space and can be finished to suit the new homeowner’s needs. The basement also houses all utilities, along with a washer and dryer hookup. Additional features include brand-new mini-split central air units, ceiling fans, fresh carpeting in bedrooms, and fresh interior and exterior paint, along with new doors throughout. This home is truly move-in ready don’t miss your opportunity to make it yours. Schedule your showing today!
Pending
Price cut: $16K (5/28)
$299,000
180 Mary Elmer Dr, Bridgeton, NJ 08302
2beds
832sqft
:
Get pre-qualified$2,183/mo
Single Family Residence
Built in 1956
8,712 Square Feet Lot
$293,700 Zestimate®
$359/sqft
$-- HOA
What's special
- 64 days |
- 327 |
- 16 |
Zillow last checked:
Listing updated:
Listed by:
Jackie Capoferri 856-332-8583,
S. Kelly Real Estate LLC
Source: Bright MLS,MLS#: NJCB2030778
Facts & features
Interior
Bedrooms & bathrooms
- Bedrooms: 2
- Bathrooms: 1
- Full bathrooms: 1
- Main level bathrooms: 1
- Main level bedrooms: 2
Basement
- Area: 0
Heating
- Forced Air, Oil
Cooling
- Ductless, Electric
Appliances
- Included: Stainless Steel Appliance(s), Refrigerator, Oven/Range - Electric, Microwave, Water Conditioner - Owned, Dishwasher, Dryer, Washer, Electric Water Heater
- Laundry: In Basement
Features
- Bathroom - Tub Shower, Combination Kitchen/Dining, Dining Area, Floor Plan - Traditional, Eat-in Kitchen, Kitchen Island, Kitchen - Table Space, Recessed Lighting, Other, Dry Wall
- Flooring: Luxury Vinyl
- Doors: Storm Door(s)
- Windows: Window Treatments
- Basement: Interior Entry,Other
- Has fireplace: No
Interior area
- Total structure area: 832
- Total interior livable area: 832 sqft
- Finished area above ground: 832
- Finished area below ground: 0
Video & virtual tour
Property
Parking
- Total spaces: 4
- Parking features: Asphalt, Driveway, Attached Carport
- Carport spaces: 1
- Uncovered spaces: 3
Accessibility
- Accessibility features: None
Features
- Levels: One
- Stories: 1
- Patio & porch: Deck
- Exterior features: Lighting, Other
- Pool features: None
- Fencing: Partial,Back Yard
Lot
- Size: 8,712 Square Feet
- Features: Cleared, Front Yard, Rear Yard
Details
- Additional structures: Above Grade, Below Grade, Outbuilding
- Parcel number: 0700034 0200008
- Zoning: RESIDENTIAL
- Special conditions: Standard
Construction
Type & style
- Home type: SingleFamily
- Architectural style: Ranch/Rambler
- Property subtype: Single Family Residence
Materials
- Vinyl Siding, Wood Siding, Other
- Foundation: Block
- Roof: Architectural Shingle
Condition
- Very Good
- New construction: No
- Year built: 1956
- Major remodel year: 2026
Utilities & green energy
- Sewer: Public Sewer
- Water: Well
Community & HOA
Community
- Subdivision: "none Available"
HOA
- Has HOA: No
Location
- Region: Bridgeton
- Municipality: HOPEWELL TWP
Financial & listing details
- Price per square foot: $359/sqft
- Tax assessed value: $106,500
- Annual tax amount: $3,933
- Date on market: 5/27/2026
- Listing agreement: Exclusive Right To Sell
- Listing terms: FHA,Conventional,USDA Loan,VA Loan,Other
- Inclusions: All Kitchen Appliances: Electric Stove / Oven, Mircowave, dishwasher, refrigerator. Washer / Dryer Being Sold As-is.
- Ownership: Fee Simple
Estimated market value
$293,700
$279,000 - $308,000
$1,878/mo
Price history
| Date | Event | Price |
|---|---|---|
| 7/22/2026 | Pending sale | $299,000$359/sqft |
Source:  Bright MLS #NJCB2030778 Report a problem Bright MLS #NJCB2030778 Report a problem | ||
| 5/28/2026 | Price change | $299,000-5.1%$359/sqft |
Source: Bright MLS #NJCB2030778 Report a problem | ||
| 5/6/2026 | Listed for sale | $315,000+46.5%$379/sqft |
Source: Bright MLS #NJCB2030374 Report a problem | ||
| 12/5/2025 | Sold | $215,000-4.4%$258/sqft |
Source:  SJSRMLS #599909 Report a problem SJSRMLS #599909 Report a problem | ||
| 11/8/2025 | Pending sale | $225,000$270/sqft |
Source: Bright MLS #NJCB2025834 Report a problem | ||
| 11/4/2025 | Contingent | $225,000$270/sqft |
Source: Bright MLS #NJCB2025834 Report a problem | ||
| 8/27/2025 | Listed for sale | $225,000+152.8%$270/sqft |
Source: Bright MLS #NJCB2025834 Report a problem | ||
| 8/19/2002 | Sold | $89,000$107/sqft |
Source: Public Record Report a problem | ||
Public tax history
| Year | Property taxes | Tax assessment |
|---|---|---|
| 2025 | $3,879 | $106,500 |
| 2024 | $3,879 +5% | $106,500 |
| 2023 | $3,696 +5% | $106,500 |
| 2022 | $3,519 -1.8% | $106,500 |
| 2021 | $3,585 | $106,500 |
| 2020 | -- | $106,500 |
| 2019 | $3,451 +3.2% | $106,500 |
| 2018 | $3,344 +7.5% | $106,500 |
| 2017 | $3,111 +1.9% | $106,500 +27.9% |
| 2016 | $3,052 -0.4% | $83,300 |
| 2015 | $3,064 +5.7% | $83,300 |
| 2014 | $2,898 -3.7% | $83,300 |
| 2013 | $3,009 -5% | $83,300 |
| 2012 | $3,167 +1.1% | $83,300 |
| 2011 | $3,133 -0.9% | $83,300 |
| 2010 | $3,163 -1.7% | $83,300 |
| 2009 | $3,218 +2.9% | $83,300 |
| 2008 | $3,128 | $83,300 |
| 2007 | -- | $83,300 |
| 2006 | -- | $83,300 |
| 2005 | -- | $83,300 +0.7% |
| 2003 | -- | $82,700 |
| 2002 | -- | $82,700 |
| 2001 | -- | $82,700 |
Find assessor info on the county website
Monthly payment
Est. payment
Payment breakdown
Explore the cost of this home by adjusting the details. Changes won't be saved.Climate risks
Neighborhood: West Lake
Nearby schools
GreatSchools rating
- 6/10Hopewell Crest Elementary SchoolGrades: PK-8Distance: 0.6 mi
- 4/10Cumberland Regional High SchoolGrades: 9-12Distance: 2.7 mi
Schools provided by the listing agent
- District: Hopewell Township Public Schools
Source: Bright MLS. This data may not be complete. We recommend contacting the local school district to confirm school assignments for this home.
- $354,3003 bd2 ba1.6k sqft178 Mary Elmer Dr, Bridgeton, NJ 08302Off Market
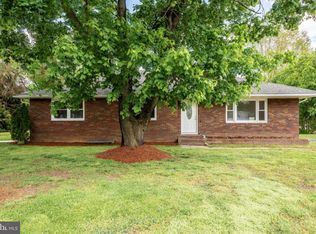
- $351,3003 bd4 ba1.5k sqft184 Mary Elmer Dr, Bridgeton, NJ 08302Off Market
- $285,800-- bd-- ba-- sqft179 Mary Elmer Dr, Bridgeton, NJ 08302Off Market
- $306,7003 bd2 ba1.1k sqft185 Mary Elmer Dr, Bridgeton, NJ 08302Off Market
- $303,200-- bd-- ba-- sqft176 Mary Elmer Dr, Bridgeton, NJ 08302Off Market
- $267,5003 bd1 ba1.1k sqft187 Mary Elmer Dr, Bridgeton, NJ 08302Sold
- $307,200-- bd-- ba-- sqft179 Elwell Ter, Bridgeton, NJ 08302Off Market
- $325,700-- bd-- ba-- sqft177 Mary Elmer Dr, Bridgeton, NJ 08302Off Market
A local agent can set up tours, give advice and negotiate with sellers.
A local lender can help you make sure your offer is ready when you are.
Similar homes
- $250,0002 bd2 ba1.1k sqft28 Hitchner Ave, Bridgeton, NJ 08302For Sale

 MLS ID #NJCB2031186, Toki Koyejo, Keller Williams Realty - Cherry Hill. Bright MLS
 - $299,9003 bd1 ba1.1k sqft25 Marlyn St, Bridgeton, NJ 08302For Sale
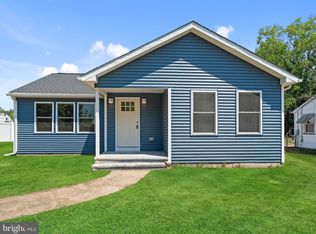 MLS ID #NJCB2030670, Nicholas Barbetta, HOF Realty. Bright MLS
 - $299,0003 bd1 ba1.1k sqft57 Dawson Dr, Bridgeton, NJ 08302For Sale
 MLS ID #NJCB2030470, Beth Blandino, Keller Williams Prime Realty. Bright MLS
 - $362,0003 bd2 ba1.1k sqft15 Holly Ter, Bridgeton, NJ 08302For Sale
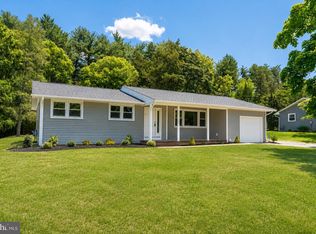 MLS ID #NJCB2030192, Yesenia Hernandez, Barragan Realty LLC. Bright MLS
 - $279,9003 bd2 ba1.1k sqft29 Park Dr, Bridgeton, NJ 08302For SaleMLS ID #NJCB2031210, Veronica (Ronny) Merriel, Gruber Real Estate Agency Inc.. Bright MLS
- $--3 bd2 ba1k sqft101 Laurel Heights Dr, Bridgeton, NJ 08302AuctionAuction.com 2
- $285,0003 bd1 ba1k sqft459 Marlboro Rd, Bridgeton, NJ 08302For SaleMLS ID #NJCB2031770, Bradley Perez, Real Broker, LLC. Bright MLS
- $299,9003 bd1 ba1.1k sqft41 Roberts Ave, Bridgeton, NJ 08302For SaleMLS ID #NJCB2027340, David Marcantuno, Keller Williams Hometown. Bright MLS
- $259,9003 bd1 ba1.1k sqft175 Seeley Cohansey Rd, Bridgeton, NJ 08302For SaleMLS ID #NJCB2031508, Laura Schweitzer, Warner Real Estate & Auction Company. Bright MLS
- $250,0002 bd1 ba960 sqft862 Columbia Hwy, Bridgeton, NJ 08302For SaleMLS ID #NJCB2031472, Tina Swink, Swink Realty. Bright MLS
- $264,9993 bd1 ba900 sqft365 Old Deerfield Pike, Bridgeton, NJ 08302For SaleMLS ID #NJCB2028994, Michael Muzzarelli, EXP Realty, LLC. Bright MLS
- $330,0003 bd2 ba1k sqft31 Longview Dr, Bridgeton, NJ 08302For SaleMLS ID #NJCB2030162, Monica Peterson, Innovate Real Estate SC LLC. Bright MLS
- $305,0003 bd1 ba1k sqft68 Rosedale Dr, Bridgeton, NJ 08302For SaleMLS ID #NJCB2030254, Michelle Urgo, Coldwell Banker Excel Realty. Bright MLS
- $234,0003 bd1 ba970 sqft379 Indian Ave, Bridgeton, NJ 08302For SaleMLS ID #NJCB2030606, Laura Schweitzer, Warner Real Estate & Auction Company. Bright MLS
- $224,5003 bd1 ba1k sqft21 Morris Ave, Bridgeton, NJ 08302For SaleMLS ID #NJCB2028622, Lakea Nicholson, Keller Williams Prime Realty. Bright MLS
- $219,9992 bd1 ba860 sqft41 Old Deerfield Pike, Bridgeton, NJ 08302For SaleMLS ID #NJCB2028996, Michael Muzzarelli, EXP Realty, LLC. Bright MLS
- $235,0003 bd1 ba912 sqft555 Irving Ave, Bridgeton, NJ 08302For SaleMLS ID #NJCB2023848, Adam Medway, ARC Real Estate. Bright MLS
- $265,000-- bd-- ba672 sqft389 Fairton Gouldtown Rd, Bridgeton, NJ 08302For SaleMLS ID #NJCB2031172, Rich Warner, Warner Real Estate & Auction Company. Bright MLS
- $205,0002 bd1 ba832 sqft285 Spruce St, Bridgeton, NJ 08302For SaleMLS ID #NJCB2031130, Michele Jackson, Platinum Real Estate. Bright MLS
- $168,9003 bd1 ba960 sqft65 Dawson Dr, Bridgeton, NJ 08302For SaleMLS ID #NJCB2028172, Dave Strauss, Action USA Jay Robert Realtors. Bright MLS
