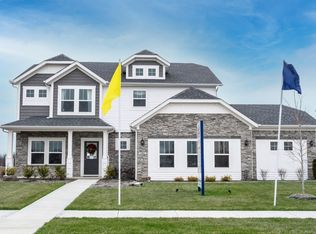

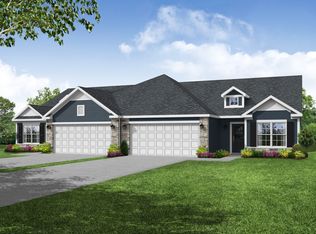
Come check out one of the last homes available in Grant's Corner featuring the popular Aspen floor plan. This beautiful 2 story home offers 2511 Sq foot, 4 bedrooms, and a spacious loft, perfect for additional living space. Enjoy 9' ceilings, a bright sunroom, and an open-concept main level with quartz countertops, stainless steel appliances, and architectural trim details throughout. The exterior showcases cultured stone, knee wall detailing, and a low maintenance LVP flooring on the main level. Additional highlights include a tankless water heater for unlimited hot water and efficiency, oak railing staircase, and a 2 car garage. Don't miss out on this opportunity to own one of the final homes in this sought after community!
Active
Price cut: $1K (5/21)
$381,305
180 Megan Way, Indianapolis, IN 46229
4beds
2,511sqft
Residential, Single Family Residence
Built in 2026
9,147 Square Feet Lot
$-- Zestimate®
$152/sqft
$50/mo HOA
What's special
Spacious loftBright sunroomQuartz countertopsOpen-concept main levelArchitectural trim details throughoutCultured stoneOak railing staircase
- 174 days |
- 81 |
- 2 |
Zillow last checked:
Listing updated:
Listed by:
Mollie Fraley 317-626-3645,
F.C. Tucker Company
Source: MIBOR as distributed by MLS GRID,MLS#: 22079988
Loading...
Facts & features
Interior
Bedrooms & bathrooms
- Bedrooms: 4
- Bathrooms: 3
- Full bathrooms: 2
- 1/2 bathrooms: 1
- Main level bathrooms: 1
Primary bedroom
- Level: Upper
- Area: 256 Square Feet
- Dimensions: 16x16
Bedroom 2
- Level: Upper
- Area: 132 Square Feet
- Dimensions: 11x12
Bedroom 3
- Level: Upper
- Area: 132 Square Feet
- Dimensions: 11x12
Bedroom 4
- Level: Upper
- Area: 132 Square Feet
- Dimensions: 11x12
Breakfast room
- Level: Main
- Area: 143 Square Feet
- Dimensions: 13x11
Great room
- Level: Main
- Area: 240 Square Feet
- Dimensions: 15x16
Kitchen
- Level: Main
- Area: 121 Square Feet
- Dimensions: 11x11
Loft
- Level: Upper
- Area: 144 Square Feet
- Dimensions: 12x12
Play room
- Level: Main
- Area: 120 Square Feet
- Dimensions: 10x12
Heating
- Natural Gas
Cooling
- Central Air
Appliances
- Included: Dishwasher, Gas Oven, Refrigerator, Tankless Water Heater
Features
- Pantry
- Has basement: No
Interior area
- Total structure area: 2,511
- Total interior livable area: 2,511 sqft
Property
Parking
- Total spaces: 2
- Parking features: Attached
- Attached garage spaces: 2
Features
- Levels: Two
- Stories: 2
Lot
- Size: 9,147 Square Feet
Details
- Parcel number: 300902110001000015
- Horse amenities: None
Construction
Type & style
- Home type: SingleFamily
- Architectural style: Traditional
- Property subtype: Residential, Single Family Residence
Materials
- Vinyl With Stone
- Foundation: Slab
Condition
- New Construction
- New construction: Yes
- Year built: 2026
Details
- Builder name: Olthof Homes
Utilities & green energy
- Water: Public
Community & HOA
Community
- Subdivision: Grants Corner
HOA
- Has HOA: Yes
- HOA fee: $600 annually
Location
- Region: Indianapolis
Financial & listing details
- Price per square foot: $152/sqft
- Tax assessed value: $1,200
- Annual tax amount: $24
- Date on market: 1/14/2026
- Cumulative days on market: 176 days
Estimated market value
Not available
Estimated sales range
Not available
Not available
Price history
| Date | Event | Price |
|---|---|---|
| 5/21/2026 | Price change | $381,305-0.3%$152/sqft |
Source: | ||
| 4/9/2026 | Price change | $382,305-0.3%$152/sqft |
Source: | ||
| 1/14/2026 | Listed for sale | $383,305$153/sqft |
Source: | ||
Public tax history
| Year | Property taxes | Tax assessment |
|---|---|---|
| 2025 | $24 -33.1% | $1,200 |
| 2024 | $36 +2.6% | $1,200 |
| 2023 | $35 -2.9% | $1,200 |
| 2022 | $36 | $1,200 |
| 2021 | $36 | $1,200 |
| 2020 | -- | $1,200 |
Find assessor info on the county website
Monthly payment
Est. payment$--/mo
Payment breakdown
Explore the cost of this home by adjusting the details. Changes won't be saved.All calculations are estimates and provided by Zillow, Inc. for informational purposes only. Actual amounts may vary.
HOA fees may include property taxes on listings classified as Co-Ops. Contact the listing agent and/or owner for fee details.
Mortgage interest rates are dependent on a number of factors, including credit score, down payment, and repayment length. Interest rate data provided by Zillow Group Marketplace, Inc. as of 1/1/1970 from various mortgage lenders with which we have lead or other similar arrangements; the Estimated Payment is an average of those rates.
See how much you could borrow to make a competitive offer.
Climate risks
Neighborhood: 46229
Nearby schools
GreatSchools rating
- 6/10Sugar Creek Elementary SchoolGrades: PK-4Distance: 2.4 mi
- 8/10New Palestine Jr High SchoolGrades: 7-8Distance: 2.3 mi
- 10/10New Palestine High SchoolGrades: 9-12Distance: 4.8 mi
Schools provided by the listing agent
- Middle: New Palestine Jr High School
- High: New Palestine High School
Source: MIBOR as distributed by MLS GRID. This data may not be complete. We recommend contacting the local school district to confirm school assignments for this home.
A local agent can set up tours, give advice and negotiate with sellers.
- Indiana
- Hancock County
- Cumberland
- 46229
- 180 Megan Way