Skip main navigation
Off market
  • $431,500

    186 Megan Way, Indianapolis, IN 46229

    4beds
    2,588sqft
    Single Family Residence
    Built in 2026
    -- sqft lot
    $431,500 Zestimate®
    $167/sqft
    $2,307 Estimated rent

    Home value

    $431,500

    $410,000 - $453,000

    $2,307/mo

    Zestimate® history
    Loading
    Loading...

    Owner options

    List your home for rent

    $2,307/mo

    Rent Zestimate®

    Find your next renter with Zillow Rental Manager. Plus, with online applications, you can quickly screen prospective tenants – for free.

    Learn more

    $2,307/mo

    Rent Zestimate®

    Refinance and save

    $2,600/mo

    Est. payment

    Refinancing to a lower rate could help reduce your monthly payments and save thousands over the life of the loan.

    See today's rates

    $2,600/mo

    Est. payment

    Explore your selling options

    Work with a Zillow partner agent

    Leverage their expertise and Zillow's premium Showcase listings to get your home seen by more buyers.

    Get started

    List with your own agent

    Get your home in front of millions of buyers by listing it on Zillow.

    Learn how to do it

    Sell it yourself

    Take full control of how buyers see your home on Zillow by listing For Sale by Owner (FSBO).

    List your home

    What's special

    White cabinets with hardwareQuartz countertopsLow e windowsGenerous walk-in closetDual sinksSpacious kitchenCustom tiled backsplash

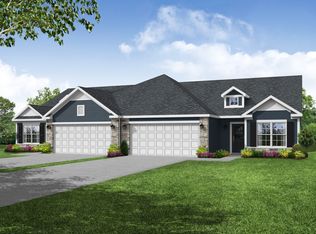
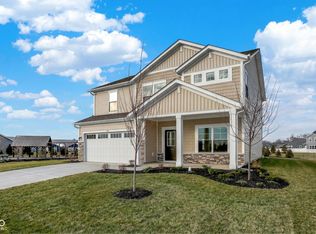
    Discover comfort and style in this stunning 4-bedroom, 2.5-bathroom home with a 3-car garage. This home is the former model in Grant's Corner, with highly desired upgrades. The heart of the home is a soaring 2-story great room accented by a framed tiled gas fireplace with mantle and striking white oak rail poster banister that adds timeless character. The spacious kitchen features white cabinets with hardware, quartz countertops, a custom tiled backsplash, walk-in and plenty of prep space, perfect for everyday cooking and entertaining. This home also has a desired sunroom off of the breakfast area, with added windows to bask in the sunlight on those beautiful days. The architectural trim package framing the main floor flex room hosts beautiful wainscoting and column trim, ideal for an office or playrooms. Upstairs the primary suite offers a private retreat with a generous walk-in closet, dual sinks and a luxurious deluxe bath with a tiled walk-in shower and tiled garden tub. 3 other bedrooms and bathroom accompany the upstairs. With modern finishes and thoughtful upgrades throughout this home checks all the boxes! Olthof Homes builds high performance energy efficient homes with a 10-year structural warranty, 4-year workmanship on the roof, Low E windows, and Industry Best Customer Care Program.

    This property is off market, which means it's not currently listed for sale or rent on Zillow. This may be different from what's available on other websites or public sources.
    Zillow last checked:

    Listing updated:

    Source: Olthof HomesMLS Logo

    Facts & features

    Interior

    Bedrooms & bathrooms
    • Bedrooms: 4
    • Bathrooms: 3
    • Full bathrooms: 2
    • 1/2 bathrooms: 1
    Heating
    • Natural Gas, Forced Air
    Cooling
    • Central Air
    Features
    • Windows: Double Pane Windows
    Interior area
    • Total interior livable area: 2,588 sqft

    Property

    Parking
    • Total spaces: 3
    • Parking features: Attached
    • Attached garage spaces: 3
    Features
    • Levels: 2.0
    • Stories: 2
    • Has view: Yes
    • View description: Water
    • Has water view: Yes
    Details
    • Parcel number: 300902110002000015

    Construction

    Type & style
    • Home type: SingleFamily
    • Property subtype: Single Family Residence
    Condition
    • New Construction
    • New construction: Yes
    • Year built: 2026
    Details
    • Builder name: Olthof Homes

    Community & neighborhood

    Location
    • Region: Indianapolis
    • Subdivision: Grant's Corner

    Price history

    DateEventPrice
    2/21/2026Listing removed$504,817$195/sqft
    Source: Olthof Homes Report a problem
    2/3/2026Listed for sale$504,817$195/sqft
    Source: Olthof Homes Report a problem

    Public tax history

    YearProperty taxesTax assessment
    2025$8,030 +11.2%$394,100 -1.8%
    2024$7,220 +44.3%$401,500 +11.2%
    2023$5,003 -19.2%$361,000 +5.1%
    2022$6,192 +17100%$343,400 +10.9%
    2021$36 $309,600 +25700%
    2020-- $1,200

    Find assessor info on the county website

    Neighborhood: 46229

    Nearby schools

    GreatSchools rating
    Schools provided by the MLS
    • Middle: Doe Creek Middle School
    • High: New Palestine High School
    • District: Southern Hancock County Com Sch Corp

    Source: Olthof Homes. This data may not be complete. We recommend contacting the local school district to confirm school assignments for this home.

    Get a cash offer in 3 minutes
    Find out how much your home could sell for in as little as 3 minutes with a no-obligation cash offer.
    Estimated market value
    $431,500
    Get a cash offer in 3 minutes
    Find out how much your home could sell for in as little as 3 minutes with a no-obligation cash offer.
    Estimated market value
    $431,500