Skip main navigation
Sold for $2,060,000
  • $2,060,000

    180 Merwins Lane, Fairfield, CT 06824

    4beds
    5,081sqft
    Single Family Residence
    Built in 1958
    2.04 Acres Lot
    $2,183,500 Zestimate®
    $405/sqft
    $7,593 Estimated rent

    Home value

    $2,183,500

    $1.97M - $2.45M

    $7,593/mo

    Zestimate® history
    Loading
    Loading...

    Owner options

    List your home for rent

    $7,593/mo

    Rent Zestimate®

    Find your next renter with Zillow Rental Manager. Plus, with online applications, you can quickly screen prospective tenants – for free.

    Learn more

    $7,593/mo

    Rent Zestimate®

    Refinance and save

    $11,610/mo

    Est. payment

    Refinancing to a lower rate could help reduce your monthly payments and save thousands over the life of the loan.

    See today's rates

    $11,610/mo

    Est. payment

    Explore your selling options

    Work with a Zillow partner agent

    Leverage their expertise and Zillow's premium Showcase listings to get your home seen by more buyers.

    Get started

    List with your own agent

    Get your home in front of millions of buyers by listing it on Zillow.

    Learn how to do it

    Sell it yourself

    Take full control of how buyers see your home on Zillow by listing For Sale by Owner (FSBO).

    List your home

    What's special

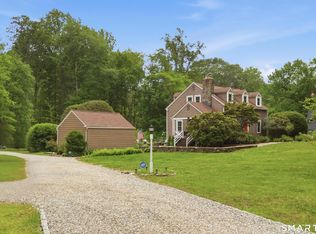
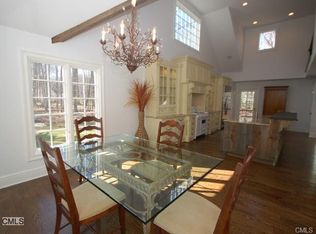
    180 Merwins Lane combines timeless New England charm with modern comfort on 2 private acres in the heart of lower Greenfield Hill. Framed by mature landscaping & a classic fieldstone wall, this 4-bedroom, 3 full & 2 half bath Colonial is ideally sited on the corner of a quiet a cul-de-sac. Inside, formal living & dining rooms, an eat-in kitchen, & a vaulted family room with paneled ceilings & custom built-ins offer elegant yet functional sunlit living spaces. The family room flows effortlessly to a screened-in porch & expansive bluestone patio & deck-perfect for hosting parties, relaxing, or enjoying the peaceful yard. Upstairs features five spacious bedrooms & three full baths, including an ensuite & a luxurious primary suite with two walk-in closets & a private bath. Custom millwork & detailed stonework add warmth & character throughout, while a generous mudroom with laundry & a half bath, along with a third-floor great room ideal for a playroom, media room, or guest retreat, provide flexibility. Outdoor living is at its best with a bluestone patio, elevated deck, & firepit area-perfect for entertaining and enclosed by lush greenery with room for a pool. Minutes to Greenfield Hill Commons-home to favorites like Bonda, The Corner Market, & Be Chocolate-and less than 10 minutes to downtown Fairfield's train, beaches, restaurants, & shops, this home offers space, privacy, & the best of Fairfield living. A place where luxury, lifestyle, & location come together.

    Zillow last checked:

    Listing updated:

    Listed by:

    Shoshana Carter 203-321-3502,

    William Raveis Real Estate 203-255-6841

    Bought with:

    Cindy Raney, RES.0766946

    Coldwell Banker Realty

    Source: Smart MLS,MLS#: 24086447MLS Logo

    Facts & features

    Interior

    Bedrooms & bathrooms
    • Bedrooms: 4
    • Bathrooms: 5
    • Full bathrooms: 3
    • 1/2 bathrooms: 2
    Primary bedroom
    • Features: Bedroom Suite, Dressing Room, Full Bath, Walk-In Closet(s), Hardwood Floor
    • Level: Upper
    • Area: 440 Square Feet
    • Dimensions: 22 x 20
    Bedroom
    • Features: Bedroom Suite, Built-in Features, Full Bath, Hardwood Floor
    • Level: Upper
    • Area: 240 Square Feet
    • Dimensions: 16 x 15
    Bedroom
    • Features: Hardwood Floor
    • Level: Upper
    • Area: 210 Square Feet
    • Dimensions: 14 x 15
    Bedroom
    • Features: Hardwood Floor
    • Level: Upper
    • Area: 180 Square Feet
    • Dimensions: 12 x 15
    Primary bathroom
    • Features: Built-in Features, Granite Counters, Double-Sink, Full Bath, Stall Shower, Tile Floor
    • Level: Upper
    • Area: 132 Square Feet
    • Dimensions: 12 x 11
    Bathroom
    • Features: Stall Shower, Whirlpool Tub, Tile Floor
    • Level: Upper
    • Area: 180 Square Feet
    • Dimensions: 20 x 9
    Dining room
    • Features: Vaulted Ceiling(s), Travertine Floor
    • Level: Main
    • Area: 216 Square Feet
    • Dimensions: 12 x 18
    Great room
    • Features: Cathedral Ceiling(s), Balcony/Deck, Built-in Features, Entertainment Center, French Doors, Hardwood Floor
    • Level: Main
    • Area: 368 Square Feet
    • Dimensions: 16 x 23
    Kitchen
    • Features: Breakfast Bar, Granite Counters, Dining Area, French Doors, Hardwood Floor
    • Level: Main
    • Area: 330 Square Feet
    • Dimensions: 30 x 11
    Living room
    • Features: Fireplace, French Doors, Hardwood Floor
    • Level: Main
    • Area: 352 Square Feet
    • Dimensions: 22 x 16
    Office
    • Level: Upper
    Rec play room
    • Features: Cathedral Ceiling(s), Built-in Features, Wall/Wall Carpet
    • Level: Third,Upper
    • Area: 625 Square Feet
    • Dimensions: 25 x 25
    Sun room
    • Features: Balcony/Deck, Beamed Ceilings, Ceiling Fan(s), Hardwood Floor
    • Level: Main
    • Area: 192 Square Feet
    • Dimensions: 16 x 12
    Heating
    • Forced Air, Zoned, Oil, Propane
    Cooling
    • Central Air
    Appliances
    • Included: Gas Range, Refrigerator, Dishwasher, Washer, Dryer, Water Heater
    • Laundry: Lower Level
    Features
    • Doors: French Doors
    • Basement: Full,Storage Space,Garage Access,Interior Entry,Liveable Space
    • Attic: Storage,Walk-up
    • Number of fireplaces: 1
    Interior area
    • Total structure area: 5,081
    • Total interior livable area: 5,081 sqft
    • Finished area above ground: 4,569
    • Finished area below ground: 512

    Property

    Parking
    • Total spaces: 2
    • Parking features: Attached
    • Attached garage spaces: 2
    Features
    • Patio & porch: Porch, Deck, Patio
    • Exterior features: Rain Gutters, Lighting, Stone Wall
    • Waterfront features: Beach Access
    Lot
    • Size: 2.04 Acres
    • Features: Corner Lot, Wooded, Level, Landscaped
    Details
    • Parcel number: 133240
    • Zoning: AAA

    Construction

    Type & style
    • Home type: SingleFamily
    • Architectural style: Colonial
    • Property subtype: Single Family Residence
    Materials
    • Shingle Siding, Wood Siding
    • Foundation: Concrete Perimeter
    • Roof: Asphalt
    Condition
    • New construction: No
    • Year built: 1958

    Utilities & green energy

    • Sewer: Septic Tank
    • Water: Public

    Community & neighborhood

    Community
    • Community features: Golf, Park, Private School(s), Shopping/Mall, Stables/Riding
    Location
    • Region: Fairfield
    • Subdivision: Greenfield Hill

    Price history

    DateEventPrice
    7/30/2025Sold$2,060,000+5.6%$405/sqft
    Source: Smart MLS #24086447 Report a problem
    6/10/2025Pending sale$1,950,000$384/sqft
    Source: Smart MLS #24086447 Report a problem
    5/29/2025Listed for sale$1,950,000+27.9%$384/sqft
    Source: Smart MLS #24086447 Report a problem
    8/2/2021Sold$1,525,000+2%$300/sqft
    Source: Smart MLS #170396051 Report a problem
    5/20/2021Contingent$1,495,000$294/sqft
    Source: Smart MLS #170396051 Report a problem
    5/19/2021Listed for sale$1,495,000+123.1%$294/sqft
    Source: Smart MLS #170396051 Report a problem
    2/21/2001Sold$670,000+58.6%$132/sqft
    Source: Smart MLS #98086445 Report a problem
    6/29/1994Sold$422,500$83/sqft
    Source: Public Record Report a problem

    Public tax history

    YearProperty taxesTax assessment
    2025$18,277 +1.8%$643,790
    2024$17,962 +1.4%$643,790
    2023$17,711 +1%$643,790
    2022$17,537 +1%$643,790
    2021$17,369 -8.4%$643,790 -9.1%
    2020$18,969 $708,050
    2019$18,969 +1.6%$708,050
    2018$18,664 +2.1%$708,050
    2017$18,282 +1.5%$708,050
    2016$18,020 $708,050

    Find assessor info on the county website

    Neighborhood: 06824

    Nearby schools

    GreatSchools rating
    Schools provided by the listing agent
    • Elementary: Dwight
    • Middle: Roger Ludlowe
    • High: Fairfield Ludlowe

    Source: Smart MLS. This data may not be complete. We recommend contacting the local school district to confirm school assignments for this home.

    Sell for more on Zillow
    Get a Zillow Showcase℠ listing at no additional cost and you could sell for .
    $2,183,500
    2% more
    +$43,670
    With Zillow Showcase(estimated)
    $2,227,170