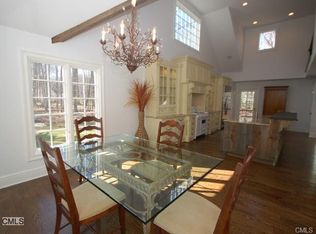
Rare lower Greenfield Hill opportunity at an accessible price point. Set on 2 private acres, 209 Merwins Lane offers charm, privacy and everyday livability in one of Fairfield's most sought after locations. Enjoy easy access to Greenfield Center, a quick drive to Westport and a convenient direct route to Fairfield Train Station, just 3.5 miles away. This classic center hall Cape is warm, inviting and easy to love. The main level features a living room with fireplace, traditional dining room, functional kitchen, an oversized rear family room that creates wonderful additional living space and a full bath. In addition, there is a flexible first floor room, currently used as additional living space and a home office, adds convenience for today's lifestyle while offering options for guests, work from home or future needs. Upstairs, two generously sized bedrooms share a full bath off the center hall. One bedroom was previously two bedroom rooms, offering added flexibility within the existing footprint if desired to convert back to three bedrooms. Perfect for downsizers, first time Greenfield Hill buyers or anyone seeking privacy, land and location, this home offers immediate appeal with meaningful long term potential. Move right in, enjoy the charm and explore future possibilities at your own pace in a beloved Fairfield neighborhood.
Under contract
$1,099,000
209 Merwins Lane, Fairfield, CT 06824
3beds
1,521sqft
Single Family Residence
Built in 1933
2 Acres Lot
$-- Zestimate®
$723/sqft
$-- HOA
What's special
- 41 days |
- 388 |
- 14 |
Likely to sell faster than
Zillow last checked:
Listing updated:
Listed by:
Tara Hawley (203)331-5939,
Coldwell Banker Realty 203-254-7100
Source: Smart MLS,MLS#: 24154961
Facts & features
Interior
Bedrooms & bathrooms
- Bedrooms: 3
- Bathrooms: 2
- Full bathrooms: 2
Primary bedroom
- Features: Hardwood Floor
- Level: Upper
Bedroom
- Features: Hardwood Floor
- Level: Main
Bedroom
- Features: Hardwood Floor
- Level: Upper
Bathroom
- Features: Stall Shower, Tile Floor
- Level: Main
Bathroom
- Features: Stall Shower, Tile Floor
- Level: Upper
Dining room
- Features: Hardwood Floor
- Level: Main
Family room
- Features: Bay/Bow Window, Hardwood Floor
- Level: Main
Kitchen
- Features: Tile Floor
- Level: Main
Living room
- Features: Built-in Features, Fireplace, Hardwood Floor
- Level: Main
Heating
- Forced Air, Oil
Cooling
- Central Air, Zoned
Appliances
- Included: Oven/Range, Microwave, Refrigerator, Dishwasher, Washer, Dryer, Electric Water Heater, Water Heater
- Laundry: Lower Level
Features
- Basement: Full,Unfinished,Sump Pump,Storage Space,Concrete
- Attic: None
- Number of fireplaces: 1
Interior area
- Total structure area: 1,521
- Total interior livable area: 1,521 sqft
- Finished area above ground: 1,521
Property
Features
- Patio & porch: Porch, Patio
- Exterior features: Rain Gutters, Lighting
- Waterfront features: Beach Access
Lot
- Size: 2 Acres
- Features: Wetlands, Level
Details
- Additional structures: Shed(s)
- Parcel number: 133233
- Zoning: AAA
Construction
Type & style
- Home type: SingleFamily
- Architectural style: Cape Cod
- Property subtype: Single Family Residence
Materials
- Vinyl Siding
- Foundation: Concrete Perimeter, Stone
- Roof: Asphalt
Condition
- New construction: No
- Year built: 1933
Utilities & green energy
- Sewer: Septic Tank
- Water: Public
Community & HOA
Community
- Features: Golf, Private School(s), Stables/Riding, Tennis Court(s)
- Subdivision: Greenfield Hill
HOA
- Has HOA: No
Location
- Region: Fairfield
Financial & listing details
- Price per square foot: $723/sqft
- Tax assessed value: $385,070
- Annual tax amount: $10,932
- Date on market: 5/28/2026
- Exclusions: See separate list
Estimated market value
Not available
Estimated sales range
Not available
$4,997/mo
Price history
| Date | Event | Price |
|---|---|---|
| 6/18/2026 | Pending sale | $1,099,000$723/sqft |
Source: | ||
| 6/2/2026 | Listed for sale | $1,099,000+25.6%$723/sqft |
Source: | ||
| 6/8/2022 | Listing removed | -- |
Source: | ||
| 5/16/2022 | Price change | $875,000-10.3%$575/sqft |
Source: | ||
| 4/24/2022 | Price change | $975,000-18.8%$641/sqft |
Source: | ||
| 4/21/2022 | Listed for sale | $1,200,000+140%$789/sqft |
Source: | ||
| 4/27/2012 | Sold | $500,000$329/sqft |
Source: | ||
| 1/11/2012 | Price change | $500,000-8.9%$329/sqft |
Source: William Raveis Real Estate #98518257 Report a problem | ||
| 10/21/2011 | Price change | $549,000-21.5%$361/sqft |
Source: William Raveis Real Estate #98518257 Report a problem | ||
| 7/2/2011 | Price change | $699,000-2.8%$460/sqft |
Source: William Pitt Sotheby's International Realty #98494874 Report a problem | ||
| 4/1/2011 | Listed for sale | $719,000$473/sqft |
Source: William Pitt Sotheby's International Realty #98494874 Report a problem | ||
Public tax history
| Year | Property taxes | Tax assessment |
|---|---|---|
| 2025 | $10,932 +1.8% | $385,070 |
| 2024 | $10,743 +1.4% | $385,070 |
| 2023 | $10,593 +1% | $385,070 |
| 2022 | $10,489 +1% | $385,070 |
| 2021 | $10,389 -7.7% | $385,070 -8.4% |
| 2020 | $11,261 | $420,350 |
| 2019 | $11,261 +1.6% | $420,350 |
| 2018 | $11,080 +2.1% | $420,350 |
| 2017 | $10,853 -9.1% | $420,350 -12.7% |
| 2015 | $11,935 +1.6% | $481,460 |
| 2014 | $11,748 +2% | $481,460 |
| 2013 | $11,521 +6.5% | $481,460 |
| 2011 | $10,818 +8.3% | $481,460 -7.1% |
| 2010 | $9,985 +2% | $518,140 |
| 2009 | $9,793 +1.7% | $518,140 |
| 2008 | $9,627 +6.7% | $518,140 |
| 2007 | $9,021 +4.4% | $518,140 |
| 2006 | $8,637 -8% | $518,140 +36.9% |
| 2005 | $9,383 +6% | $378,350 |
| 2004 | $8,853 +8.8% | $378,350 |
| 2003 | $8,135 +34.7% | $378,350 +82.9% |
| 2001 | $6,040 +85.3% | $206,850 |
| 2000 | $3,260 -41% | $206,850 |
| 1999 | $5,523 | $206,850 |
Find assessor info on the county website
Monthly payment
Est. payment$--/mo
Payment breakdown
Explore the cost of this home by adjusting the details. Changes won't be saved.All calculations are estimates and provided by Zillow, Inc. for informational purposes only. Actual amounts may vary.
HOA fees may include property taxes on listings classified as Co-Ops. Contact the listing agent and/or owner for fee details.
Mortgage interest rates are dependent on a number of factors, including credit score, down payment, and repayment length. Interest rate data provided by Zillow Group Marketplace, Inc. as of 1/1/1970 from various mortgage lenders with which we have lead or other similar arrangements; the Estimated Payment is an average of those rates.
See how much you could borrow to make a competitive offer.
Climate risks
Neighborhood: 06824
Nearby schools
GreatSchools rating
- 10/10Dwight Elementary SchoolGrades: K-5Distance: 1 mi
- 8/10Roger Ludlowe Middle SchoolGrades: 6-8Distance: 2.5 mi
- 9/10Fairfield Ludlowe High SchoolGrades: 9-12Distance: 2.4 mi
Schools provided by the listing agent
- Elementary: Dwight
- Middle: Roger Ludlowe
- High: Fairfield Ludlowe
Source: Smart MLS. This data may not be complete. We recommend contacting the local school district to confirm school assignments for this home.
A local agent can set up tours, give advice and negotiate with sellers.
A local lender can help you make sure your offer is ready when you are.
- Connecticut
- Fairfield County
- Fairfield
- 06824
- 209 Merwins Lane


