When you step into this second story end-unit, you will be greeted with a bright and cheery open concept living space with gorgeous vinyl flooring throughout. Make note of the modern touches, you will see a cozy breakfast nook area with custom shelves, great for coffee and conversation. Hidden storage is built in to the bench nook area below the the bench seats, designed to save space. As you continue to walk through the home you'll see a very natural looking vaulted skylight window accenting a sunny bright atmosphere that invites the outside in, right in the middle of the living room! The kitchen offers an abundance surface space for prepping, cooking and entertaining. This modern kitchen offers a large sink, more custom shelves, beautiful countertops, stylish backsplash and stainless steel appliances. This cozy home is a perfect mix of modern, rustic with a touch of charming character. Head towards the back of the home you'll see a sliding barn door leading to the renovated bathroom. To the left, you'll find the primary bedroom that's cozy and inviting. With a full closet and custom shelves for added storage, there is plenty of space to make this bedroom a peaceful place to rest and relax. The 2nd bedroom offers a additional space for a guest bedroom, office or a bonus room. Behind the closet doors there is a on-site laundry area with more custom shelves for storage! This is an affordable gem! Don't miss this one!
Active
$155,000
180 Mill Street #8, Auburn, ME 04210
2beds
814sqft
Condominium
Built in 1981
-- sqft lot
$-- Zestimate®
$190/sqft
$200/mo HOA
What's special
Stylish backsplashLarge sinkGorgeous vinyl flooring throughoutStainless steel appliancesBeautiful countertops
- 17 days
- 1,067
- 99
Likely to sell faster than
Zillow last checked:
Listing updated:
Listed by:
Elevate Maine Realty
Source: Maine Listings,MLS#: 1685038
Facts & features
Interior
Bedrooms & bathrooms
- Bedrooms: 2
- Bathrooms: 1
- Full bathrooms: 1
Bedroom 1
- Level: First
- Area: 80.42 Square Feet
- Dimensions: 11.2 x 7.18
Bedroom 2
- Level: First
- Area: 118.81 Square Feet
- Dimensions: 10.9 x 10.9
Kitchen
- Level: First
Living room
- Level: First
Heating
- Forced Air, Other
Cooling
- None
Appliances
- Included: Dishwasher, Dryer, Electric Range, Refrigerator, Washer
Features
- Bathtub, Shower
- Flooring: Vinyl
- Windows: Double Pane Windows
- Has fireplace: No
Interior area
- Total structure area: 814
- Total interior livable area: 814 sqft
- Finished area above ground: 814
- Finished area below ground: 0
Property
Parking
- Parking features: Paved, 1 - 4 Spaces
Features
- Patio & porch: Deck
- Has view: Yes
- View description: Trees/Woods
Lot
- Features: Business District, City Lot, Near Shopping, Near Turnpike/Interstate, Neighborhood, Other
Details
- Parcel number: AUBNM220L127000008
- Zoning: General Business
Construction
Type & style
- Home type: Condo
- Architectural style: Other
- Property subtype: Condominium
Materials
- Wood Frame, Wood Siding
- Foundation: Slab, Poured Concrete
- Roof: Pitched,Shingle
Condition
- Year built: 1981
Utilities & green energy
- Electric: Circuit Breakers
- Sewer: Public Sewer
- Water: Public
Community & HOA
HOA
- Has HOA: Yes
- HOA fee: $200 monthly
Location
- Region: Auburn
Financial & listing details
- Price per square foot: $190/sqft
- Tax assessed value: $79,200
- Annual tax amount: $1,812
- Date on market: 10/20/2026
- Road surface type: Paved
Estimated market value
Not available
Estimated sales range
Not available
Not available
Price history
| Date | Event | Price |
|---|---|---|
| 10/21/2026 | Listed for sale | $155,000+34.8%$190/sqft |
Source:  Maine Listings #1685038 Report a problem | ||
| 10/1/2021 | Sold | $115,000+187.5%$141/sqft |
Source: Maine Listings #1506578 Report a problem | ||
| 9/24/2019 | Sold | $40,000-28.4%$49/sqft |
Source: Maine Listings #1419408 Report a problem | ||
| 8/4/2019 | Price change | $55,900-6.7%$69/sqft |
Source: Fontaine Family-The Real Estate Leader #1419408 Report a problem | ||
| 7/12/2019 | Price change | $59,900-7.7%$74/sqft |
Source: Fontaine Family-The Real Estate Leader #1419408 Report a problem | ||
| 6/12/2019 | Listed for sale | $64,900$80/sqft |
Source: Fontaine Family-The Real Estate Leader #1419408 Report a problem | ||
Public tax history
| Year | Property taxes | Tax assessment |
|---|---|---|
| 2024 | $1,762 +10% | $79,200 +12.5% |
| 2023 | $1,602 | $70,400 |
| 2022 | $1,602 +14.6% | $70,400 +19.9% |
| 2021 | $1,398 +0.3% | $58,700 |
| 2020 | $1,394 | $58,700 |
| 2019 | $1,394 +0.3% | $58,700 |
| 2018 | $1,390 +3% | $58,700 |
| 2017 | $1,350 +2.2% | $58,700 -0.7% |
| 2016 | $1,321 +5.2% | $59,100 |
| 2015 | $1,256 +2.6% | $59,100 -1.3% |
| 2013 | $1,224 -1.6% | $59,900 -5.7% |
| 2012 | $1,244 | $63,500 |
Find assessor info on the county website
Monthly payment
Est. payment
Payment breakdown
Explore the cost of this home by adjusting the details. Changes won't be saved.Climate risks
Neighborhood: 04210

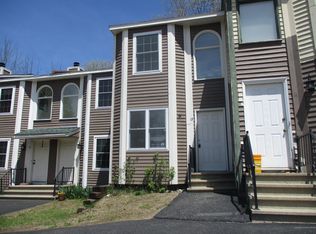
Similar homes
- $144,0003 bd1 ba780 sqft529 Riverside Drive, Auburn, ME 04210Active
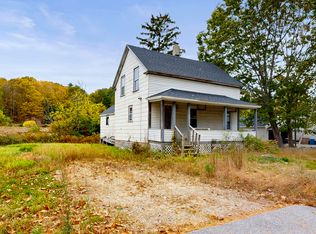
 MLS ID #1686258, Fontaine Family-The Real Estate Leader. Maine Listings
- $190,0002 bd2 ba1.1k sqft43 Andrea Lane #43, Auburn, ME 04210Active
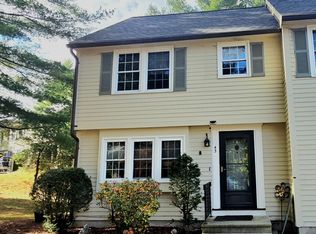 MLS ID #1686149, Plowman Realty Group. Maine Listings
- $134,9992 bd1 ba680 sqft80 Amy Street, Poland, ME 04274Active
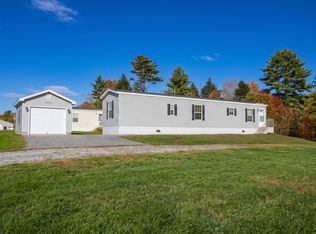 MLS ID #1686903, Hearth & Key Realty. Maine Listings
- $215,0002 bd1 ba856 sqft10 Enfield Street, Auburn, ME 04210Active
 MLS ID #1685293, The Dot Fernald Team, Inc.. Maine Listings
- $208,0003 bd2 ba1.2k sqft403 Summer Street, Auburn, ME 04210ActiveMLS ID #1671189, Fontaine Family-The Real Estate Leader. Maine Listings
- $202,5002 bd2 ba928 sqft526 East Avenue #102, Lewiston, ME 04240ActiveMLS ID #1678113, EXP Realty. Maine Listings
- $79,9002 bd1 ba840 sqft60 Mount Hope Avenue #17, Lewiston, ME 04240ActiveMLS ID #1684433, Fontaine Family-The Real Estate Leader. Maine Listings
- $82,5002 bd1 ba924 sqft5 Robitaille Circle, Lewiston, ME 04240ActiveMLS ID #1686862, Fontaine Family-The Real Estate Leader. Maine Listings
- $155,0002 bd2 ba1k sqft1048 Sabattus Street #5, Lewiston, ME 04240ActiveMLS ID #1685573, Hearth & Key Realty. Maine Listings
- $160,0002 bd1 ba720 sqft121 Maxwell Road, Sabattus, ME 04280ActiveMLS ID #1652092, Fontaine Family-The Real Estate Leader. Maine Listings
- $159,9003 bd2 ba1.1k sqft139 Gould Road, Lisbon, ME 04252ActiveMLS ID #1653513, Keller Williams Realty. Maine Listings
- $211,5792 bd1 ba896 sqft998 Pinkham Brook Road #D, Durham, ME 04222ActiveMLS ID #1679599, Portside Real Estate Group. Maine Listings
- $79,9002 bd1 ba984 sqft14 Village Street, Poland, ME 04274ActiveMLS ID #1686204, Maine Source Realty. Maine Listings
- $159,0002 bd2 ba1.1k sqft7 Arrowhead Drive, Lisbon, ME 04250ActiveMLS ID #1670567, Keller Williams Realty. Maine Listings
- $175,0003 bd2 ba924 sqft439 Allen Hill Road, Oxford, ME 04270ActiveMLS ID #1675716, The Maine Real Estate Experience. Maine Listings
- $149,0002 bd2 ba952 sqft3 Spruce Drive, Norway, ME 04268ActiveMLS ID #1686340, Real Broker. Maine Listings
- $185,0002 bd2 ba780 sqft161 Webber Brook Road, Oxford, ME 04270ActiveMLS ID #1679082, EXP Realty. Maine Listings
- $219,0001 bd1 ba712 sqft82 Leavitt Avenue, Lewiston, ME 04240ActiveMLS ID #1683178, The Dot Fernald Team, Inc.. Maine Listings
- $210,0001 bd1 ba654 sqft932 King Street, Oxford, ME 04270ActiveMLS ID #1686260, EXP Realty. Maine Listings
- $218,0002 bd2 ba1.1k sqft1903 Auburn Road, Turner, ME 04282ActiveMLS ID #1686769, Hearth & Key Realty. Maine Listings
