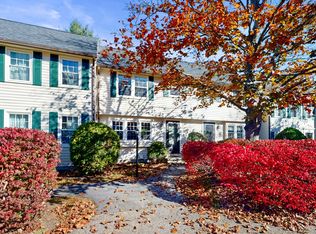
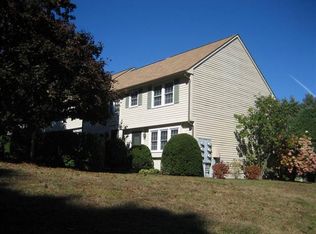
Welcome to 43 Andrea Lane, an end-unit townhouse-style condominium offering multiple levels of flexible living space. The main level features a comfortable living room, dining room, kitchen, and convenient half bath. Step outside to the rear deck, offering a great spot for relaxing, grilling, or enjoying the outdoors. Upstairs you'll find two bedrooms and a full bath with a tub/shower. Continue to the third level, where a finished bonus area provides additional space for a home office, hobby area, reading nook, or other uses. A semi-finished basement offers even more usable space along with storage. As an end unit, the property enjoys a desirable location within the development and is ready for its next owner to make it their own. Some listing photos have been AI assisted editing to reduce visable clutter from moving and packing.No permenent property features have been intentionaly altered. More photos coming soon.
Active
$190,000
43 Andrea Lane #43, Auburn, ME 04210
2beds
1,145sqft
Condominium
Built in 1984
-- sqft lot
$-- Zestimate®
$166/sqft
$375/mo HOA
What's special
Convenient half bathTwo bedroomsDining room
- 5 days
- 371
- 22
Likely to sell faster than
Zillow last checked:
Listing updated:
Listed by:
Plowman Realty Group
Source: Maine Listings,MLS#: 1686149
Facts & features
Interior
Bedrooms & bathrooms
- Bedrooms: 2
- Bathrooms: 2
- Full bathrooms: 1
- 1/2 bathrooms: 1
Bedroom 1
- Level: Second
Bedroom 2
- Level: Second
Kitchen
- Level: First
Laundry
- Level: Basement
Other
- Level: Third
Heating
- Baseboard, Direct Vent Heater
Cooling
- None
Appliances
- Included: Dryer, Microwave, Electric Range, Refrigerator, Washer
Features
- Shower
- Flooring: Carpet, Vinyl, Luxury Vinyl
- Doors: Storm Door(s)
- Windows: Double Pane Windows
- Basement: Interior Entry,Finished,Full,Sump Pump
- Has fireplace: No
- Common walls with other units/homes: End Unit
Interior area
- Total structure area: 1,145
- Total interior livable area: 1,145 sqft
- Finished area above ground: 1,145
- Finished area below ground: 0
Video & virtual tour
Property
Parking
- Parking features: Paved, 1 - 4 Spaces
Features
- Levels: Multi/Split
- Patio & porch: Deck
- Has view: Yes
- View description: Trees/Woods
Lot
- Features: City Lot, Near Shopping, Near Town, Sidewalks, Landscaped
Details
- Zoning: T-4.2B
- Other equipment: Internet Access Available
Construction
Type & style
- Home type: Condo
- Property subtype: Condominium
Materials
- Wood Frame, Clapboard, Wood Siding
- Foundation: Poured Concrete
- Roof: Shingle
Condition
- Year built: 1984
Utilities & green energy
- Electric: Circuit Breakers
- Sewer: Public Sewer
- Water: Public
Community & HOA
HOA
- Has HOA: Yes
- HOA fee: $375 monthly
Location
- Region: Auburn
Financial & listing details
- Price per square foot: $166/sqft
- Annual tax amount: $3,137
- Date on market: 10/29/2026
Estimated market value
Not available
Estimated sales range
Not available
Not available
Price history
| Date | Event | Price |
|---|---|---|
| 10/29/2026 | Listed for sale | $190,000$166/sqft |
Source:  Maine Listings #1686149 Report a problem | ||
Public tax history
Tax history is unavailable.
Monthly payment
Est. payment
Payment breakdown
Explore the cost of this home by adjusting the details. Changes won't be saved.Climate risks
Neighborhood: 04210

Similar homes
- $208,0003 bd2 ba1.2k sqft403 Summer Street, Auburn, ME 04210Active
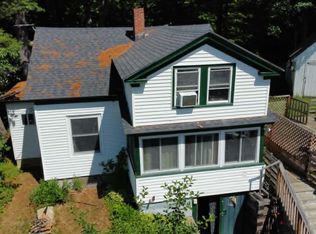
 MLS ID #1671189, Fontaine Family-The Real Estate Leader. Maine Listings
- $144,0003 bd1 ba780 sqft529 Riverside Drive, Auburn, ME 04210Active
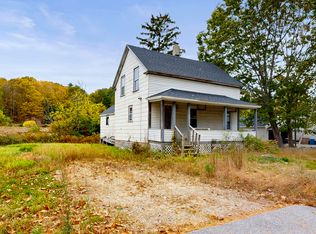 MLS ID #1686258, Fontaine Family-The Real Estate Leader. Maine Listings
- $215,0002 bd1 ba856 sqft10 Enfield Street, Auburn, ME 04210Active
 MLS ID #1685293, The Dot Fernald Team, Inc.. Maine Listings
- $155,0002 bd1 ba814 sqft180 Mill Street #8, Auburn, ME 04210Active
 MLS ID #1685038, Elevate Maine Realty. Maine Listings
- $188,5003 bd3 ba1.6k sqft89 Pride Road, Auburn, ME 04210ActiveMLS ID #1671590, Better Homes & Gardens Real Estate/The Masiello Group. Maine Listings
- $280,0003 bd2 ba1.2k sqft109 Coburn Street, Auburn, ME 04210ActiveMLS ID #1683641, Hearth & Key Realty. Maine Listings
- $202,5002 bd2 ba928 sqft526 East Avenue #102, Lewiston, ME 04240ActiveMLS ID #1678113, EXP Realty. Maine Listings
- $275,0003 bd2 ba1.6k sqft184 Whitney Street, Auburn, ME 04210ActiveMLS ID #1674330, Fontaine Family-The Real Estate Leader. Maine Listings
- $270,0002 bd1 ba1.1k sqft6 Colonial Way #6, Auburn, ME 04210ActiveMLS ID #1670699, Ferraro Realty LLC. Maine Listings
- $225,0003 bd2 ba1.4k sqft202 Skeetfield Road, Oxford, ME 04270ActiveMLS ID #1686733, Fontaine Family-The Real Estate Leader. Maine Listings
- $209,0003 bd2 ba1.4k sqft89 Oak Street, Lewiston, ME 04240ActiveMLS ID #1664554, Meservier & Associates. Maine Listings
- $250,0004 bd2 ba1.5k sqft6 Harris Street, Auburn, ME 04210ActiveMLS ID #1680257, The Maine Real Estate Experience. Maine Listings
- $180,0003 bd2 ba1k sqft2 Bog Spur Road, Sabattus, ME 04280ActiveMLS ID #1675130, The Maine Real Estate Experience. Maine Listings
- $218,0002 bd2 ba1.1k sqft1903 Auburn Road, Turner, ME 04282ActiveMLS ID #1686769, Hearth & Key Realty. Maine Listings
- $185,0002 bd2 ba780 sqft161 Webber Brook Road, Oxford, ME 04270ActiveMLS ID #1679082, EXP Realty. Maine Listings
- $211,5792 bd1 ba896 sqft998 Pinkham Brook Road #D, Durham, ME 04222ActiveMLS ID #1679599, Portside Real Estate Group. Maine Listings
- $199,0002 bd2 ba980 sqft30 Hilltop Court, Turner, ME 04282ActiveMLS ID #1676082, Meservier & Associates. Maine Listings
- $210,0001 bd1 ba654 sqft932 King Street, Oxford, ME 04270ActiveMLS ID #1686260, EXP Realty. Maine Listings
- $269,9003 bd1 ba1.3k sqft127 Broad Street, Auburn, ME 04210ActiveMLS ID #1668070, Keller Williams Realty. Maine Listings
