Skip main navigation
Sold for $324,400
  • $324,400

    180 Misty Harbor Trce, Palm Coast, FL 32137

    3beds
    1,181sqft
    Townhouse
    Built in 2025
    4,500 Square Feet Lot
    $327,400 Zestimate®
    $275/sqft
    $1,851 Estimated rent

    Home value

    $327,400

    $298,000 - $357,000

    $1,851/mo

    Zestimate® history
    Loading
    Loading...

    Owner options

    List your home for rent

    $1,851/mo

    Rent Zestimate®

    Find your next renter with Zillow Rental Manager. Plus, with online applications, you can quickly screen prospective tenants – for free.

    Learn more

    $1,851/mo

    Rent Zestimate®

    Refinance and save

    $2,581/mo

    Est. payment

    Refinancing to a lower rate could help reduce your monthly payments and save thousands over the life of the loan.

    See today's rates

    $2,581/mo

    Est. payment

    Explore your selling options

    Work with a Zillow partner agent

    Leverage their expertise and Zillow's premium Showcase listings to get your home seen by more buyers.

    Get started

    List with your own agent

    Get your home in front of millions of buyers by listing it on Zillow.

    Learn how to do it

    Sell it yourself

    Take full control of how buyers see your home on Zillow by listing For Sale by Owner (FSBO).

    List your home

    What's special

    Quartz countertopsSingle-level residenceOpen modern layoutLight and bright throughoutLuxury vinyl plank flooringFrameless master shower
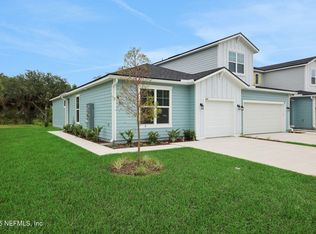
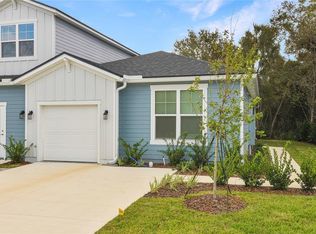
    Seller is motivated! MOVE IN NOW to this brand new upgraded town home. Located in The Hammock at Palm Harbor, this corner-lot new construction home offers enhanced privacy with preserve views from the upgraded screened lanai. Light and bright throughout, the open modern layout features a lot of upgrades including quartz countertops, luxury vinyl plank flooring, frameless master shower, and Whirlpool brand new stainless steel appliances including an LG WashTower® (5.0 cu. ft. washer / 7.4 cu. ft. dryer) with center control panel. This single-level residence includes 3 bedrooms, 2 full baths, and an attached garage with no stairs. Enjoy maintenance-free living in a gated community with a pool, conveniently located less than one mile from the Intracoastal Waterway walkway and European Village dining and entertainment.

    Zillow last checked:

    Listing updated:

    Listed by:

    Kathlene Welsh 904-962-6507,

    EXP REALTY LLC 904-962-6507

    Bought with:

    Donald Seward, 3428166

    EXP REALTY LLC

    Source: Stellar MLS,MLS#: FC315301MLS LogoOriginating MLS: Flagler

    Facts & features

    Interior

    Bedrooms & bathrooms
    • Bedrooms: 3
    • Bathrooms: 2
    • Full bathrooms: 2
    Rooms
    • Room types: Utility Room
    Primary bedroom
    • Features: En Suite Bathroom, Walk-In Closet(s)
    • Level: First
    • Area: 156 Square Feet
    • Dimensions: 12x13
    Bedroom 2
    • Features: Built-in Closet
    • Level: First
    • Area: 110 Square Feet
    • Dimensions: 11x10
    Primary bathroom
    • Features: Dual Sinks, Exhaust Fan, Shower No Tub
    • Level: First
    Dining room
    • Level: First
    • Area: 91 Square Feet
    • Dimensions: 13x7
    Great room
    • Level: First
    • Area: 156 Square Feet
    • Dimensions: 13x12
    Kitchen
    • Features: Pantry
    • Level: First
    • Area: 90 Square Feet
    • Dimensions: 10x9
    Heating
    • Central, Electric
    Cooling
    • Central Air
    Appliances
    • Included: Dishwasher, Disposal, Dryer, Electric Water Heater, Exhaust Fan, Microwave, Range, Range Hood, Washer
    • Laundry: Inside, Laundry Room
    Features
    • Living Room/Dining Room Combo, Open Floorplan, Primary Bedroom Main Floor, Split Bedroom, Thermostat
    • Flooring: Carpet, Tile
    • Doors: Sliding Doors
    • Windows: Blinds
    • Has fireplace: No
    • Common walls with other units/homes: Corner Unit
    Interior area
    • Total structure area: 1,818
    • Total interior livable area: 1,181 sqft

    Property

    Parking
    • Total spaces: 1
    • Parking features: Garage Door Opener
    • Attached garage spaces: 1
    • Details: Garage Dimensions: 11x20
    Features
    • Levels: One
    • Stories: 1
    • Patio & porch: Covered, Rear Porch, Screened
    • Exterior features: Irrigation System, Sidewalk
    • Has view: Yes
    • View description: Garden, Water, Pond
    • Has water view: Yes
    • Water view: Water,Pond
    Lot
    • Size: 4,500 Square Feet
    • Features: Cleared
    Details
    • Parcel number: 43113130550000000040
    • Zoning: PUD
    • Special conditions: None

    Construction

    Type & style
    • Home type: Townhouse
    • Architectural style: Ranch
    • Property subtype: Townhouse
    • Attached to another structure: Yes
    Materials
    • HardiPlank Type, Wood Frame
    • Foundation: Slab
    • Roof: Shingle
    Condition
    • Completed
    • New construction: Yes
    • Year built: 2025
    Details
    • Builder model: MANGROVE
    • Builder name: Dream Finders Homes
    • Warranty included: Yes

    Utilities & green energy

    • Sewer: Public Sewer
    • Water: Public
    • Utilities for property: Cable Available, Electricity Available, Public, Sewer Available, Street Lights, Underground Utilities, Water Available

    Community & HOA

    Community
    • Features: Community Mailbox, Deed Restrictions, Gated Community - No Guard, Pool, Sidewalks
    • Security: Smoke Detector(s)
    • Pet fee: $0 monthly
    • Subdivision: HAMMOCK AT PALM HARBOR
    HOA
    • Has HOA: Yes
    • Amenities included: Fence Restrictions, Pool
    • Services included: Community Pool
    • HOA fee: $338 monthly
    • HOA name: Shantel Tarasenko
    • HOA phone: 904-647-2619
    Location
    • Region: Palm Coast

    Financial & listing details

    • Price per square foot: $275/sqft
    • Date on market: 1/18/2026
    • Cumulative days on market: 59 days
    • Listing terms: Cash,Conventional,FHA,VA Loan
    • Ownership: Fee Simple
    • Total actual rent: 0
    • Electric utility on property: Yes
    • Road surface type: Asphalt, Paved

    Price history

    DateEventPrice
    4/10/2026Sold$324,400-1.4%$275/sqft
    Source: Stellar MLS #FC315301 Report a problem
    3/18/2026Pending sale$329,000$279/sqft
    Source: Stellar MLS #FC315301 Report a problem
    3/10/2026Price change$329,000-1.5%$279/sqft
    Source: eXp Realty #FC315301 Report a problem
    2/23/2026Price change$334,000-1.5%$283/sqft
    Source: Stellar MLS #FC315301 Report a problem
    2/12/2026Price change$339,000-3.1%$287/sqft
    Source: Stellar MLS #FC315301 Report a problem
    2/3/2026Price change$349,900-5.2%$296/sqft
    Source: Stellar MLS #FC315301 Report a problem
    1/18/2026Listed for sale$369,000+16.8%$312/sqft
    Source: Stellar MLS #FC315301 Report a problem
    11/26/2025Sold$316,000+5.3%$268/sqft
    Source: realMLS #2111087 Report a problem
    9/29/2025Pending sale$299,990-19.6%$254/sqft
    Source: realMLS #2111087 Report a problem
    7/23/2025Listing removed$373,212$316/sqft
    Source: Dream Finders Homes Report a problem
    7/22/2025Listed for sale$373,212$316/sqft
    Source: Dream Finders Homes Report a problem

    Public tax history

    Tax history is unavailable.

    Neighborhood: 32137

    Nearby schools

    GreatSchools rating
    Schools provided by the listing agent
    • Elementary: Old Kings Elementary
    • Middle: Indian Trails Middle-FC
    • High: Matanzas High

    Source: Stellar MLS. This data may not be complete. We recommend contacting the local school district to confirm school assignments for this home.

    Get a cash offer in 3 minutes
    Find out how much your home could sell for in as little as 3 minutes with a no-obligation cash offer.
    Estimated market value
    $327,400
    Get a cash offer in 3 minutes
    Find out how much your home could sell for in as little as 3 minutes with a no-obligation cash offer.
    Estimated market value
    $327,400