Move-in ready and affordably priced, this charming home offers plenty of space and updates throughout. The main floor features a large living room, dining room, comfortable family room, one bedroom, an updated kitchen, and convenient main-floor laundry. An enclosed entrance adds extra comfort. Upstairs, you’ll find two additional bedrooms. Fresh paint and new flooring throughout create a clean, welcoming feel. The backyard is perfect for relaxing, featuring a deck, a shed, and an enclosed privacy fence. With low-maintenance vinyl siding, a newer roof, and newer air conditioning, this home offers peace of mind for years to come. The basement houses the mechanical systems. A great opportunity for comfortable, move-in-ready living at an affordable price!
Active
$129,900
180 N 6th St, Elkhart, IN 46516
3beds
1,280sqft
Single Family Residence
Built in 1910
4,791 Square Feet Lot
$66,500 Zestimate®
$--/sqft
$-- HOA
What's special
Low-maintenance vinyl sidingEnclosed entranceConvenient main-floor laundryNewer air conditioningDining roomComfortable family roomUpdated kitchen
- 5 days
- 333
- 37
Zillow last checked:
Listing updated:
Listed by:
Brad Beer Cell:574-596-0376,
Heart City Realty LLC
Source: IRMLS,MLS#: 202642355
Facts & features
Interior
Bedrooms & bathrooms
- Bedrooms: 3
- Bathrooms: 1
- Full bathrooms: 1
- Main level bedrooms: 1
Bedroom 1
- Level: Upper
Bedroom 2
- Level: Upper
Dining room
- Level: Main
- Area: 110
- Dimensions: 10 x 11
Family room
- Level: Main
- Area: 156
- Dimensions: 12 x 13
Kitchen
- Level: Main
- Area: 108
- Dimensions: 12 x 9
Living room
- Level: Basement
- Area: 168
- Dimensions: 14 x 12
Heating
- Natural Gas, Forced Air
Cooling
- Central Air
Features
- Flooring: Carpet, Vinyl
- Basement: Full
- Has fireplace: No
Interior area
- Total structure area: 2,168
- Total interior livable area: 1,280 sqft
- Finished area above ground: 1,280
- Finished area below ground: 0
Video & virtual tour
Property
Features
- Levels: One and One Half
- Stories: 1.5
- Fencing: Privacy,Wood
Lot
- Size: 4,791 Square Feet
- Dimensions: 32X117
- Features: 0-2.9999, City/Town/Suburb
Details
- Parcel number: 200605329007.000012
- Zoning: R-1
Construction
Type & style
- Home type: SingleFamily
- Property subtype: Single Family Residence
Materials
- Vinyl Siding
- Roof: Shingle
Condition
- New construction: No
- Year built: 1910
Utilities & green energy
- Sewer: City
- Water: City
Community & HOA
Community
- Subdivision: Fieldhouse
Location
- Region: Elkhart
Financial & listing details
- Tax assessed value: $102,900
- Annual tax amount: $920
- Date on market: 10/12/2026
- Listing terms: Cash,Conventional
Estimated market value
$66,500
$61,000 - $72,000
$1,384/mo
Price history
| Date | Event | Price |
|---|---|---|
| 10/12/2026 | Listed for sale | $129,900+173.5% |
Source:  IRMLS #202642355 Report a problem IRMLS #202642355 Report a problem | ||
| 8/10/2026 | Sold | $47,500-36.7%$37/sqft |
Source: Public Record Report a problem | ||
| 1/29/2025 | Listing removed | $75,000 |
Source: IRMLS #202445745 Report a problem | ||
| 12/19/2024 | Price change | $75,000-11.8% |
Source: IRMLS #202445745 Report a problem | ||
| 11/27/2024 | Listed for sale | $85,000+41.9% |
Source: IRMLS #202445745 Report a problem | ||
| 5/23/2008 | Listing removed | $59,900$47/sqft |
Source: Century 21 #9914431 Report a problem | ||
| 3/5/2008 | Listed for sale | $59,900$47/sqft |
Source: Century 21 #9914431 Report a problem | ||
Public tax history
| Year | Property taxes | Tax assessment |
|---|---|---|
| 2025 | $670 +13.6% | $102,900 +24.1% |
| 2024 | $590 -17% | $82,900 +6% |
| 2023 | $711 +14.2% | $78,200 -1.4% |
| 2022 | $622 +7.8% | $79,300 +10% |
| 2021 | $577 +10.4% | $72,100 +12.1% |
| 2020 | $523 -2.9% | $64,300 +10.9% |
| 2019 | $538 +5.1% | $58,000 -0.9% |
| 2018 | $512 +11.8% | $58,500 +12.7% |
| 2017 | $458 | $51,900 +2% |
| 2016 | $458 +1.4% | $50,900 +6.7% |
| 2014 | $452 +18% | $47,700 -5.5% |
| 2013 | $383 -62.7% | $50,500 -1.8% |
| 2012 | $1,028 +225.7% | $51,400 +13.5% |
| 2011 | $316 -3.9% | $45,300 -9.6% |
| 2010 | $328 +9.1% | $50,100 |
| 2009 | $301 -19.6% | $50,100 +31.2% |
| 2007 | $374 +22% | $38,200 +2.7% |
| 2006 | $307 -2.3% | $37,200 |
| 2005 | $314 +0.5% | $37,200 |
| 2004 | $312 +9.4% | $37,200 |
| 2003 | $285 +940.9% | $37,200 +365% |
| 2002 | $27 +3.8% | $8,000 +199.6% |
| 2001 | $26 | $2,670 |
Find assessor info on the county website
Monthly payment
Est. payment
Payment breakdown
Explore the cost of this home by adjusting the details. Changes won't be saved.Climate risks
Neighborhood: Downtown
Nearby schools
Schools provided by the listing agent
- Elementary: Beardsley
- Middle: North Side
- High: Elkhart
- District: Elkhart Community Schools
Source: IRMLS. This data may not be complete. We recommend contacting the local school district to confirm school assignments for this home.
Similar homes
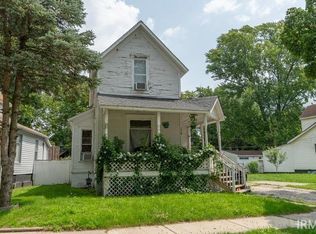
- $135,0003 bd2 ba1.3k sqft517 S 9th St, Elkhart, IN 46516For Sale
 MLS ID #202641991, Aaron J Bechtel, BIG Realty Services, LLC. IRMLS
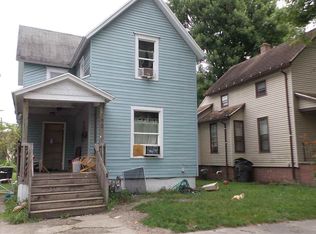
 - $129,9003 bd1 ba1.1k sqft906 Hudson St, Elkhart, IN 46516For Sale
 MLS ID #202634498, Shellie Wooldridge, Hendrix Homes Realty LLC. IRMLS
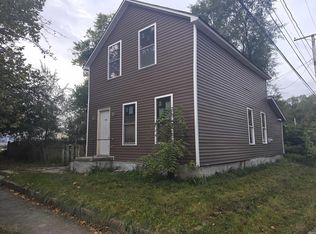
 - $115,0003 bd2 ba1.5k sqft228 Park Ave, Elkhart, IN 46516For Sale
 MLS ID #202630209, Mirian Ortiz Cardoso, Berkshire Hathaway HomeServices Elkhart. IRMLS
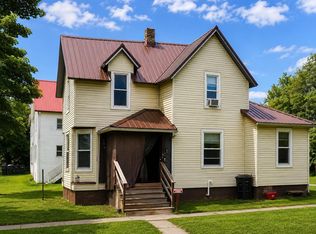
 - $155,0004 bd2 ba1.5k sqft169 N 6th St, Elkhart, IN 46516For Sale
 MLS ID #202637911, Cara Warren, eXp Realty, LLC. IRMLS
 - $132,0003 bd1 ba1.3k sqft324 S East St, Cassopolis, MI 49031For Sale
 MLS ID #26046766, Ed Farkas, Asset One Realty. MichRIC
