Skip main navigation
Sold for $455,000
  • $455,000

    180 N Fairway Dr Lot 3951, Lake Ariel, PA 18436

    3beds
    2,383sqft
    Single Family Residence
    Built in 2025
    0.35 Acres Lot
    $524,500 Zestimate®
    $191/sqft
    $2,685 Estimated rent

    Home value

    $524,500

    $498,000 - $551,000

    $2,685/mo

    Zestimate® history
    Loading
    Loading...

    Owner options

    List your home for rent

    $2,685/mo

    Rent Zestimate®

    Find your next renter with Zillow Rental Manager. Plus, with online applications, you can quickly screen prospective tenants – for free.

    Learn more

    $2,685/mo

    Rent Zestimate®

    Refinance and save

    $5,102/mo

    Est. payment

    Refinancing to a lower rate could help reduce your monthly payments and save thousands over the life of the loan.

    See today's rates

    $5,102/mo

    Est. payment

    Explore your selling options

    Work with a Zillow partner agent

    Leverage their expertise and Zillow's premium Showcase listings to get your home seen by more buyers.

    Get started

    List with your own agent

    Get your home in front of millions of buyers by listing it on Zillow.

    Learn how to do it

    Sell it yourself

    Take full control of how buyers see your home on Zillow by listing For Sale by Owner (FSBO).

    List your home

    What's special

    Sparkling bright clean linesPrivate loftLower level living spaceCountertop rangeOpen floor planTumbled marble backsplashEntire wall of windows
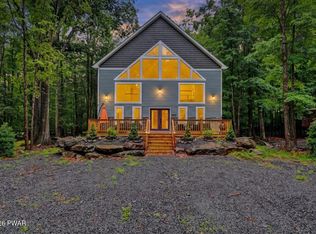
    Why settle for an old, tired house in need of a total renovation when you can have the pristine brand-new luxury of new construction. Providing the perfect blend of sparkling, bright clean lines and a calming palette of natural wood tones, grays, and white, this stunning new build has it all. Featuring three bedrooms and two full baths, with a decidely modern spin, you will sense the wow factor the minute you walk through the front door. With soaring ceilings and an entire wall of windows combined with the comfort and ease of an open floor plan, the main level is anchored by an amazing kitchen with granite countertops, and tumbled marble backsplash. The large island boasts a countertop range (complete with a pot filler faucet), a sleek overhead range hood, and a built in beverage refrigerator. There's also a convenient electric fireplace/heater in the living area to warm up the living area and provide a little ambience. Down the hall you'll find an impressive bath with state of the art LED smart mirrors, and amazing tilework; along with two main level bedrooms. Moving on to the upper level, discover the entire floor devoted to the primary suite built with contemporary comfort in mind. From the impressive vaulted tray ceiling with its LED accent lights to the walk-in HIS and HERS closets, to the super spacious and sophisticated en suite bath, your private sanctuary awaits. Rounding out the upper level is your own private loft perfect for you to put up your feet and breathe. The lower level living space adds an additional 1400 square feet ready to convert into your home office, media/game room, at home fitness area or possibly all three. Whether its to be a luxurious forever home, or your weekend retreat to gather with family and friends this gorgeous property should not be missed.

    Zillow last checked:

    Listing updated:

    Listed by:

    Donna Gardner 570-780-0665,

    RE/MAX Best

    Bought with:

    Eileen Talalas, RS229116

    RE/MAX Best

    Eleonora Rotshteyn, RS364587

    RE/MAX Best

    Source: PWAR as distributed by MLS GRID,MLS#: PW250153MLS Logo

    Facts & features

    Interior

    Bedrooms & bathrooms
    • Bedrooms: 3
    • Bathrooms: 2
    • Full bathrooms: 2
    Primary bedroom
    • Description: w/ 2 walkin closets
    • Area: 260.58
    • Dimensions: 20.2 x 12.9
    Bedroom 2
    • Area: 181.89
    • Dimensions: 14.1 x 12.9
    Bedroom 3
    • Area: 188.78
    • Dimensions: 14.4 x 13.11
    Primary bathroom
    • Description: Soaking Tub/Double Shower
    • Area: 248.11
    • Dimensions: 13.7 x 18.11
    Bathroom 1
    • Area: 82.08
    • Dimensions: 5.7 x 14.4
    Basement
    • Description: Finished
    • Area: 1376
    • Dimensions: 32 x 43
    Dining room
    • Area: 452.4
    • Dimensions: 19.5 x 23.2
    Kitchen
    • Area: 115.02
    • Dimensions: 14.2 x 8.1
    Laundry
    • Area: 99.33
    • Dimensions: 7.7 x 12.9
    Living room
    • Area: 452.4
    • Dimensions: 19.5 x 23.2
    Utility room
    • Area: 108.46
    • Dimensions: 18.7 x 5.8
    Appliances
    • Included: Bar Fridge, Microwave, Range Hood, Electric Cooktop
    • Laundry: Laundry Room
    Features
    • Flooring: Vinyl, Stone, Tile
    • Basement: Finished,Full
    • Has fireplace: Yes
    • Fireplace features: Electric
    Interior area
    • Total structure area: 3,805
    • Total interior livable area: 2,383 sqft
    • Finished area above ground: 2,383
    • Finished area below ground: 1,422

    Property

    Features
    • Levels: Three Or More
    • Stories: 2
    • Patio & porch: Deck
    • Pool features: Association
    • Has spa: Yes
    • Body of water: Community Lake
    Lot
    • Size: 0.35 Acres
    Details
    • Parcel number: 12000430012
    • Zoning: Residential

    Construction

    Type & style
    • Home type: SingleFamily
    • Architectural style: Chalet,Contemporary
    • Property subtype: Single Family Residence
    Condition
    • New construction: Yes
    • Year built: 2025

    Community & HOA

    Community
    • Subdivision: The Hideout
    HOA
    • Has HOA: Yes
    • Amenities included: Barbecue, Trash, Trail(s), Tennis Court(s), Stream Seasonal, Snow Removal, Ski Accessible, Security, Sauna, RV/Boat Storage, RV Parking, Powered Boats Allowed, Pool, Playground, Party Room, Park, Maintenance Grounds, Golf Course, Gated, Game Room, Game Court Interior, Game Court Exterior, Dog Park, Clubhouse, Billiard Room, Beach Access, Basketball Court
    • Services included: Maintenance Grounds, Trash, Snow Removal
    • HOA fee: $2,160 annually
    Location
    • Region: Lake Ariel

    Financial & listing details

    • Price per square foot: $191/sqft
    • Tax assessed value: $9,200
    • Annual tax amount: $146
    • Date on market: 1/23/2025
    • Cumulative days on market: 237 days
    • Listing terms: Cash,VA Loan,FHA,Conventional

    Price history

    DateEventPrice
    11/14/2025Sold$455,000-3.2%$191/sqft
    Source: PWAR as distributed by MLS GRID #PW250153 Report a problem
    9/16/2025Pending sale$470,000$197/sqft
    Source: PWAR as distributed by MLS GRID #PW250153 Report a problem
    8/25/2025Price change$470,000-3.1%$197/sqft
    Source: PWAR as distributed by MLS GRID #PW250153 Report a problem
    8/16/2025Listed for sale$485,000$204/sqft
    Source: PWAR as distributed by MLS GRID #PW250153 Report a problem
    8/6/2025Pending sale$485,000$204/sqft
    Source: PWAR as distributed by MLS GRID #PW250153 Report a problem
    7/31/2025Price change$485,000-3%$204/sqft
    Source: PWAR as distributed by MLS GRID #PW250153 Report a problem
    7/25/2025Listed for sale$499,900$210/sqft
    Source: PWAR as distributed by MLS GRID #PW250153 Report a problem
    7/18/2025Pending sale$499,900$210/sqft
    Source: PWAR as distributed by MLS GRID #PW250153 Report a problem
    6/28/2025Price change$499,900-5.7%$210/sqft
    Source: PWAR as distributed by MLS GRID #PW250153 Report a problem
    1/23/2025Listed for sale$530,000$222/sqft
    Source: PWAR as distributed by MLS GRID #PW250153 Report a problem

    Public tax history

    Tax history is unavailable.

    Neighborhood: 18436

    Nearby schools

    GreatSchools rating
    Get pre-qualified for a loan
    At Zillow Home Loans, we can pre-qualify you in as little as 5 minutes with no impact to your credit score.

    An equal housing lender. NMLS #10287.

    Sell for more on Zillow
    Get a Zillow Showcase℠ listing at no additional cost and you could sell for .
    $524,500
    2% more
    +$10,490
    With Zillow Showcase(estimated)
    $534,990