Welcome to your updated 3-bedroom, 2-bathroom ranch nestled on over half an acre of land in Center Grove, boasting the rare advantage of no HOA fees! But wait, there's so much more to discover. This charming home radiates freshness at every turn. Step onto the front porch and behold the newly painted exterior and a brand-new roof, setting the stage for what lies within. Enter into a spacious living area with soaring vaulted ceilings and a cozy wood-burning fireplace-a perfect space to relax or entertain. The master bedroom offers an ensuite bathroom, while all bathrooms feature beautifully tiled floors and updated sinks and faucets. New light fixtures throughout the home modernize and brighten up the space. The kitchen has been tastefully renovated with sleek black granite countertops, a new sink and faucet, and a suite of stainless steel appliances. The HVAC system, less than 5 years old, ensures efficient climate control throughout, and a new water heater provides the security of hot showers. The interior has been freshly painted in a crisp, bright white, complemented by luxurious, warm-toned vinyl plank flooring that exudes elegance. Your comfort is further heightened with plush new bedroom carpeting. The property boasts mature trees in the yard, providing a serene backdrop, along with a yard barn equipped with a loft for additional storage. Your 2-car garage awaits, complete with shelving on one side and a dedicated work area. And here's an exciting bonus: the seller is offering a $5,000 incentive to lower your interest rate, potentially by 2% in your first year of homeownership and 1% in your second year, providing substantial savings on your mortgage. Seize your opportunity to own a beautifully updated home in a desirable location with a plethora of modern amenities, ready for you to move in and make it your own.
Sold
$300,000
180 N Windmill Trl, Greenwood, IN 46142
3beds
1,376sqft
Residential, Single Family Residence
Built in 1983
0.56 Acres Lot
$337,800 Zestimate®
$218/sqft
$1,748 Estimated rent
Home value
$337,800
$321,000 - $355,000
$1,748/mo
Zestimate® history
Owner options
List your home for rent
$1,748/mo
Rent Zestimate®
Find your next renter with Zillow Rental Manager. Plus, with online applications, you can quickly screen prospective tenants – for free.
$1,748/mo
Rent Zestimate®
Refinance and save
$1,813/mo
Est. payment
Refinancing to a lower rate could help reduce your monthly payments and save thousands over the life of the loan.
$1,813/mo
Est. payment
Explore your selling options
Work with a Zillow partner agent
Leverage their expertise and Zillow's premium Showcase listings to get your home seen by more buyers.
Get startedList with your own agent
Get your home in front of millions of buyers by listing it on Zillow.
Learn how to do itSell it yourself
Take full control of how buyers see your home on Zillow by listing For Sale by Owner (FSBO).
List your homeWhat's special
Freshly paintedUpdated sinksNew water heaterNew light fixtures throughoutBrand-new roofMature treesNew sink
Zillow last checked:
Listing updated:
Listed by:
Staci von Harten 317-645-8121,
Coldwell Banker Stiles,
Jake Stiles 317-201-4092,
Coldwell Banker Stiles
Bought with:
Kris Bashenow
Real Broker, LLC
Source: MIBOR as distributed by MLS GRID,MLS#: 21952061
Facts & features
Interior
Bedrooms & bathrooms
- Bedrooms: 3
- Bathrooms: 2
- Full bathrooms: 2
- Main level bathrooms: 2
- Main level bedrooms: 3
Primary bedroom
- Level: Main
- Area: 143 Square Feet
- Dimensions: 13x11
Bedroom 2
- Level: Main
- Area: 100 Square Feet
- Dimensions: 10x10
Bedroom 3
- Level: Main
- Area: 100 Square Feet
- Dimensions: 10x10
Kitchen
- Features: Vinyl Plank
- Level: Main
- Area: 198 Square Feet
- Dimensions: 18x11
Living room
- Features: Vinyl Plank
- Level: Main
- Area: 270 Square Feet
- Dimensions: 18x15
Heating
- Has Heating (Unspecified Type)
Cooling
- Has cooling: Yes
Appliances
- Included: Dishwasher, Disposal, MicroHood, Electric Oven, Refrigerator, Water Heater, Water Softener Owned
Features
- Attic Pull Down Stairs, Bookcases, Cathedral Ceiling(s), High Speed Internet, Eat-in Kitchen, Pantry
- Windows: Screens Some, Wood Frames, Wood Work Painted
- Has basement: No
- Attic: Pull Down Stairs
- Number of fireplaces: 1
- Fireplace features: Living Room, Wood Burning
Interior area
- Total structure area: 1,376
- Total interior livable area: 1,376 sqft
- Finished area below ground: 0
Property
Parking
- Total spaces: 2
- Parking features: Attached
- Attached garage spaces: 2
Features
- Levels: One
- Stories: 1
Lot
- Size: 0.56 Acres
- Features: Mature Trees
Details
- Parcel number: 410334013004000038
- Horse amenities: None
Construction
Type & style
- Home type: SingleFamily
- Architectural style: Ranch
- Property subtype: Residential, Single Family Residence
Materials
- Vinyl With Brick
- Foundation: Block
Condition
- New construction: No
- Year built: 1983
Utilities & green energy
- Water: Municipal/City
Community & HOA
Community
- Subdivision: Windsong
HOA
- Has HOA: No
Location
- Region: Greenwood
Financial & listing details
- Price per square foot: $218/sqft
- Tax assessed value: $369,200
- Annual tax amount: $2,032
- Date on market: 11/9/2023
- Cumulative days on market: 10 days
Price history
| Date | Event | Price |
|---|---|---|
| 12/27/2023 | Sold | $300,000$218/sqft |
Source:  MIBOR as distributed by MLS GRID #21952061 Report a problem MIBOR as distributed by MLS GRID #21952061 Report a problem | ||
| 11/18/2023 | Pending sale | $300,000$218/sqft |
Source: MIBOR as distributed by MLS GRID #21952061 Report a problem | ||
| 11/9/2023 | Listed for sale | $300,000$218/sqft |
Source: MIBOR as distributed by MLS GRID #21952061 Report a problem | ||
Public tax history
| Year | Property taxes | Tax assessment |
|---|---|---|
| 2025 | $2,892 +34.2% | $369,200 +23.4% |
| 2024 | $2,155 +6% | $299,100 +24.3% |
| 2023 | $2,032 +32.6% | $240,600 +8.5% |
| 2022 | $1,532 +21.5% | $221,700 +19.7% |
| 2021 | $1,261 +8.5% | $185,200 +13.1% |
| 2020 | $1,163 +0.8% | $163,800 +6.4% |
| 2019 | $1,153 +9.6% | $154,000 +1.7% |
| 2018 | $1,052 +3.7% | $151,500 +4.3% |
| 2017 | $1,015 | $145,200 +2.6% |
| 2016 | $1,015 +5.2% | $141,500 +8.6% |
| 2014 | $965 +13.7% | $130,300 +0.3% |
| 2013 | $848 +6.4% | $129,900 +4.9% |
| 2012 | $798 +2.2% | $123,800 -1.2% |
| 2011 | $781 -1.3% | $125,300 +0.3% |
| 2010 | $791 -2.2% | $124,900 |
| 2009 | $808 -7.1% | $124,900 +3.6% |
| 2007 | $870 -21.1% | $120,600 -0.7% |
| 2006 | $1,103 | $121,400 +10.2% |
| 2005 | -- | $110,200 |
Find assessor info on the county website
Neighborhood: 46142
Nearby homes
- $280,0002 bd2 ba1.4k sqft4287 Windview Cir, Greenwood, IN 46142Sold
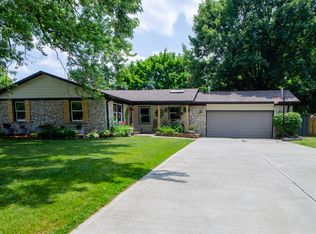
- $427,7005 bd3 ba2.8k sqft156 N Windmill Trl, Greenwood, IN 46142Off Market
- $316,9003 bd2 ba1.4k sqft4301 Windview Cir, Greenwood, IN 46142Off Market
- $314,9003 bd2 ba1.4k sqft199 N Windmill Trl, Greenwood, IN 46142Off Market
- $346,3003 bd2 ba1.8k sqft144 N Windmill Trl, Greenwood, IN 46142Off Market
- $342,3004 bd2 ba1.8k sqft124 Lilac Cir, Greenwood, IN 46142Off Market
- $436,2003 bd2 ba2.4k sqft127 Hazy Ct, Greenwood, IN 46142Off Market
- $313,0003 bd2 ba1.3k sqft231 N Windmill Trl, Greenwood, IN 46142Off Market
Nearby schools
GreatSchools rating
- 8/10Pleasant Grove Elementary SchoolGrades: PK-5Distance: 0.7 mi
- 8/10Center Grove Middle School NorthGrades: 6-8Distance: 0.7 mi
- 10/10Center Grove High SchoolGrades: 9-12Distance: 2.8 mi
Schools provided by the listing agent
- Elementary: Pleasant Grove Elementary School
- Middle: Center Grove Middle School North
- High: Center Grove High School
Source: MIBOR as distributed by MLS GRID. This data may not be complete. We recommend contacting the local school district to confirm school assignments for this home.
Get a cash offer in 3 minutes
Find out how much your home could sell for in as little as 3 minutes with a no-obligation cash offer.
Estimated market value
$337,800
Get a cash offer in 3 minutes
Find out how much your home could sell for in as little as 3 minutes with a no-obligation cash offer.
Estimated market value
$337,800
- Indiana
- Johnson County
- Greenwood
- 46142
- 180 N Windmill Trl
Nearby cities
Nearby zip codes
Other Greenwood Topics
