Welcome home to this 3-bedroom, 2-bath Greenwood home offering plenty of space to spread out inside and out! With both a living room and family room, there's flexibility for everyday living, entertaining, a home office, or play space. Cozy up around the fireplace or head outside to enjoy the patio and huge yard. Perfect for relaxing, entertaining, gardening, or outdoor activities. Grill enthusiasts will appreciate the hard-wired gas line to the grill, making outdoor cooking easy and convenient. Inside, bathroom updates add to the home's appeal. This home offers a great opportunity to add your own style and make the space feel like yours. Located in the highly regarded Center Grove school district and convenient to Greenwood shopping, dining, and everyday amenities. Come see the space, possibilities, and outdoor living at 199 Windmill Trail!
Active
$254,500
199 N Windmill Trl, Greenwood, IN 46142
3beds
1,448sqft
Residential, Single Family Residence
Built in 1977
0.48 Acres Lot
$-- Zestimate®
$176/sqft
$-- HOA
What's special
Outdoor livingHuge yardBathroom updates
- 1 day
- 623
- 55
Zillow last checked:
Listing updated:
Listed by:
Jake Stiles 317-201-4092,
Coldwell Banker Stiles,
Staci von Harten 317-645-8121,
Coldwell Banker Stiles
Source: MIBOR as distributed by MLS GRID,MLS#: 22123537
Facts & features
Interior
Bedrooms & bathrooms
- Bedrooms: 3
- Bathrooms: 2
- Full bathrooms: 2
- Main level bathrooms: 2
- Main level bedrooms: 3
Bedroom 2
- Level: Main
- Area: 140 Square Feet
- Dimensions: 14x10
Bedroom 3
- Level: Main
- Area: 100 Square Feet
- Dimensions: 10x10
Other
- Level: Main
- Area: 195 Square Feet
- Dimensions: 15x13
Dining room
- Level: Main
- Area: 88 Square Feet
- Dimensions: 11x8
Family room
- Level: Main
- Area: 221 Square Feet
- Dimensions: 17x13
Kitchen
- Level: Main
- Area: 80 Square Feet
- Dimensions: 10x8
Laundry
- Level: Main
- Area: 81 Square Feet
- Dimensions: 9x9
Living room
- Level: Main
- Area: 196 Square Feet
- Dimensions: 14x14
Heating
- Natural Gas
Cooling
- Central Air
Appliances
- Included: Dishwasher, Microwave, Electric Oven, Water Heater
Features
- Ceiling Fan(s)
- Windows: Wood Work Stained
- Has basement: No
- Number of fireplaces: 1
- Fireplace features: Family Room, Wood Burning
Interior area
- Total structure area: 1,448
- Total interior livable area: 1,448 sqft
Property
Parking
- Total spaces: 2
- Parking features: Attached
- Attached garage spaces: 2
Features
- Levels: One
- Stories: 1
- Patio & porch: Covered, Patio
- Has view: Yes
- View description: Neighborhood
Lot
- Size: 0.48 Acres
- Features: Mature Trees
Details
- Parcel number: 410334013027000038
- Special conditions: As Is
- Horse amenities: None
Construction
Type & style
- Home type: SingleFamily
- Architectural style: Ranch,Traditional
- Property subtype: Residential, Single Family Residence
Materials
- Brick
- Foundation: Crawl Space
Condition
- Fixer
- New construction: No
- Year built: 1977
Utilities & green energy
- Water: Public
Community & HOA
Community
- Subdivision: Windsong
HOA
- Has HOA: No
Location
- Region: Greenwood
Financial & listing details
- Price per square foot: $176/sqft
- Tax assessed value: $300,700
- Annual tax amount: $2,530
- Date on market: 9/4/2026
- Cumulative days on market: 2 days
Estimated market value
Not available
Estimated sales range
Not available
Not available
Price history
| Date | Event | Price |
|---|---|---|
| 9/4/2026 | Listed for sale | $254,500$176/sqft |
Source:  MIBOR as distributed by MLS GRID #22123537 Report a problem MIBOR as distributed by MLS GRID #22123537 Report a problem | ||
Public tax history
| Year | Property taxes | Tax assessment |
|---|---|---|
| 2025 | $2,218 +9.3% | $300,700 +25% |
| 2024 | $2,030 -1.4% | $240,600 +4.7% |
| 2023 | $2,057 +28.4% | $229,700 +2.5% |
| 2022 | $1,602 +20.6% | $224,100 +19.8% |
| 2021 | $1,328 +7.2% | $187,000 +13% |
| 2020 | $1,239 +3.5% | $165,500 +5.8% |
| 2019 | $1,197 +4.7% | $156,500 +3.6% |
| 2018 | $1,143 +3.7% | $151,000 +1.3% |
| 2017 | $1,102 | $149,100 +2.8% |
| 2016 | $1,102 +5.1% | $145,100 +9.6% |
| 2014 | $1,048 +13.5% | $132,400 -0.1% |
| 2013 | $923 +1.4% | $132,500 +2.1% |
| 2012 | $910 -0.8% | $129,800 -3.5% |
| 2011 | $917 -1.8% | $134,500 |
| 2010 | $934 -2.1% | $134,500 |
| 2009 | $954 -6% | $134,500 +3.4% |
| 2007 | $1,015 -19.8% | $130,100 +0.6% |
| 2006 | $1,265 | $129,300 +9.9% |
| 2005 | -- | $117,700 |
Find assessor info on the county website
Monthly payment
Est. payment
Payment breakdown
Explore the cost of this home by adjusting the details. Changes won't be saved.Climate risks
Neighborhood: 46142
Nearby schools
Schools provided by the listing agent
- Middle: Center Grove Middle School North
- High: Center Grove High School
Source: MIBOR as distributed by MLS GRID. This data may not be complete. We recommend contacting the local school district to confirm school assignments for this home.

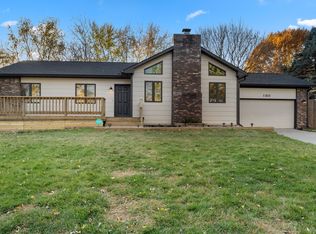
Similar homes
- $265,0003 bd2 ba1.5k sqft4037 Hillendale Dr, Greenwood, IN 46142Active
 MLS ID #22108853, Sarah O'Donnell, F.C. Tucker Company. MIBOR as distributed by MLS GRID
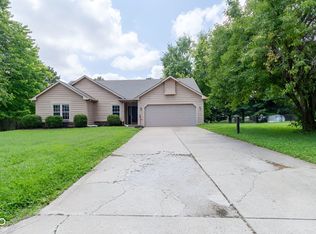
 - $260,0004 bd2 ba1.5k sqft933 Timber Creek Ln, Greenwood, IN 46142Active
 MLS ID #22124143, Jami Elkins, Indiana Gold Group. MIBOR as distributed by MLS GRID
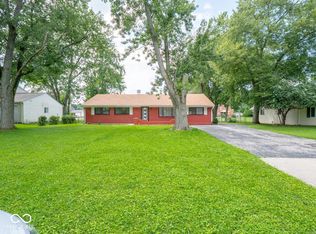
 - $285,0004 bd2 ba1.7k sqft572 San Ricardo Dr, Greenwood, IN 46142Active
 MLS ID #22121557, Kurt Clements, Diverse Property Solutions Ind. MIBOR as distributed by MLS GRID
 - $225,0003 bd1 ba1.3k sqft1234 Cherryfield Ln, Greenwood, IN 46142Active
 MLS ID #22123895, Wendy Zin, Shalom Realty LLC. MIBOR as distributed by MLS GRID
