Fully furnished, utilities and wifi are included.
Discounted rate since the home is available for a limited timeframe.
This home is available November 5, 2026 through December 24, 2026 .
$5,000 - normal rent is $6,500, there is a $1,500 per month discount for this rental window.
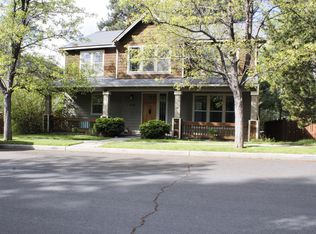
This beautifully furnished 5-bedroom, 4,200 sq. ft. craftsman-style home is located in the highly sought-after West Side of Bend, OR, and offers room to spread out while enjoying the best of Central Oregon living. Utilities, high-speed Wi-Fi, and landscaping are included, with a minimum lease term of 30 days.
Rich wood accents flow throughout the home, complementing the chef's kitchen, which features high-end stainless steel appliances, a pantry, a large island with bar stools, and a kitchen dining table, along with a separate formal dining room.
The inviting TV room offers multiple seating options, a smart TV, and a gas fireplace.
On the main floor, you'll find two bedrooms: the primary suite with a king bed, gas fireplace, reading chair, walk-in closet, and en suite with dual vanities, plus a guestroom with a queen bed.
Upstairs, there are three guest rooms with king beds each room includes a desk. One bedroom has its own en suite, and shared guest bath with dual vanities are for the two guest rooms. A spacious bonus room with a ping pong table, smart TV, and keyboard provide extra entertainment and work options.
The ground floor offers a dedicated theatre room with an in-room bathroom, a large office with a gas fireplace, a workout room, and a laundry room with full-size washer and dryer.
Outdoor living is just as impressive, with a large deck overlooking Central Oregon, two BBQs, a gas fire table with seating, and a covered front porch surrounded by mature landscaping.
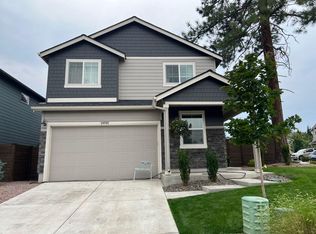
The 4-car garage provides ample parking and storage, with a small portion of the 4th bay reserved for the owner's storage.
Overturf Park - 0.2 miles kid toys and grass area
Old Mill - 3 miles
Downtown & Drake Park - 2 miles
Farewell Bend and Riverbend Parks - 2 miles
Northwest Crossing shops and restaurants - 2 miles
Phil's Trail - 4 miles
Mt. Bachelor - 21 miles
Smith Rock - 28 miles
Schools
William Miller Elementary School
Cascade Miller School
Summit High School
No smoking or vaping inside or outside the property
Small dogs considered. The security deposit will be increased if a dog is approved.
Availability and terms are subject to change. Restrictions may apply. Please inquire for details.
Tenants must follow all HOA and CC&R guidelines. Tenants will be screened including credit, criminal, and eviction background checks. Tenants are also required to carry renters' insurance.
Equal Housing Opportunity.
ALL INFORMATION DEEMED RELIABLE BUT NOT GUARANTEED PHOTOS MAY BE FROM COMPARABLE UNIT OR FROM PREVIOUS VACANCY AVOID INACCURACIES AND SCAMS: Only work with verified representatives of Deschutes Homebase. 3rd Party Sites are the most common locations of false listings and inaccurate information. If you feel that you have found a fraudulent listing for one of our homes, please contact us.
30 day minimum term
Fully furnished
Utilities, high speed wifi and landscaping included
House for rent
Single family residence
Available Thu Nov 5 2026
Small dogs OK
Air conditioner, central air
In unit laundry
Attached garage parking
Forced air
What's special
Workout roomTwo bbqsSeparate formal dining roomInviting tv roomKitchen dining tableMultiple seating optionsSmart tv
- 31 days |
- -- |
- -- |
Zillow last checked:
Listing updated:
Travel times
Facts & features
Interior
Bedrooms & bathrooms
- Bedrooms: 5
- Bathrooms: 5
- Full bathrooms: 5
Heating
- Forced Air
Cooling
- Air Conditioner, Central Air
Appliances
- Included: Dishwasher, Dryer, Freezer, Microwave Oven, Oven, Refrigerator, Washer
- Laundry: In Unit
Features
- Walk In Closet
- Flooring: Carpet, Hardwood, Tile
- Furnished: Yes
Interior area
- Total interior livable area: 4,247 sqft
Property
Parking
- Parking features: Attached, Garage
- Has attached garage: Yes
- Details: Contact manager
Features
- Patio & porch: Patio
- Exterior features: Cascade Middle School, Miller Elementary School, Smart TV, Stainless Steel Appliances, Summit High School, West Side Of Bend
- Has view: Yes
- View description: Views! Views! Views!
Lot
- Features: Views
Details
- Additional structures: Garage(s)
- Parcel number: 171231CD01145
Construction
Type & style
- Home type: SingleFamily
- Property subtype: Single Family Residence
Utilities & green energy
- Utilities for property: Internet
Community & HOA
Location
- Region: Bend
Financial & listing details
- Lease term: 1 Year
Nearby apartments for rent
Price history
| Date | Event | Price |
|---|---|---|
| 9/6/2026 | Price change | $5,000-9.1%$1/sqft |
Source: Zillow Rentals Report a problem | ||
| 8/6/2026 | Price change | $5,500-8.2%$1/sqft |
Source: Zillow Rentals Report a problem | ||
| 7/22/2026 | Price change | $5,990-7.8%$1/sqft |
Source: Zillow Rentals Report a problem | ||
| 6/5/2026 | Listed for rent | $6,500$2/sqft |
Source: Zillow Rentals Report a problem | ||
| 1/24/2026 | Listing removed | $6,500$2/sqft |
Source: Zillow Rentals Report a problem | ||
| 1/22/2026 | Listed for rent | $6,500+18.4%$2/sqft |
Source: Zillow Rentals Report a problem | ||
| 1/3/2026 | Listing removed | $5,490$1/sqft |
Source: Zillow Rentals Report a problem | ||
| 11/25/2025 | Listed for rent | $5,490$1/sqft |
Source: Zillow Rentals Report a problem | ||
| 9/15/2025 | Listing removed | $5,490$1/sqft |
Source: Zillow Rentals Report a problem | ||
| 9/2/2025 | Price change | $5,490-8.3%$1/sqft |
Source: Zillow Rentals Report a problem | ||
| 8/13/2025 | Listed for rent | $5,990$1/sqft |
Source: Zillow Rentals Report a problem | ||
| 12/7/2018 | Sold | $817,000+2.3%$192/sqft |
Source: Public Record Report a problem | ||
| 11/8/2018 | Pending sale | $799,000$188/sqft |
Source: Stellar Realty Northwest #201810808 Report a problem | ||
| 10/31/2018 | Price change | $799,000-2.4%$188/sqft |
Source: Stellar Realty Northwest #201810808 Report a problem | ||
| 8/28/2018 | Price change | $819,000-2.5%$193/sqft |
Source: Owner Report a problem | ||
| 7/20/2018 | Price change | $840,000+5.1%$198/sqft |
Source: Owner Report a problem | ||
| 6/26/2018 | Price change | $799,000-4.9%$188/sqft |
Source: Owner Report a problem | ||
| 6/26/2018 | Pending sale | $840,000$198/sqft |
Source: Owner Report a problem | ||
| 6/2/2018 | Price change | $840,000-6.7%$198/sqft |
Source: Owner Report a problem | ||
| 4/13/2018 | Listed for sale | $899,900+87.5%$212/sqft |
Source: Owner Report a problem | ||
| 2/1/2011 | Sold | $480,000-7.5%$113/sqft |
Source: Public Record Report a problem | ||
| 9/24/2010 | Price change | $519,000-4.8%$122/sqft |
Source: Reekie Properties Central Oreg #201000492 Report a problem | ||
| 9/4/2010 | Price change | $545,000-2.5%$128/sqft |
Source: Reekie Properties Central Oreg #201000492 Report a problem | ||
| 7/1/2010 | Price change | $559,000-6.7%$132/sqft |
Source: Reekie Properties Central Oreg #201000492 Report a problem | ||
| 4/17/2010 | Listed for sale | $599,000-14.6%$141/sqft |
Source: Reekie Properties Central Oreg #201000492 Report a problem | ||
| 8/28/2009 | Sold | $701,241$165/sqft |
Source: Public Record Report a problem | ||