Discover your dream home at 180 Oak View Dr, Jasper, TN! This beautifully maintained 2017-built home is MOVE-IN READY and offers an inviting open floor plan with 3 bedrooms, 2 full bathrooms, and 1,290 sq. ft. of living space, all on one level. Situated at the end of a residential neighborhood with cul-de-sac that sits on over 0.5 acres, the home backs up to a serene 30-acre pasture, providing added privacy.
Step inside to find solid surface flooring in the main areas, neutral carpeting in the bedrooms, and tile in the bathrooms. The living room boasts cathedral ceilings and electric fireplace with a stunning floor-to-ceiling mantle, perfect for your entertainment setup. The kitchen features stainless steel appliances, a bar, and a pantry for extra storage, with an adjacent laundry room with a closet for added convenience and additional storage.
Enjoy outdoor living with a covered front porch and a back wood deck overlooking the half acre lot. The oversized 2-car garage offers ample parking/storage. A big perk is the 420 sq. ft. bonus room beside the garage that has two ceiling fans and is ready for finishing (not counted and included in the 1,290 SF main level living area) makes this space an incredible opportunity to add value when you customize the room once completed.
The seller is also offering a First American $490 One-Year Home Warranty, if requested on an acceptable offer.
Schedule your showing today and make this gem your next home!
Sold for $300,000
$300,000
180 Oak View Dr, Jasper, TN 37347
3beds
1,290sqft
Single Family Residence
Built in 2017
0.58 Acres Lot
$309,300 Zestimate®
$233/sqft
$2,094 Estimated rent
Home value
$309,300
Estimated sales range
Not available
$2,094/mo
Zestimate® history
Owner options
List your home for rent
$2,094/mo
Rent Zestimate®
Find your next renter with Zillow Rental Manager. Plus, with online applications, you can quickly screen prospective tenants – for free.
$2,094/mo
Rent Zestimate®
Refinance and save
$1,849/mo
Est. payment
Refinancing to a lower rate could help reduce your monthly payments and save thousands over the life of the loan.
$1,849/mo
Est. payment
Explore your selling options
Work with a Zillow partner agent
Leverage their expertise and Zillow's premium Showcase listings to get your home seen by more buyers.
Get startedList with your own agent
Get your home in front of millions of buyers by listing it on Zillow.
Learn how to do itSell it yourself
Take full control of how buyers see your home on Zillow by listing For Sale by Owner (FSBO).
List your homeWhat's special
Electric fireplaceCovered front porchStainless steel appliancesBonus roomCathedral ceilingsBack wood deckSolid surface flooring
Zillow last checked:
Listing updated:
Listed by:
Erik Palmer 706-944-3745,
Crye-Leike, REALTORS
Bought with:
Jeremy R Callahan, 323014
EXP Realty LLC
Source: Greater Chattanooga Realtors,MLS#: 1504280
Facts & features
Interior
Bedrooms & bathrooms
- Bedrooms: 3
- Bathrooms: 2
- Full bathrooms: 2
Heating
- Central, Electric
Cooling
- Central Air, Electric
Appliances
- Included: Electric Water Heater
- Laundry: Electric Dryer Hookup, Inside, Laundry Room, Main Level, Washer Hookup
Features
- Eat-in Kitchen, Open Floorplan, Tub/shower Combo
- Flooring: Carpet, Tile, Engineered Hardwood
- Windows: Vinyl Frames
- Basement: Full,Partial,Partially Finished
- Has fireplace: Yes
- Fireplace features: Living Room
Interior area
- Total structure area: 1,290
- Total interior livable area: 1,290 sqft
- Finished area above ground: 1,290
Property
Parking
- Total spaces: 2
- Parking features: Basement, Concrete, Driveway, Garage, Garage Door Opener, Off Street, Garage Faces Front
- Attached garage spaces: 2
Features
- Levels: One
- Patio & porch: Deck, Porch - Covered
- Exterior features: None
- Fencing: None
Lot
- Size: 0.58 Acres
- Dimensions: 165 x 153.79 IRR
- Features: Gentle Sloping
Details
- Additional structures: None
- Parcel number: 120b B 001.05
Construction
Type & style
- Home type: SingleFamily
- Property subtype: Single Family Residence
Materials
- Vinyl Siding
- Foundation: Concrete Perimeter
- Roof: Shingle
Condition
- New construction: No
- Year built: 2017
Utilities & green energy
- Sewer: Septic Tank
- Water: Public
- Utilities for property: Electricity Connected, Underground Utilities, Water Connected
Community & HOA
Community
- Subdivision: Oak View
HOA
- Has HOA: No
Location
- Region: Jasper
Financial & listing details
- Price per square foot: $233/sqft
- Tax assessed value: $189,300
- Annual tax amount: $984
- Date on market: 1/8/2025
- Listing terms: Cash,Conventional,FHA,USDA Loan,VA Loan
- Road surface type: Asphalt, Paved
Price history
| Date | Event | Price |
|---|---|---|
| 3/7/2025 | Sold | $300,000-1.6%$233/sqft |
Source: Greater Chattanooga Realtors #1504280 Report a problem | ||
| 2/24/2025 | Pending sale | $305,000$236/sqft |
Source: Greater Chattanooga Realtors #1504280 Report a problem | ||
| 2/3/2025 | Contingent | $305,000$236/sqft |
Source: Greater Chattanooga Realtors #1504280 Report a problem | ||
| 1/8/2025 | Listed for sale | $305,000+14.2%$236/sqft |
Source: Greater Chattanooga Realtors #1504280 Report a problem | ||
| 5/19/2022 | Sold | $267,000+2.7%$207/sqft |
Source: Greater Chattanooga Realtors #1352968 Report a problem | ||
| 5/19/2022 | Pending sale | $259,900$201/sqft |
Source: Greater Chattanooga Realtors #1352968 Report a problem | ||
| 4/8/2022 | Contingent | $259,900+75.6%$201/sqft |
Source: Greater Chattanooga Realtors #1352968 Report a problem | ||
| 11/2/2017 | Sold | $148,000$115/sqft |
Source: Public Record Report a problem | ||
Public tax history
| Year | Property taxes | Tax assessment |
|---|---|---|
| 2025 | $1,005 +0.3% | $47,325 +0.3% |
| 2024 | $1,002 +1.8% | $47,200 +1.8% |
| 2023 | $985 | $46,375 |
| 2022 | $985 | $46,375 |
| 2021 | -- | $46,375 +24.6% |
| 2020 | $962 | $37,225 |
| 2019 | $962 | $37,225 |
| 2018 | $962 +0% | $37,225 +0.5% |
| 2017 | $962 +1244.5% | $37,050 +1235.1% |
| 2016 | $72 +4.7% | $2,775 |
| 2015 | $68 | $2,775 +0.3% |
| 2014 | $68 | $2,768 |
| 2013 | $68 -0.1% | $2,768 |
| 2012 | $68 +0.1% | $2,768 |
| 2011 | $68 | $2,768 |
| 2010 | -- | $2,768 |
| 2009 | -- | $2,768 |
| 2008 | $58 | $2,768 |
| 2007 | $58 -1.5% | $2,768 +10.7% |
| 2006 | $59 +13% | $2,500 |
| 2005 | $52 | $2,500 |
Find assessor info on the county website
Neighborhood: 37347
Nearby homes
- $299,1003 bd2 ba1.2k sqft150 Oak View Dr, Jasper, TN 37347Off Market
- $239,5002 bd2 ba1k sqft200 Oak View Dr, Jasper, TN 37347Off Market
- $396,3003 bd2 ba2.4k sqft206 Oak View Dr LOT 7, Jasper, TN 37347Off Market
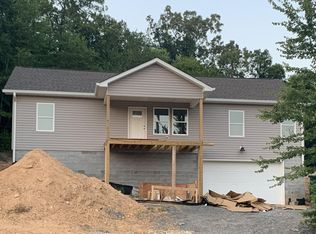
- $316,7003 bd2 ba1.5k sqft155 Oak View Dr, Jasper, TN 37347Off Market

- $386,000-- bd2 ba1.6k sqft206 Oak View Dr, Jasper, TN 37347Off Market
- $246,2003 bd2 ba1.2k sqft195 Oak View Dr, Jasper, TN 37347Off Market
- $277,4003 bd2 ba1.4k sqft136 Oak View Dr, Jasper, TN 37347Off Market
- $292,4003 bd2 ba1.2k sqft205 Oak View Dr, Jasper, TN 37347Off Market
Nearby schools
GreatSchools rating
- 5/10Jasper Elementary SchoolGrades: PK-4Distance: 1.1 mi
- 6/10Jasper Middle SchoolGrades: 5-8Distance: 1.5 mi
- 5/10Marion County High SchoolGrades: 9-12Distance: 1.2 mi
Schools provided by the listing agent
- Elementary: Jasper Elementary
- Middle: Jasper Middle
- High: Marion County High
Source: Greater Chattanooga Realtors. This data may not be complete. We recommend contacting the local school district to confirm school assignments for this home.
Get a cash offer in 3 minutes
Find out how much your home could sell for in as little as 3 minutes with a no-obligation cash offer.
Estimated market value
$309,300
Get a cash offer in 3 minutes
Find out how much your home could sell for in as little as 3 minutes with a no-obligation cash offer.
Estimated market value
$309,300
- Tennessee
- Marion County
- Jasper
- 37347
- 180 Oak View Dr
