Skip main navigation
Sold for $339,000
  • $339,000

    206 Oak View Dr Lot 7, Jasper, TN 37347

    3beds
    2,420sqft
    Single Family Residence
    Built in 2023
    0.46 Acres Lot
    $416,200 Zestimate®
    $140/sqft
    $2,869 Estimated rent

    Home value

    $416,200

    $395,000 - $441,000

    $2,869/mo

    Zestimate® history
    Loading
    Loading...

    Owner options

    List your home for rent

    $2,869/mo

    Rent Zestimate®

    Find your next renter with Zillow Rental Manager. Plus, with online applications, you can quickly screen prospective tenants – for free.

    Learn more

    $2,869/mo

    Rent Zestimate®

    Refinance and save

    $1,926/mo

    Est. payment

    Refinancing to a lower rate could help reduce your monthly payments and save thousands over the life of the loan.

    See today's rates

    $1,926/mo

    Est. payment

    Explore your selling options

    Work with a Zillow partner agent

    Leverage their expertise and Zillow's premium Showcase listings to get your home seen by more buyers.

    Get started

    List with your own agent

    Get your home in front of millions of buyers by listing it on Zillow.

    Learn how to do it

    Sell it yourself

    Take full control of how buyers see your home on Zillow by listing For Sale by Owner (FSBO).

    List your home

    What's special

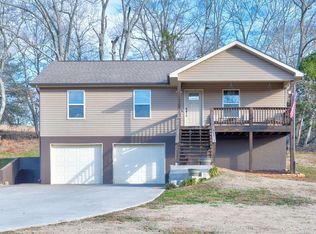
    WELCOME HOME to your brand new built house at the end of a well established cul-de-sac in the town of Jasper TN. Your future back yard backs up to mixed trees with well established trees. You have an open living concept with your living room and kitchen. Kitchen has two tone, navy-blue cabinets that line the walls and chocolate cabinets in the island.. Your kitchen will have quartz countertops. The split floor plan gives privacy to the main suite. The laundry room is off of the main bedroom closet with additional pantry space. With 850+square feet available to finish for a man-cave, family room or massive workshop with stubbed out plumbing to complete another bathroom downstairs. And 650 square feet of garage space. Planned to be finished end of July & move in ready with a August closing. Wont last long! Call to schedule a tour today.

    Zillow last checked:

    Listing updated:

    Listed by:

    Jessica Wright 816-812-1443,

    RE/MAX Realty South

    Bought with:

    Melissa Hubbard, TN352509

    RE/MAX Realty South

    Source: Greater Chattanooga Realtors,MLS#: 1375264

    Facts & features

    Interior

    Bedrooms & bathrooms
    • Bedrooms: 3
    • Bathrooms: 2
    • Full bathrooms: 2
    Primary bedroom
    • Description: Plus master closet: 71'x104'.
    • Level: Second
    • Area: 223.5
    Bedroom
    • Level: Second
    • Area: 119.7
    Bedroom
    • Level: Second
    • Area: 118.75
    Bathroom
    • Description: walk in shower, plus linen closet.
    • Level: Second
    • Area: 73.87
    Bathroom
    • Description: Tub/shower.
    • Level: Second
    • Area: 5760
    Laundry
    • Description: Luandry/Pantry combo.
    • Level: Second
    • Area: 13884
    Living room
    • Level: Second
    Heating
    • Central, Electric
    Cooling
    • Central Air, Electric
    Appliances
    • Included: Dishwasher, Free-Standing Electric Range, Refrigerator
    • Laundry: Electric Dryer Hookup, Gas Dryer Hookup, Laundry Room, Washer Hookup
    Features
    • Open Floorplan, Walk-In Closet(s), Tub/shower Combo, En Suite, Connected Shared Bathroom
    • Flooring: Other
    • Windows: Vinyl Frames
    • Basement: Partial,Unfinished
    • Has fireplace: No
    Interior area
    • Total structure area: 2,420
    • Total interior livable area: 2,420 sqft

    Property

    Parking
    • Total spaces: 2
    • Parking features: Basement, Garage Door Opener, Off Street, Garage Faces Front
    • Garage spaces: 2
    Features
    • Levels: Two
    • Patio & porch: Porch, Porch - Covered
    Lot
    • Size: 0.46 Acres
    • Dimensions: 45 x 122 x 229 IRREGULAR. .46 acre.
    • Features: Cul-De-Sac, Sloped
    Details
    • Parcel number: 120b B 001.07
    • Other equipment: Air Purifier

    Construction

    Type & style
    • Home type: SingleFamily
    • Architectural style: Contemporary
    • Property subtype: Single Family Residence
    Materials
    • Vinyl Siding
    • Foundation: Block
    • Roof: Shingle
    Condition
    • New construction: Yes
    • Year built: 2023

    Utilities & green energy

    • Sewer: Septic Tank
    • Water: Public
    • Utilities for property: Cable Available, Electricity Available
    Green energy
    • Energy efficient items: HVAC

    Community & HOA

    Community
    • Security: Smoke Detector(s)
    • Subdivision: Oak View
    HOA
    • Has HOA: No
    Location
    • Region: Jasper

    Financial & listing details

    • Price per square foot: $140/sqft
    • Annual tax amount: $70
    • Date on market: 6/18/2023
    • Listing terms: Cash,Conventional,FHA,VA Loan

    Price history

    DateEventPrice
    8/28/2023Sold$339,000$140/sqft
    Source: Greater Chattanooga Realtors #1375264 Report a problem
    6/26/2023Pending sale$339,000$140/sqft
    Source: Greater Chattanooga Realtors #1375264 Report a problem
    6/18/2023Listed for sale$339,000$140/sqft
    Source: Greater Chattanooga Realtors #1375264 Report a problem

    Public tax history

    Tax history is unavailable.

    Neighborhood: 37347

    Nearby schools

    GreatSchools rating
    Schools provided by the listing agent
    • Elementary: Jasper Elementary
    • Middle: Jasper Middle
    • High: Marion County High

    Source: Greater Chattanooga Realtors. This data may not be complete. We recommend contacting the local school district to confirm school assignments for this home.

    Get a cash offer in 3 minutes
    Find out how much your home could sell for in as little as 3 minutes with a no-obligation cash offer.
    Estimated market value
    $416,200
    Get a cash offer in 3 minutes
    Find out how much your home could sell for in as little as 3 minutes with a no-obligation cash offer.
    Estimated market value
    $416,200