Skip main navigation
Sold for $1,688,888
  • $1,688,888

    180 Park Sharon Dr, San Jose, CA 95136

    5beds
    2,563sqft
    Single Family Residence, Residential
    Built in 1977
    7,916 Square Feet Lot
    $1,668,900 Zestimate®
    $659/sqft
    $5,706 Estimated rent

    Home value

    $1,668,900

    $1.54M - $1.82M

    $5,706/mo

    Zestimate® history
    Loading
    Loading...

    Owner options

    List your home for rent

    $5,706/mo

    Rent Zestimate®

    Find your next renter with Zillow Rental Manager. Plus, with online applications, you can quickly screen prospective tenants – for free.

    Learn more

    $5,706/mo

    Rent Zestimate®

    Refinance and save

    $10,776/mo

    Est. payment

    Refinancing to a lower rate could help reduce your monthly payments and save thousands over the life of the loan.

    See today's rates

    $10,776/mo

    Est. payment

    Explore your selling options

    Work with a Zillow partner agent

    Leverage their expertise and Zillow's premium Showcase listings to get your home seen by more buyers.

    Get started

    List with your own agent

    Get your home in front of millions of buyers by listing it on Zillow.

    Learn how to do it

    Sell it yourself

    Take full control of how buyers see your home on Zillow by listing For Sale by Owner (FSBO).

    List your home

    What's special

    Large lotThree-car garageStylish finishesBeautiful neighborhood viewsFire-resistant upgradesBright open-concept layoutUpstairs bedrooms
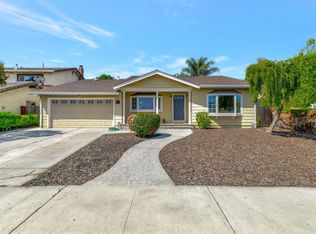
    Fall in love the minute you walk inside this Blossom Valley Beauty! It features one of the best floor plans with a bright open-concept layout, that fills the home with natural light. The spacious living and dining areas flow seamlessly into the updated kitchen and family room, perfect for entertaining. It also offers a convenient downstairs bedroom ideal for guests, in-laws, or a home office. Enjoy new vinyl plank flooring, double-pane windows, fresh interior and exterior paint, and stylish finishes throughout. The chefs kitchen showcases white shaker cabinets, quartz counters with soft gray veining, and sleek black fixtures and lighting. From the kitchen and family room, take in views of the expansive 7,916 sq ft ideal for a backyard oasis or future ADU. Upstairs bedrooms are spacious, some with walk-in closets and beautiful neighborhood views. Bathrooms have been updated with modern touches. Also, includes a large laundry room, three-car garage, new landscaping, tankless water heater, and fire-resistant upgrades including (Sidco) panels and amber vents. Near Martial Cottle Park, VCHS Private, shopping, schools, and HWY 101/85/87. Perfect for move-up buyers seeking space, style, and a large lot with rooms to grow, move right in and experience Blossom Valley living at its best!

    Zillow last checked:

    Listing updated:

    Listed by:

    Steve Nevarez 01399295 408-858-1348,

    Intero Real Estate Services 408-979-5900,

    Sonia Nevarez 01499752,

    Intero Real Estate Services

    Bought with:

    Michael Fielden, 01932285

    Luxuriant Realty

    Source: MLSListings Inc,MLS#: ML82025048MLS Logo

    Facts & features

    Interior

    Bedrooms & bathrooms
    • Bedrooms: 5
    • Bathrooms: 3
    • Full bathrooms: 3
    Rooms
    • Room types: Laundry
    Bedroom
    • Features: GroundFloorBedroom, WalkinCloset
    Bathroom
    • Features: PrimaryStallShowers, ShoweroverTub1, StallShower2plus, UpdatedBaths, FullonGroundFloor
    Dining room
    • Features: BreakfastNook, DiningArea, DiningAreainLivingRoom
    Family room
    • Features: KitchenFamilyRoomCombo, SeparateFamilyRoom
    Kitchen
    • Features: Pantry
    Heating
    • Central Forced Air, Fireplace(s), 2 plus Zones
    Cooling
    • Ceiling Fan(s)
    Appliances
    • Included: Electric Cooktop, Dishwasher, Disposal, Electric Oven/Range, Refrigerator
    • Laundry: Inside, In Utility Room
    Features
    • One Or More Skylights, Walk-In Closet(s)
    • Flooring: Tile, Vinyl Linoleum
    • Number of fireplaces: 1
    • Fireplace features: Wood Burning
    Interior area
    • Total structure area: 2,563
    • Total interior livable area: 2,563 sqft

    Property

    Parking
    • Total spaces: 3
    • Parking features: Attached
    • Attached garage spaces: 3
    Accessibility
    • Accessibility features: Bathroom Features, Grip-Accessible Features
    Features
    • Stories: 2
    • Exterior features: Back Yard, Fenced
    • Fencing: Other,Wood
    Lot
    • Size: 7,916 Square Feet
    Details
    • Parcel number: 68517071
    • Zoning: R1-8P
    • Special conditions: Standard

    Construction

    Type & style
    • Home type: SingleFamily
    • Property subtype: Single Family Residence, Residential
    Materials
    • Foundation: Concrete Perimeter, Crawl Space
    • Roof: Tile
    Condition
    • New construction: No
    • Year built: 1977

    Utilities & green energy

    • Gas: PublicUtilities
    • Sewer: Public Sewer
    • Water: Public
    • Utilities for property: Public Utilities, Water Public

    Community & HOA

    Location
    • Region: San Jose

    Financial & listing details

    • Price per square foot: $659/sqft
    • Tax assessed value: $177,618
    • Date on market: 10/22/2025
    • Listing agreement: ExclusiveRightToSell

    Price history

    DateEventPrice
    1/8/2026Sold$1,688,888$659/sqft
    Source: MLSListings Inc #ML82025048 Report a problem
    12/31/2025Pending sale$1,688,888$659/sqft
    Source: MLSListings Inc #ML82025048 Report a problem
    12/18/2025Listed for sale$1,688,888$659/sqft
    Source: MLSListings Inc #ML82025048 Report a problem
    12/8/2025Pending sale$1,688,888$659/sqft
    Source: MLSListings Inc #ML82025048 Report a problem
    11/21/2025Price change$1,688,888-5.6%$659/sqft
    Source: MLSListings Inc #ML82025048 Report a problem
    10/22/2025Listed for sale$1,788,888$698/sqft
    Source: MLSListings Inc #ML82025048 Report a problem

    Public tax history

    YearProperty taxesTax assessment
    2026-- $177,618 +2%
    2025$3,744 +3.2%$174,136 +2%
    2024$3,628 +2.9%$170,723 +2%
    2023$3,526 +1.1%$167,376 +2%
    2022$3,488 +3.4%$164,095 +2%
    2021$3,372 +3.6%$160,879 +1%
    2020$3,254 $159,231 +2%
    2019$3,254 +4.8%$156,110 +2%
    2018$3,104 $153,050 +2%
    2017$3,104 +1.7%$150,050 +2%
    2016$3,052 +7.6%$147,109 +1.5%
    2015$2,837 +23.6%$144,900 +2%
    2014$2,296 $142,062 +0.5%
    2013-- $141,421 +2%
    2012-- $138,649 +2%
    2011-- $135,931 +0.8%
    2010-- $134,917 -0.2%
    2009-- $135,238 +2%
    2008-- $132,587 +2%
    2007-- $129,989 +2%
    2006-- $127,441 +2%
    2005-- $124,944 +2%
    2004-- $122,495 +1.9%
    2003-- $120,251 +2%
    2002-- $117,894 +2%
    2001-- $115,584
    Find assessor info on the county website

    Neighborhood: Blossom Valley

    Nearby schools

    GreatSchools rating
    Schools provided by the listing agent
    • District: OakGroveElementary

    Source: MLSListings Inc. This data may not be complete. We recommend contacting the local school district to confirm school assignments for this home.

    Get a cash offer in 3 minutes
    Find out how much your home could sell for in as little as 3 minutes with a no-obligation cash offer.
    Estimated market value
    $1,668,900
    Get a cash offer in 3 minutes
    Find out how much your home could sell for in as little as 3 minutes with a no-obligation cash offer.
    Estimated market value
    $1,668,900