Gorgeous Blossom Valley Stunner Single Story with Smart Upgrades, Pool & Huge Lot! Beautifully maintained home on an expansive 8,224 sq ft lot offering 2,084 sq ft of living space and a thoughtful floor plan perfect for all walks of life. Enjoy an inviting living room with a charming bay window and abundant natural light. The living and formal dining rooms feature elegant pocket doors for seamless flow during special gatherings. The open kitchen/family room is the heart of the home, with luxury vinyl flooring, white cabinetry, tile countertops, a pantry, and a breakfast island for extra seating. The primary suite offers a walk-in closet, private slider to the backyard, and a spa-like en-suite with an updated shower. All bedrooms are generously sized with smart lighting and Ethernet connections. The updated hall bath includes a Bluetooth speaker fan and sleek modern finishes. Additional highlights include elegant hallway wainscoting, a dedicated laundry room with ample cabinetry, and a garage light with a built-in safety feature. Step outside into your private retreat featuring a sparkling pool, entertaining deck, turf lawn, and a pergola with shade & perimeter ambience lighting. Located near Valley Christian Private School, Martial Cottle Park, Snell/Branham Plaza, and Tech Co.
Sold for $1,425,000
Tax assessed value
$1,425,000
184 Park Sharon Dr, San Jose, CA 95136
4beds
2,084sqft
Single Family Residence, Residential
Built in 1977
8,224 Square Feet Lot
$1,388,900 Zestimate®
$684/sqft
$5,361 Estimated rent
Home value
$1,388,900
$1.26M - $1.51M
$5,361/mo
Zestimate® history
Owner options
List your home for rent
$5,361/mo
Rent Zestimate®
Find your next renter with Zillow Rental Manager. Plus, with online applications, you can quickly screen prospective tenants – for free.
$5,361/mo
Rent Zestimate®
Refinance and save
$9,045/mo
Est. payment
Refinancing to a lower rate could help reduce your monthly payments and save thousands over the life of the loan.
$9,045/mo
Est. payment
Explore your selling options
Work with a Zillow partner agent
Leverage their expertise and Zillow's premium Showcase listings to get your home seen by more buyers.
Get startedList with your own agent
Get your home in front of millions of buyers by listing it on Zillow.
Learn how to do itSell it yourself
Take full control of how buyers see your home on Zillow by listing For Sale by Owner (FSBO).
List your homeWhat's special
Sparkling poolBreakfast islandEthernet connectionsAbundant natural lightSleek modern finishesUpdated hall bathThoughtful floor plan
Zillow last checked:
Listing updated:
Listed by:
Steve Nevarez 01399295 408-858-1348,
Intero Real Estate Services 408-979-5900,
Sonia Nevarez 01499752,
Intero Real Estate Services
Bought with:
RECIP, 00000000
Out of Area Office
Source: MLSListings Inc,MLS#: ML82002013
Facts & features
Interior
Bedrooms & bathrooms
- Bedrooms: 4
- Bathrooms: 2
- Full bathrooms: 2
Rooms
- Room types: Laundry
Bedroom
- Features: PrimarySuiteRetreat, WalkinCloset
Bathroom
- Features: PrimaryStallShowers, ShoweroverTub1, UpdatedBaths
Dining room
- Features: BreakfastBar, BreakfastNook, FormalDiningRoom
Family room
- Features: SeparateFamilyRoom
Kitchen
- Features: Countertop_Granite, Island, Pantry
Heating
- Central Forced Air
Cooling
- Central Air
Appliances
- Included: Gas Cooktop, Dishwasher, Microwave, Built In Oven, Electric Oven, Water Softener
- Laundry: Inside, In Utility Room
Features
- Video Audio System, Walk-In Closet(s)
- Flooring: Carpet, Hardwood, Laminate, Tile
- Fireplace features: Family Room, Wood Burning
Interior area
- Total structure area: 2,084
- Total interior livable area: 2,084 sqft
Property
Parking
- Total spaces: 2
- Parking features: Attached
- Attached garage spaces: 2
Features
- Stories: 1
- Patio & porch: Deck
- Exterior features: Back Yard, Dog Run/Kennel, Fenced
- Pool features: Solar Heat, In Ground
- Fencing: Back Yard,Wood
Lot
- Size: 8,224 Square Feet
Details
- Parcel number: 68517070
- Zoning: R1-8P
- Special conditions: Standard
Construction
Type & style
- Home type: SingleFamily
- Property subtype: Single Family Residence, Residential
Materials
- Foundation: Concrete Perimeter
- Roof: Composition
Condition
- New construction: No
- Year built: 1977
Utilities & green energy
- Gas: PublicUtilities
- Sewer: Public Sewer
- Water: Public
- Utilities for property: Public Utilities, Water Public
Community & HOA
Location
- Region: San Jose
Financial & listing details
- Price per square foot: $684/sqft
- Tax assessed value: $1,425,000
- Date on market: 4/10/2025
- Listing agreement: ExclusiveRightToSell
Price history
| Date | Event | Price |
|---|---|---|
| 8/19/2025 | Sold | $1,425,000+42.6%$684/sqft |
Source:  MLSListings Inc #ML82002013 Report a problem MLSListings Inc #ML82002013 Report a problem | ||
| 7/30/2025 | Pending sale | $999,000$479/sqft |
Source: MLSListings Inc #ML82002013 Report a problem | ||
| 7/24/2025 | Listed for sale | $999,000-36.6%$479/sqft |
Source: MLSListings Inc #ML82002013 Report a problem | ||
| 7/8/2025 | Contingent | $1,575,000$756/sqft |
Source: MLSListings Inc #ML82002013 Report a problem | ||
| 6/23/2025 | Pending sale | $1,575,000+189%$756/sqft |
Source: MLSListings Inc #ML82002013 Report a problem | ||
| 4/9/2009 | Sold | $545,000+3.2%$262/sqft |
Source: Public Record Report a problem | ||
| 2/14/2009 | Listed for sale | $527,900+0.6%$253/sqft |
Source: foreclosure.com Report a problem | ||
| 1/14/2009 | Sold | $524,875-33.6%$252/sqft |
Source: Public Record Report a problem | ||
| 7/14/2005 | Sold | $790,000$379/sqft |
Source: Public Record Report a problem | ||
Public tax history
| Year | Property taxes | Tax assessment |
|---|---|---|
| 2026 | -- | $1,425,000 +103% |
| 2025 | $10,333 +2.3% | $701,812 +2% |
| 2024 | $10,099 +1.6% | $688,052 +2% |
| 2023 | $9,937 +0.6% | $674,562 +2% |
| 2022 | $9,877 +1.6% | $661,336 +2% |
| 2021 | $9,724 +2.3% | $648,370 +1% |
| 2020 | $9,505 | $641,723 +2% |
| 2019 | $9,505 +3.1% | $629,141 +2% |
| 2018 | $9,217 | $616,806 +2% |
| 2017 | $9,217 +1.4% | $604,713 +2% |
| 2016 | $9,093 +7.5% | $592,857 +1.5% |
| 2015 | $8,458 +10.6% | $583,953 +2% |
| 2014 | $7,646 | $572,515 +0.5% |
| 2013 | -- | $569,929 +30.3% |
| 2012 | -- | $437,500 +1.3% |
| 2011 | -- | $432,000 -6.9% |
| 2010 | -- | $464,000 -6.2% |
| 2009 | -- | $494,600 -30% |
| 2008 | -- | $706,700 -12.3% |
| 2007 | -- | $805,800 +2% |
| 2006 | -- | $790,000 +49.1% |
| 2005 | -- | $529,911 +2% |
| 2004 | -- | $519,521 +1.9% |
| 2003 | -- | $510,000 +7.4% |
| 2002 | -- | $475,000 +278% |
| 2001 | -- | $125,648 |
Find assessor info on the county website
Neighborhood: Blossom Valley
Nearby homes
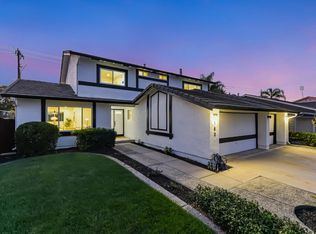
- $1,688,8885 bd3 ba2.5k sqft180 Park Sharon Dr, San Jose, CA 95136Sold
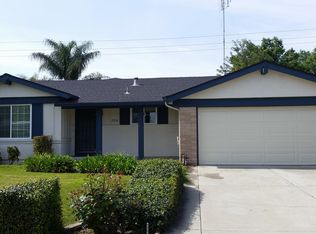
- $1,369,1004 bd2 ba1.8k sqft188 Park Sharon Dr, San Jose, CA 95136Off Market
- $1,458,7004 bd2 ba2.1k sqft176 Park Sharon Dr, San Jose, CA 95136Off Market
- $1,516,1004 bd2 ba2.9k sqft192 Park Sharon Dr, San Jose, CA 95136Off Market
- $1,560,3005 bd3 ba2.5k sqft196 Park Sharon Dr, San Jose, CA 95136Off Market
- $1,682,7004 bd2 ba2.9k sqft172 Park Sharon Dr, San Jose, CA 95136Off Market
- $1,417,3004 bd2 ba2k sqft139 Park Watson Pl, San Jose, CA 95136Off Market
- $1,730,0006 bd5 ba2.9k sqft161 Park Sharon Dr, San Jose, CA 95136Off Market
Nearby schools
GreatSchools rating
- 6/10Parkview Elementary SchoolGrades: K-6Distance: 0.8 mi
- 2/10Davis (Caroline) Intermediate SchoolGrades: 7-8Distance: 0.9 mi
- 5/10Andrew P. Hill High SchoolGrades: 9-12Distance: 1.7 mi
Schools provided by the listing agent
- District: OakGroveElementary
Source: MLSListings Inc. This data may not be complete. We recommend contacting the local school district to confirm school assignments for this home.
Get a cash offer in 3 minutes
Find out how much your home could sell for in as little as 3 minutes with a no-obligation cash offer.
Estimated market value
$1,388,900
Get a cash offer in 3 minutes
Find out how much your home could sell for in as little as 3 minutes with a no-obligation cash offer.
Estimated market value
$1,388,900
- California
- Santa Clara County
- San Jose
- 95136
- Blossom Valley
- 184 Park Sharon Dr
Nearby cities
Nearby neighborhoods
Nearby zip codes
Other San Jose Topics
